
porta cabin kitchen
prefab & modular catering space solution
what is a Porta Cabin Kitchen?
A Porta Cabin Kitchen is a modular, transportable catering space designed to meet temporary or long-term food service needs.
It is widely used in construction sites, remote camps, industrial plants, and various outdoor event venues, providing efficient and convenient cooking and dining services.
The porta cabin structure consists of a sturdy steel frame combined with insulated sandwich panels, which effectively withstand harsh external conditions and offer excellent durability and structural stability.
All electrical systems and piping can be pre-installed at the factory. Upon delivery, the kitchen cabin can be quickly installed and put into use, significantly reducing on-site installation time.
Furthermore, this kitchen porta cabin can be easily relocated as projects change, enabling reuse. This makes it a cost-effective and environmentally friendly solution.
KHOME offers container kitchens in both standard configurations and customized solutions, all of which can be flexibly designed according to specific client requirements.
Whether in terms of spatial layout, functional expansion, or selection of additional equipment, we can meet a wide range of application scenarios.


porta cabin structure & Specification

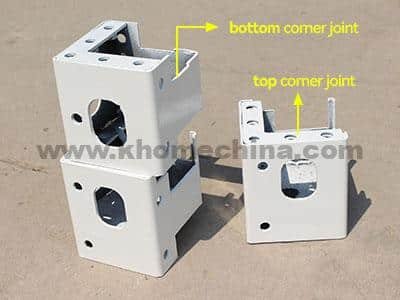
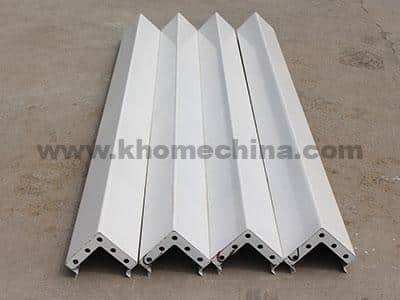
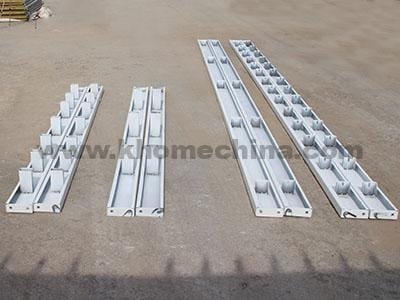
prefab detachable containers steel structure diagram

Premium prota cabin structure for kitchen
Unlike other manufacturers, our porta cabin are upgraded structures. Unlike other manufacturers, our porta cabin are upgraded structures.
Moreover,from the initial design stage, we require the entire container to undergo structural calculations to meet the usage requirements of the project site and maximize its service life.

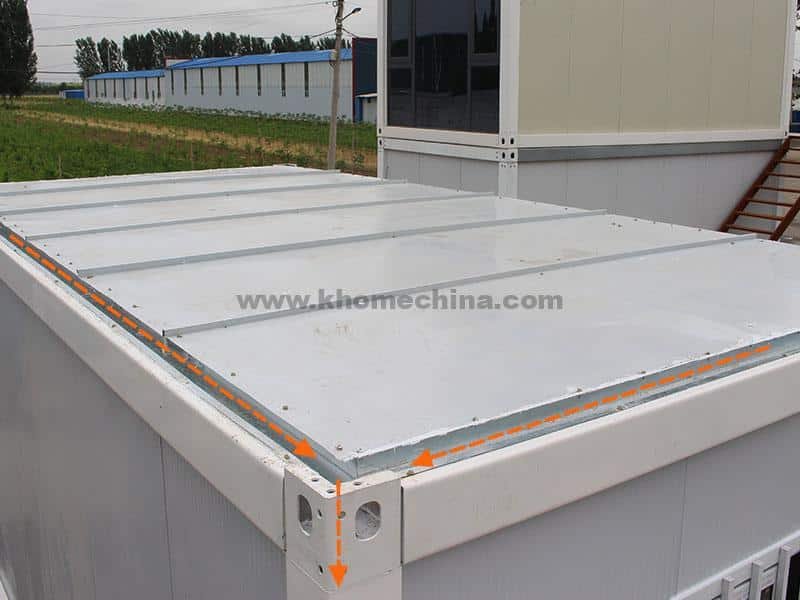
Drainage system and sealing of portable cabin kitchen


size
The standard dimensions are 5950*3000*2800mm, with custom sizes available.
Single Container: A 18-square-meter container can serve as a dining space for 8-10 people.
Multi-Unit Combination: Supports horizontal connection of two or more units to create spacious areas. These spaces can be divided as needed into kitchens, dining rooms, storage rooms, etc., meeting the comprehensive needs of medium to large teams.
Frame & structure
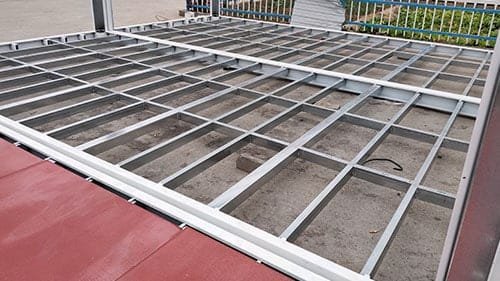
The main frame is constructed from high-galvanized painted steel. The purlins are made of high-galvanized square tubing. The bottom frame consists of 4+10+30 galvanized square tubing of various sizes. Compared to other suppliers, our frame is more durable.
The kitchen porta cabin uses a frame + sandwich panel (walls) + galvanized sheet (top cover) structure.
wall
Sandwich panels, standard material is rock wool, thickness 50mm. Custom thickness up to 100mm. Insulation materials can be rock wool, polyurethane, polystyrene foam, or PIR.
roof
Ceiling + 50mm glass wool + roof sheet, Sealed roof with gutters on all four sides, allowing rainwater to drain smoothly to the ground through downpipes, preventing water accumulation.
flooring
MGO board + PVC floor leather or cement board + Patterned aluminum sheet. The latter option is suitable for areas of the bathroom that are prone to dampness. Vinyl flooring can be upgraded to stone-plastic flooring.
Door & window
The standard door is a steel door (steel railings and security gates are optional). The standard window is a PVC window, which can be upgraded to aluminum alloy windows or thermally broken aluminum alloy windows.
Installation
We provide installation drawings and videos, as well as technical guidance throughout the entire lifecycle.
Foundation
Select a suitable foundation scheme based on local geological conditions. Concrete blocks or beams are typically used.
portable kitchen cabin design & floor plan example
Our porta cabin can be used as a kitchen or restaurant design concept is to design more useful space in the limited space. Make every space available.
These temporary dining cabins can function independently as temporary dining spaces for small teams. They can be combined and expanded to create a spacious, integrated kitchen and dining area that meets the food preparation and dining needs of large groups, offering flexibility for various scales of use.
Below are some configuration examples for your reference.

20ft porta cabin kitchen for 10 person -
20ft porta cabin kitchen for 10 person -
40ft kitchen porta cabin for 18 person -
40ft kitchen porta cabin for 20 person -
54㎡ kitchen & dining container for 30 person -
72㎡ container kitchen & dining for 48 person -
container dining for 800 person -
container kitchen & canteen for 480 person with toilet -
portable kitchen & canteen container for 260 person


Whether your kitchen project involves temporary or semi-permanent needs, Khome can provide customized kitchen & dining space solutions—offering options ranging from container-based kitchens to prefabricated kitchen kits.
We understand that no two projects are the same. therefore, we prioritize detailed communication to provide a customized design solution tailored to your specific needs. Simply let us know the building area and capacity, and we will provide you with free design drawings.
portable kitchen cabin customized options
The flexible customization of portable kitchen cabins is evident in the following aspects:
Detachable kitchen containers are not restricted by shipping container sizes, offering greater flexibility in dimensional customization. The standard model measures 3m × 6m, which delivers excellent cost-effectiveness and streamlined production. For projects with unique spatial constraints, we also support fully customized sizes—though this may involve a moderate cost increase. Project managers can therefore choose between standardized and bespoke solutions based on their specific site conditions and budget priorities.


Our container kitchens typically use rock wool sandwich panels for wall construction, providing both high-efficiency thermal insulation and class A fire resistance.
For applications demanding superior thermal performance, we also offer advanced alternatives such as polyurethane and PIR insulation boards.
When fire-rated protection is required for instance, 1-1.5H fire resistance, we recommend double-glazed magnesium rock wool panels, which have been successfully deployed in our UAE project and verified to meet the 1.5‑hour fire rating standard.
-
Rock wool sandwich panel
-
PU sandwich panel
 double-glass magnesium rock wool panels


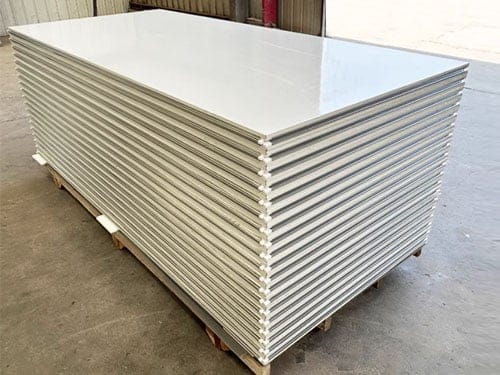
To align with your brand identity or harmonize with surrounding environments, we offer a wide range of exterior finishing options, including frame colors, wall panel hues, and metal cladding materials.
Clients can choose from an extensive palette of colors, textures, and pattern finishes, ensuring the kitchen unit not only performs reliably but also presents a professional, visually cohesive appearance on site.


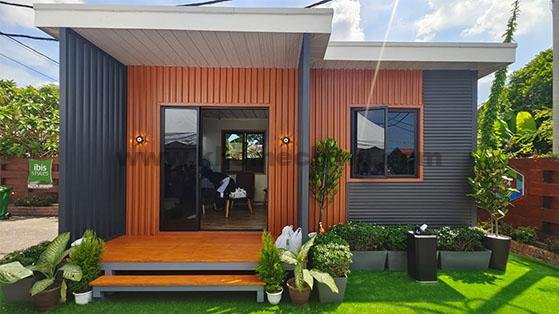

We provide end‑to‑end design services tailored to your daily kitchen workflow. Based on your typical operating procedures, we can customize internal workstations, covering storage areas, washing zones, cooking stations, and more—to optimize user convenience and operational efficiency.
In addition, both electrical systems and plumbing layouts can be fully integrated into the overall design, enabling a comprehensive, turnkey solution that meets the practical demands of diverse project types.


kitchen porta cabin price
The base price for a standard portable kitchen unit typically ranges from $1,500 to $2,500 USD. However, this is only a starting point. The total cost of your porta cabin kitchen solution depends on several key factors, including:
- The number of container units required
- The level of customization
- Shipping and freight charges
For a standard configuration, the overall cost is generally calculated as: (Unit Price × Quantity) + Sea Freight + Inland Transportation Fees.
If your project involves custom designs or additional equipment—such as upgraded insulation, specialized workstations, or integrated electrical and plumbing systems—the total investment will increase accordingly.
At KHOME, we are committed to full pricing transparency. All costs are clearly itemized in our quotations, with no hidden fees or unexpected surcharges that could inflate your budget down the line.
We offer flexible trade terms to suit your logistics preferences, including EXW, FOB, and CIF. Whichever option you choose, you can count on receiving a detailed, honest, and comprehensive quote from our team.
Usage Area of portable cabin kitchen & dining
Porta cabin kitchens are increasingly recognized as a flexible, cost-effective, and rapidly deployable solution for a wide range of industries and scenarios. Their modular design and mobility make them ideal for both temporary and long-term use, wherever reliable food preparation facilities are needed.
Typical application scenarios include:
Such worksites are typically located in remote areas with limited or no access to municipal infrastructure. The operating conditions are often harsh, sometimes involving extreme temperatures and sandstorms.
Portable kitchen cabins are built with high-strength steel structures. This design delivers excellent impact resistance and weather durability, ensuring long-term, stable performance even under challenging conditions.
The rugged construction does more than protect the unit itself—it guarantees that on-site workers receive a continuous supply of hot meals and hygienic food services. This directly improves staff well-being and boosts overall morale on the job.
Porta cabin kitchens are quick to install and easy to transport, making them particularly suitable for field units that frequently relocate. They can be rapidly disassembled, moved, and redeployed at new positions as troops advance, allowing for repeated use of the same equipment.
These units have low foundation requirements, eliminating the need for complex ground preparation. They can be set up swiftly in harsh environments and adapted to a wide range of challenging terrains.
Beyond operational convenience, the materials and design of portable kitchen cabins facilitate easy cleaning and routine maintenance. This ensures that food hygiene standards are consistently met even in remote field conditions, safeguarding the health and well-being of service members.
Portable kitchen cabins are widely used at music festivals, sporting events, exhibitions, and various markets. They serve as temporary food stalls or catering support bases for large-scale gatherings.
One of their key advantages is rapid installation. These modular units can be deployed on-site in a very short time, making them an ideal choice for event organizers who need catering facilities set up quickly and efficiently.
In addition, portable kitchen cabins offer flexible customization options. For example, they can be fitted with pop-up service windows, allowing staff to serve food directly to visitors. This not only improves operational efficiency but also enhances the overall customer experience at busy events.
Beyond these core uses, container kitchens can be customized to meet specific regional regulations or operational requirements—such as adding high-performance insulation, using fire-resistant materials, and integrating utility systems (water and electricity). Their stackable and transportable nature facilitates relocation, expansion, and reuse, making them a sustainable investment for organizations seeking long-term value and operational flexibility.
Whether a single unit or a complex facility made of multiple containers, our porta cabin kitchen solutions are designed to ensure reliability, safety, and efficiency, wherever your project is located.
K-HOME porta cabin kitchen & dining manufacturer
As a professional kitchen Container manufacturer, K-HOME is committed to providing you with durable & efficient cooking space solutions.
At K-HOME, we pride ourselves on being a premier prefab container supplier that places quality at the forefront of everything we do. From the very inception of our containers to their final installation, we meticulously curate every aspect, ensuring that our homes exceed the industry’s highest benchmarks for durability, safety, and sustainability. We guarantee that each K-HOME prefab container is built to last, withstanding the test of time and the elements.
Committed to Creative Problem Solving
We tailor each modular building to your needs with the most professional, efficient and economical design.
Buy direct from the manufacturer
Modular container buildings come from the source factory, carefully selected high-quality materials to ensure quality and durability. Factory direct delivery allows you to get accommodation containers at the best price.
Customer-centric service concept
We always work with customers with a people-oriented concept to understand not only what they want to build, but also what they want to achieve.
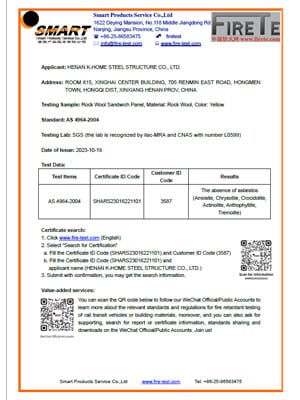
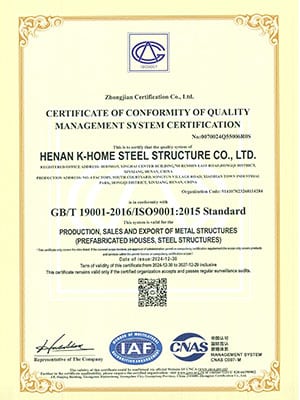
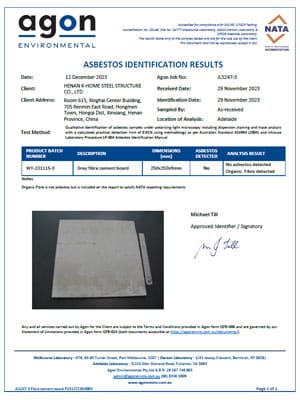
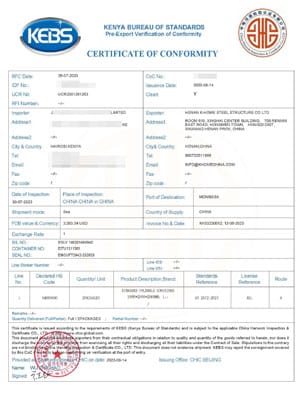
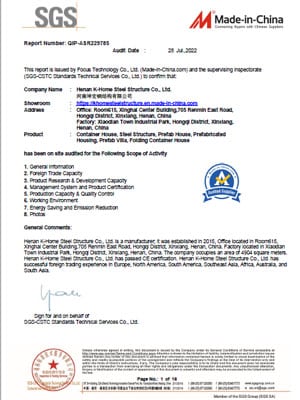
Comprehensive Certifications
We uphold the highest standards. Behind every building is a rigorous commitment to safety, quality, and sustainability, backed by dozens of internationally recognized certifications.
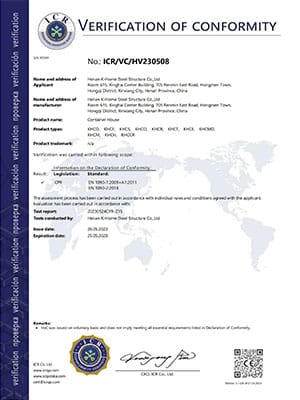
Our Projects
For more than 15 years, K-home has focused on providing long-term affordable, practical, and efficient on-site space management solutions
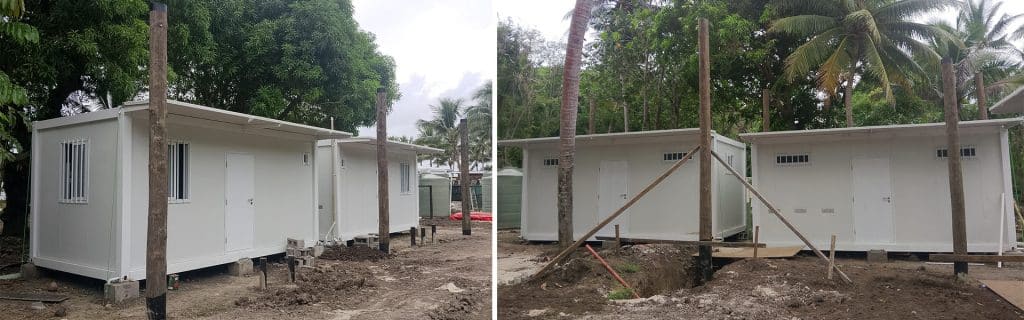
Modular Staff Accommodation in Fiji
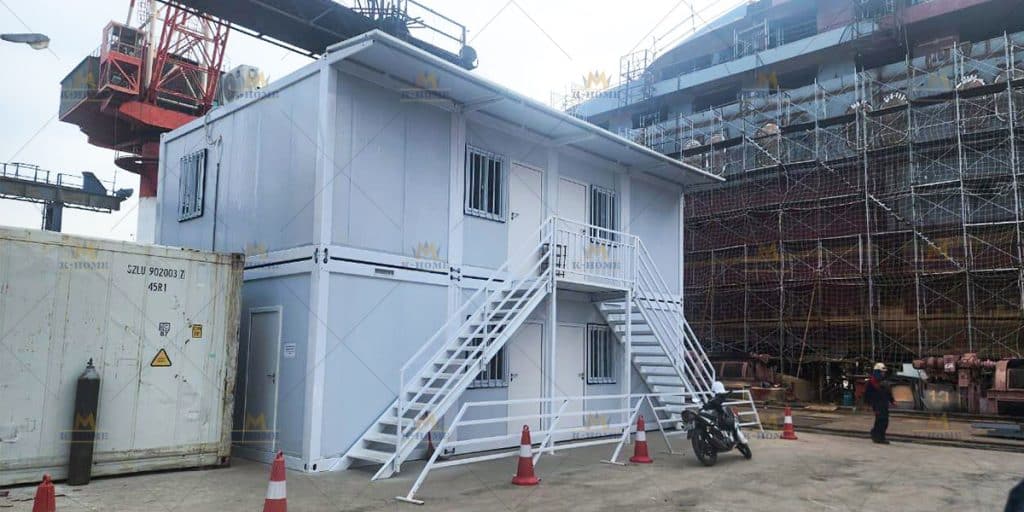
Container Office Building in Vietnam
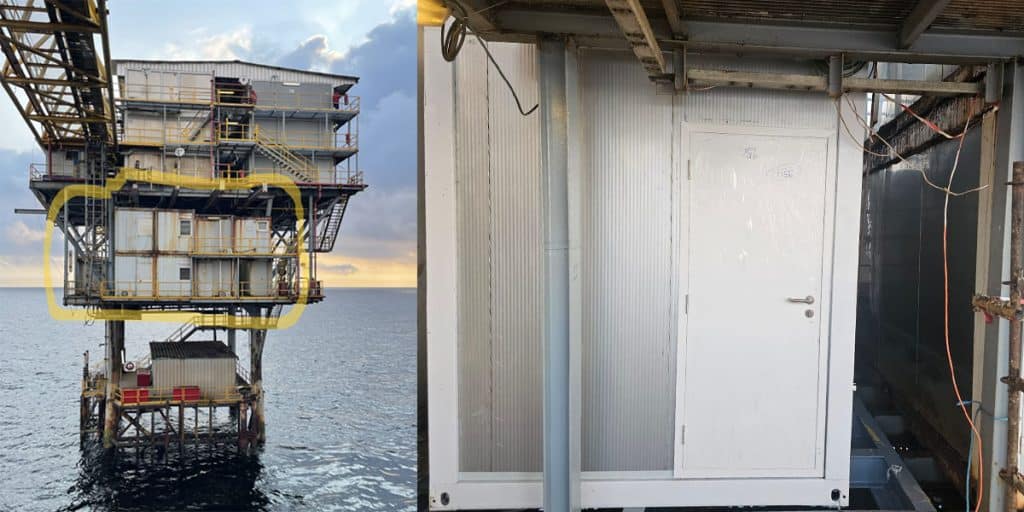
Offshore Living Quarters in Congo
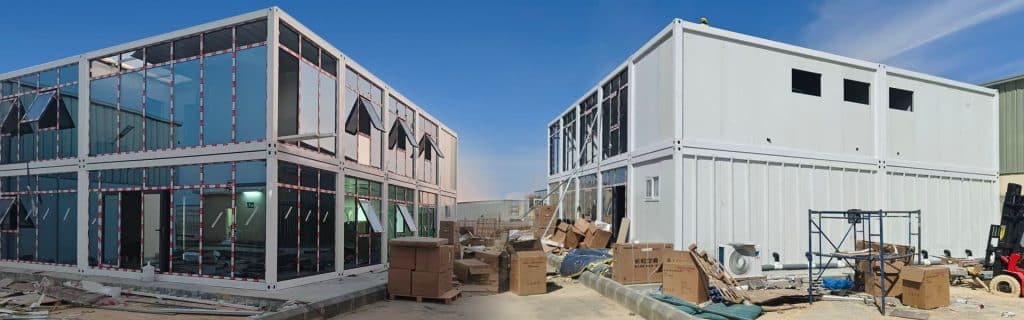
Container Office Buildings in Saudi Arabia
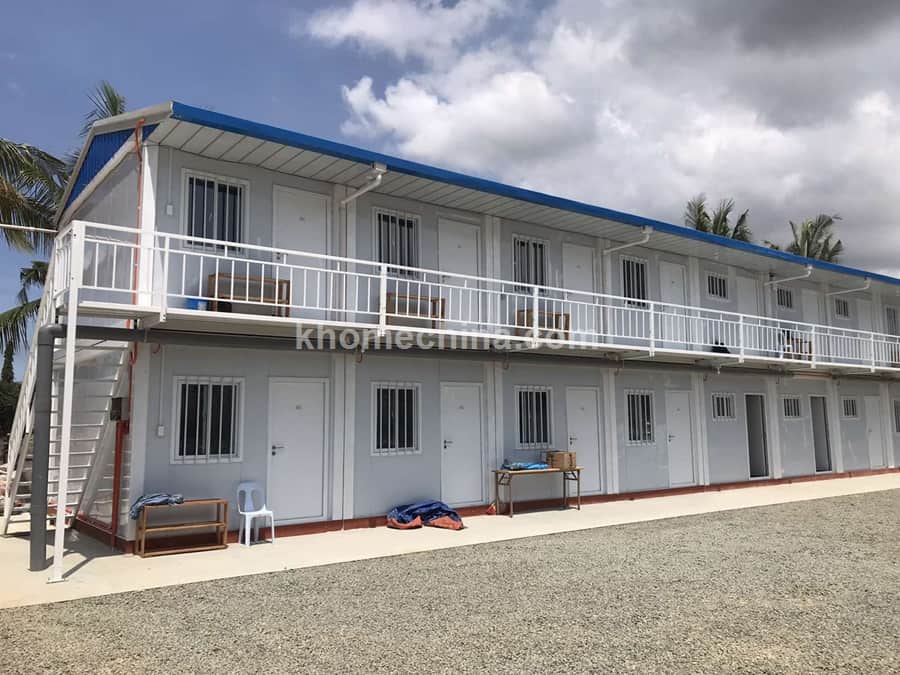
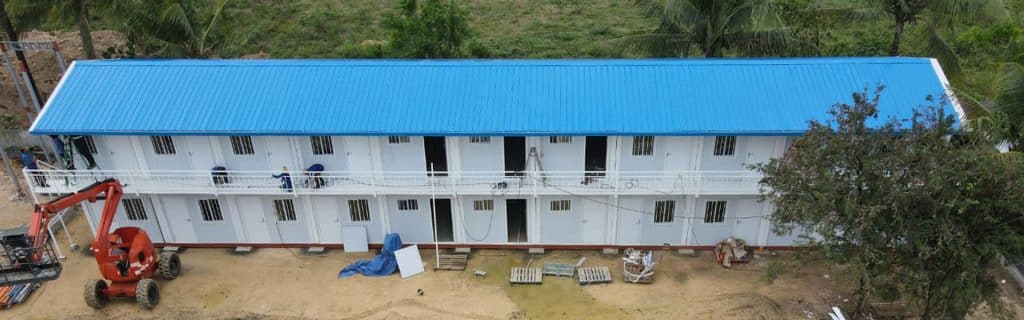
Porta Cabin Accommodation Units Philippines

Prefabricated Office in Malaysia
latest articles
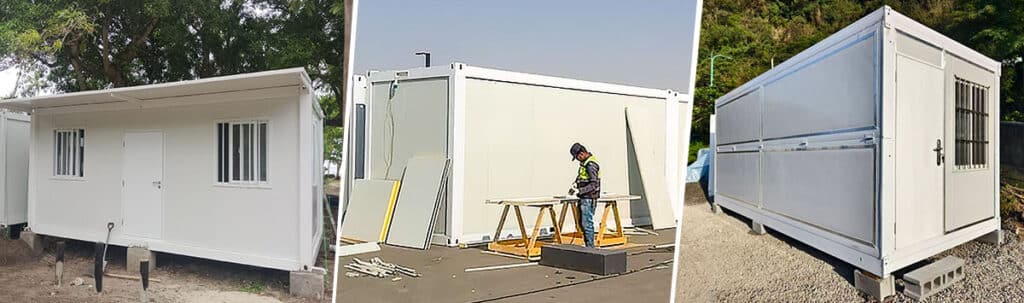
Detachable vs Flat Pack vs Folding container house
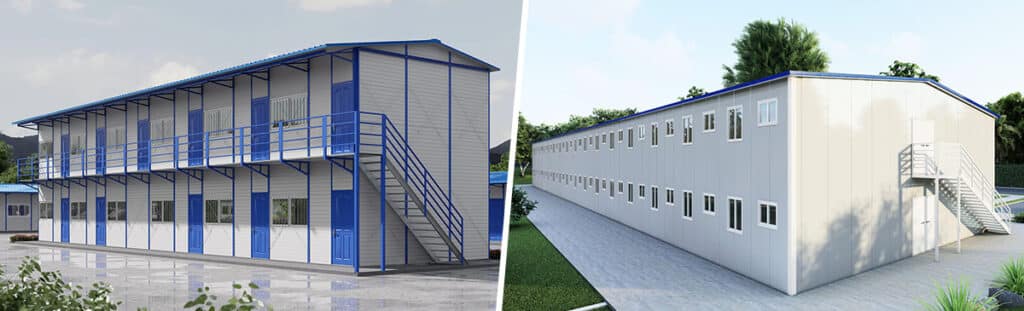
Prefab K House vs. Prefab T House: Buying Guide
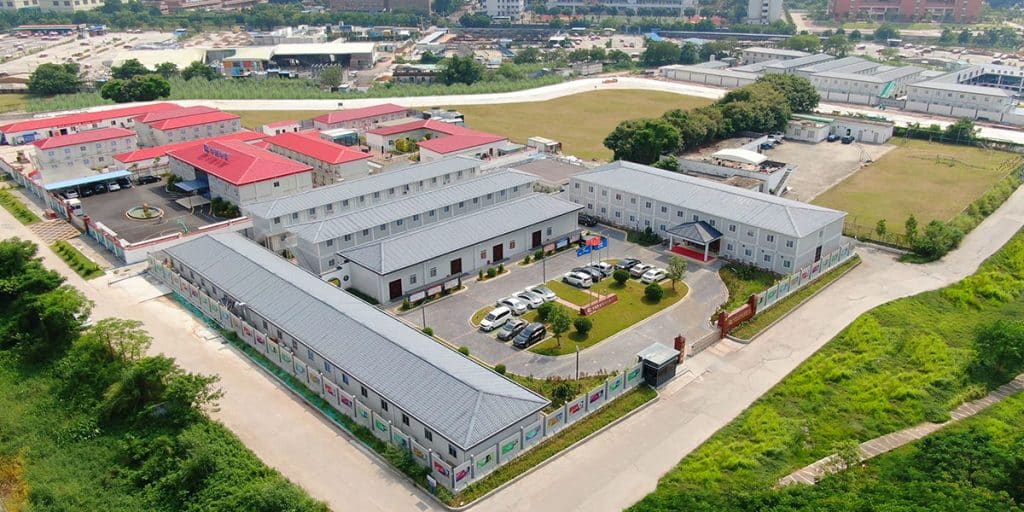
Temporary Construction Facilities: How to Plan a Modular Site Setup
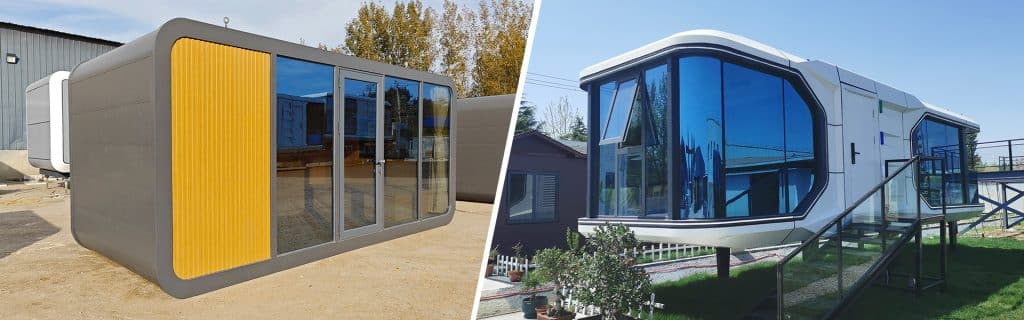
A guide on capsule houses: how to choose?
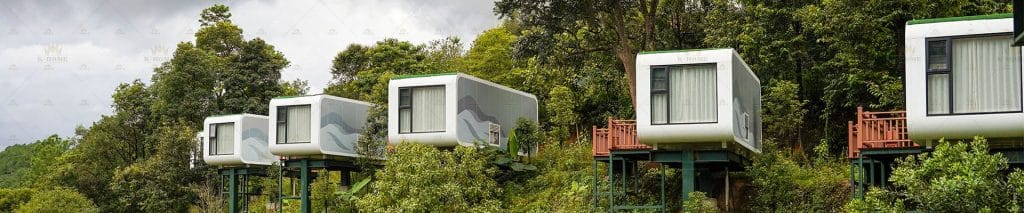
Manufacturing Process of K-HOME Apple Capsule
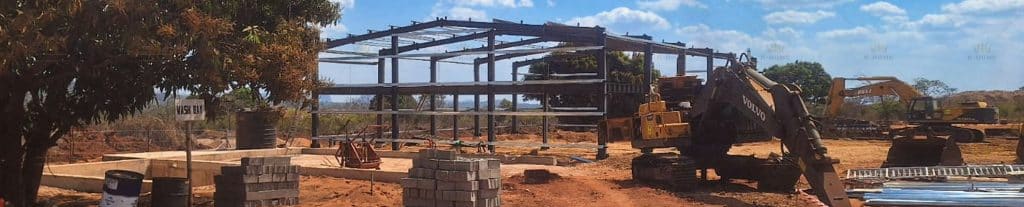
Steel Structure Warehouse In Africa
Expandable Container House Prices
Building Container Dormitories in the Philippines: 5 Key Challenges & Engineered Solutions
contact us
Call us now
+86 373 2511966
Adress
Xiaodian Industrial Park, Xinxiang City, Henan Province, China
Websites
Request a Quote
For a quick quote, please fill out the Inquiry Form. Our sales team will contact you as soon as possible.