
expandable container house
– A smarter way to create living / office space
With the development of modular housing technology, more and more new prefabricated houses have come into people’s view, providing consumers with more “turnkey” housing solutions.
If you are interested in innovative housing solutions, especially those that can maximize the use of limited space and provide free flexibility, expandable container houses are a fascinating option. As plug-and-play modular homes, expandable container homes can freely expand space according to actual needs. Their excellent scalability and customization characteristics can perfectly adapt to users’ personalized needs.
Expandable container houses for sale
What is a prefabricated expandable container house?
Prefabricated expandable container houses, also known as double-wing expandable container houses, are a fully prefabricated housing solution. They use containers as the basic structure. This type of expandable house has an expandable double-wing structure. Without increasing the overall transportation size and weight, this design allows the interior space to be significantly increased by unfolding the double wings to meet different residential, office, or commercial needs.
When the double-wing expansion container is transported and stored, the double wings are folded or retracted to save space and facilitate handling. When needed, the double wings can be unfolded to form a more spacious and practical interior space. This design not only improves the flexibility and adaptability of the container but also enables it to better meet various temporary or long-term residential and office needs.
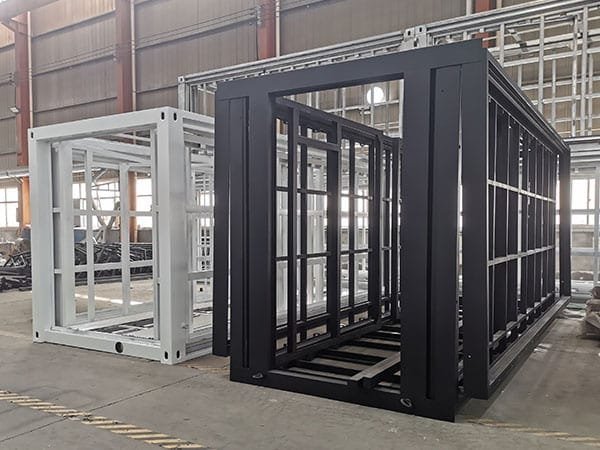
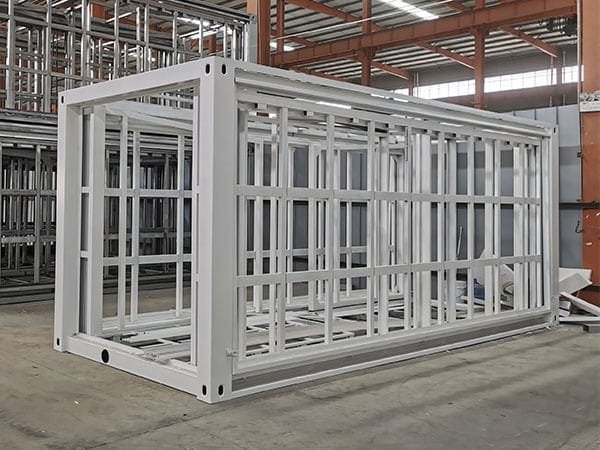
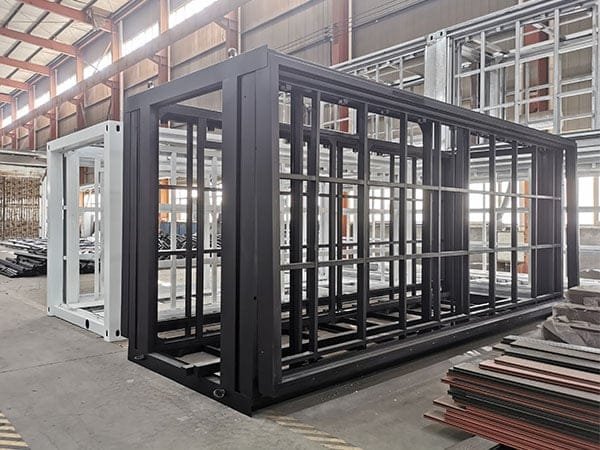
The expandable folding container house uses light steel materials such as galvanized high-strength square tubes and galvanized angle irons as frames, double-sided color steel composite panels as walls, and high-strength hinges are used to link the frames. The expanded house space is nearly 3 times larger than before it was unfolded. 20-foot and 40-foot expansion houses can be made, and they can also be customized according to customer needs.
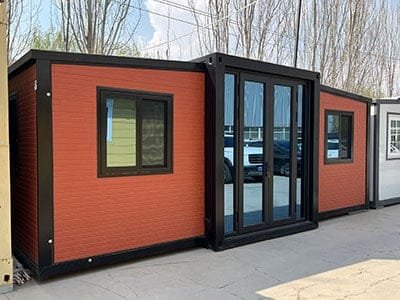


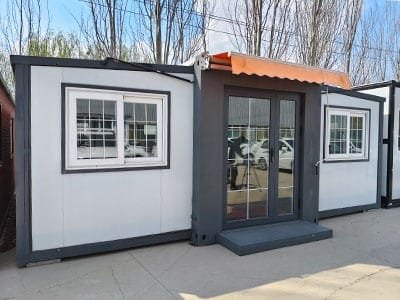


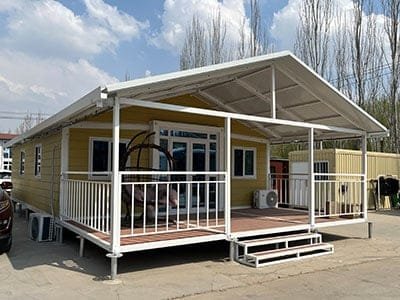


| Size | Expand Size(20ft) | L5900mm × W6260mm × H2480mm |
| Folded Size(20ft) | L5900mm × W2200mm × H2480mm | |
| Expand Size(30ft) | L9000mm × W6260mm × H2480mm | |
| Folded Size(30ft) | L9000mm × W2200mm × H2480mm | |
| Expand Size(40ft) | L11800mm × W6160mm × H2480mm | |
| Folded Size(40ft) | L11800mm × W2200mm × H2480mm | |
| Color | Standard | White |
| Customized | RAL Color System / Metal Cladding Panel | |
| Wall Panel | Standard | 75mm EPS sandwich panel + 0.25 PPGI |
| Partition Wall Panel | Standard | 50mm EPS sandwich panel + 0.25 PPGI |
| Bathroom | Standard | Toilet, Mirror, Washbasin, Shower, Drainage System, PVC Floor, Leather |
| Floor | Standard | 18mm Cement Floor 18mm Wood Plywood |
| Door & Windows | Standard | Steel Security Doors Plastic Steel Double Glass Window |
| Electrical System | Standard | Standard National Standard Wires, Circuit Breaker System, LED Ceiling Lights, Sockets |
Product features
- Compared with the traditional building, easier to install, cheaper, time-saving, and labor and transportation cost saving.
- Compared with other manufacturers, high-quality materials and a sturdy structure.
- Layouts can be one living room, a living room with one toilet, a living room with one toilet and one bedroom, a living room with one toilet and two bedrooms, or three bedrooms.
- With an air-conditioner socket, distribution box, switch, LED light, and exhaust fan.
- Optional fittings: terrace, roof and foot support, wallpaper and clothing, etc.
Usage:
Expandable container house is widely used in all situations, such as office, living room, meeting room, dormitory, shop, toilet, storage, kitchen, shower room, and so on. In addition, the house layout can be customized according to your requirements. Besides, we can change the layout by adding a partition wall and facilities like a toilet, which could be directly used when it arrives at the site.
Fully customizable expanded container homes for sale | K-HOME
Expandable container houses provide a full range of customized services from basic structure to detailed design. Whether you need a 20ft expandable container home or a spacious and comfortable 40-foot expandable container house, we can accurately design according to your actual use needs.
In addition, the most significant advantage of expandable container houses is their high flexibility. This feature allows it to freely divide functional areas such as bedrooms, kitchens, and bathrooms through professional design, and equip it with various facilities that suit your living habits.
From steel structure frames to interior decoration, from door and window positions to water and electricity layout, every detail supports personalized customization. Ensure that the final product is completely in line with your usage scenarios and aesthetic preferences. Expandable container houses can create a truly “tailor-made” ideal space for you through flexible and changeable combinations.
1. Flexible size options for expandable container homes
When making an expandable container house plan, choosing the right size is crucial. We provide modular space solutions in various specifications, ranging from 20 feet (about 37㎡ ) to 40 feet (about 74 ㎡), allowing you to freely choose according to actual usage needs.
The 20-foot expandable container home design is economical and practical, especially suitable for small-scale living or small office scenes. Through a carefully designed layout, multi-functional partitions such as bedrooms and work areas can be achieved in a limited space.
The spacious 40-foot solution provides more living space for families or teams, supporting richer functional configurations and personalized designs.
No matter which size you choose, we provide professional space planning advice. Ensure that expandable container houses of different sizes can perfectly adapt to your unique lifestyle and usage needs.
20ft expandable container house

20ft Expandable Container House

30ft expandable container house
-
30ft Expandable Container House

40ft expandable container house
-
40ft Expandable Container House

2. Aesthetic options for expandable container houses
Our expandable container house offers many exterior customization options. They make your home not only functional but also personal and charming.
Please note: personalized color and material choices can make your container home more unique. But these customization options may come with more costs.
Below, we will show some pictures of expandable container houses for your understanding. If our expandable containers interest you, you can contact us, and we will provide you with detailed information!
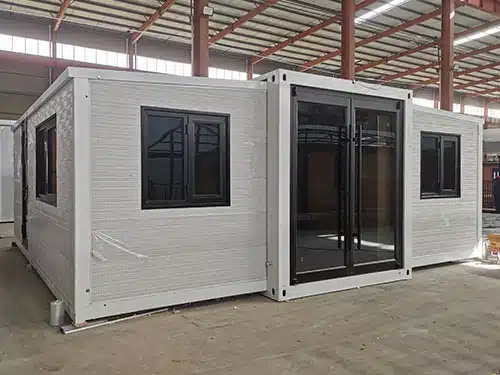
standard expandable container house
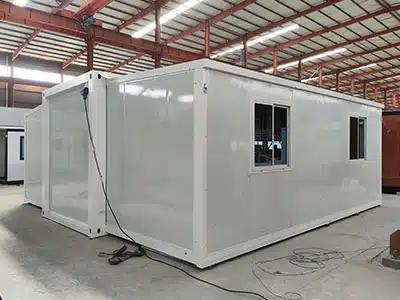
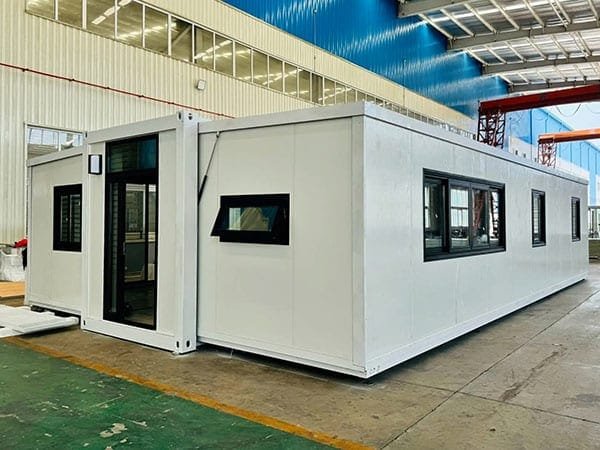
The exterior of a standard expandable container home is usually white. It uses steel anti-theft doors and plastic windows. All parts are produced based on standard parameters. You can view the technical parameters above.
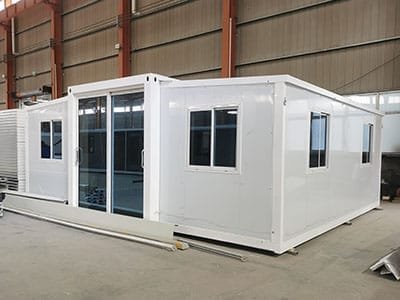
standard expandable container house
color: white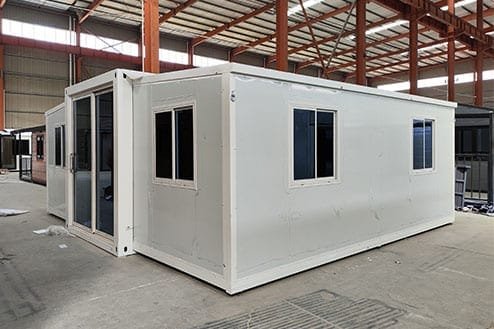
standard expandable container house
color: white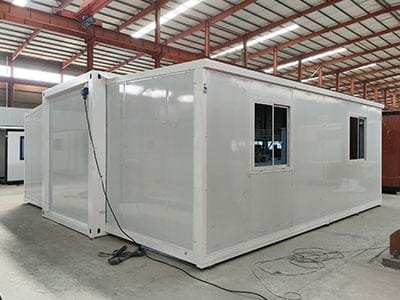
standard expandable container house
color: white
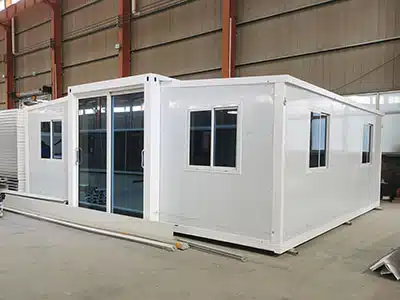
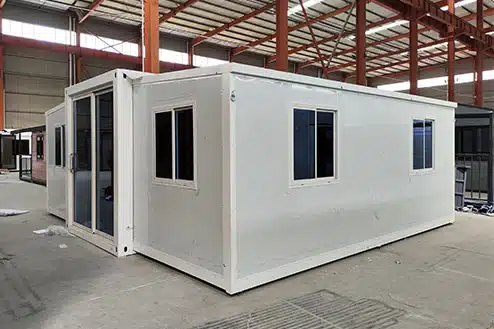
Luxury expandable container house
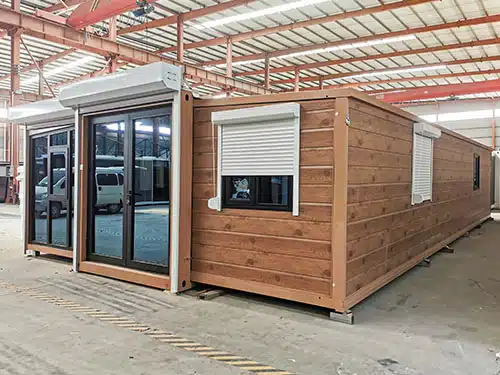
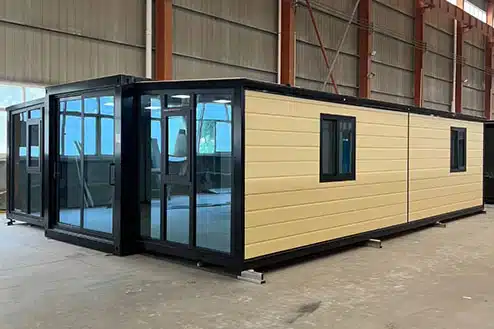
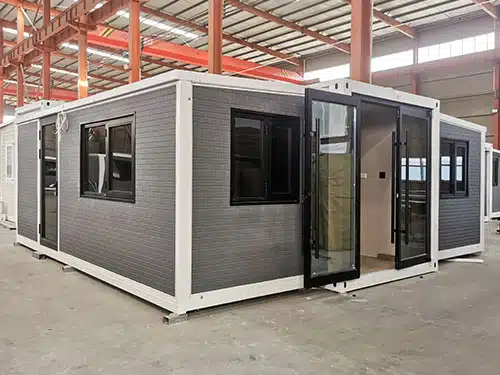
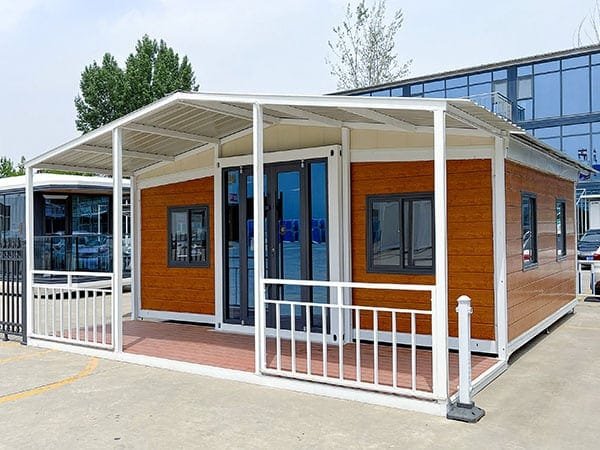
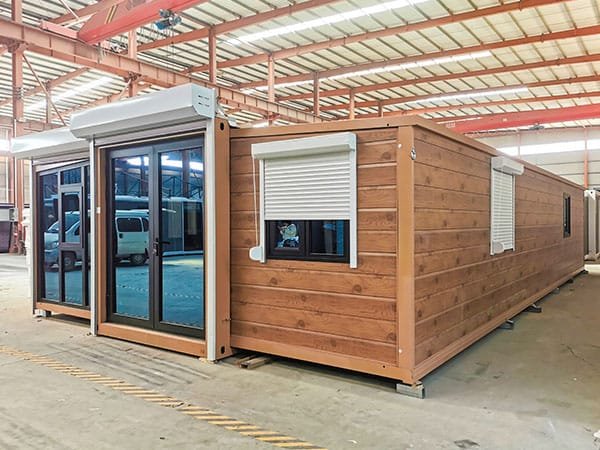
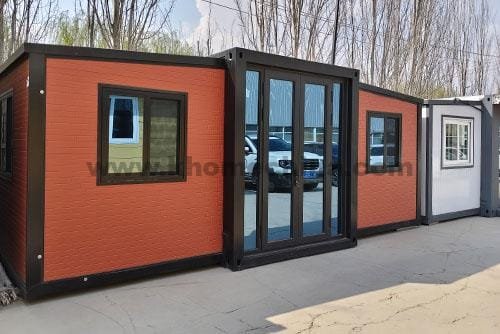
The luxury expandable container houses are an upgraded version. High-quality metal cladding is added to the outside of the wall panels. These claddings have a variety of options and better thermal insulation performance.

Luxury expandable container house
metal cladding panel
Luxury expandable container house
metal cladding panel
Luxury expandable container house
metal cladding panel
Luxury expandable container house
metal cladding panel
Luxury expandable container house
metal cladding panel

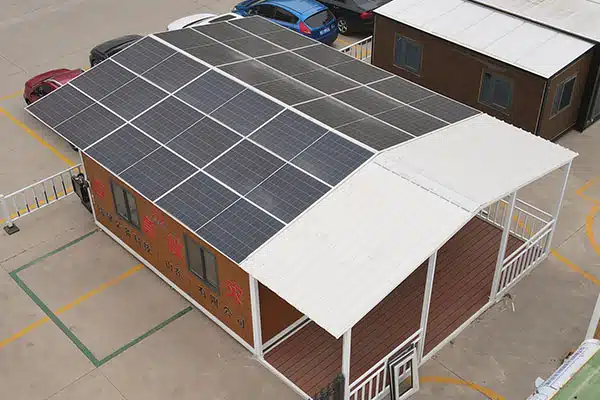
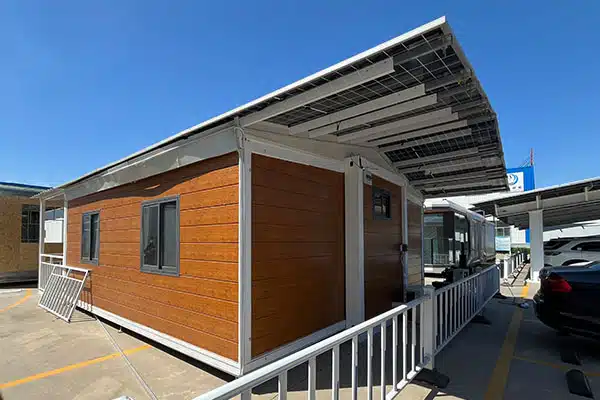
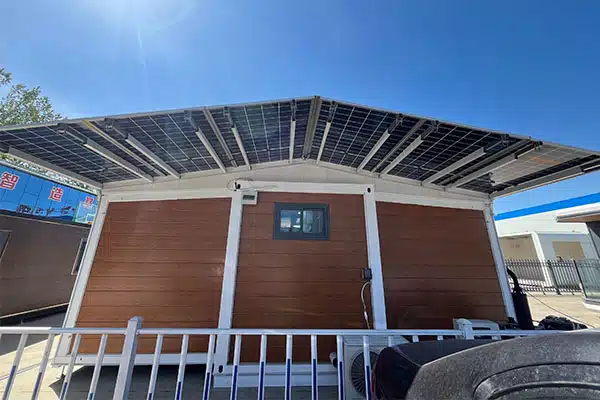
expandable container with solar energy
Equipped with solar panels and energy storage systems, it can reduce dependence on traditional power grids, convert solar energy into electricity, and provide power for lighting, electrical appliances, etc., in the containers.
expandable container house with solar energy 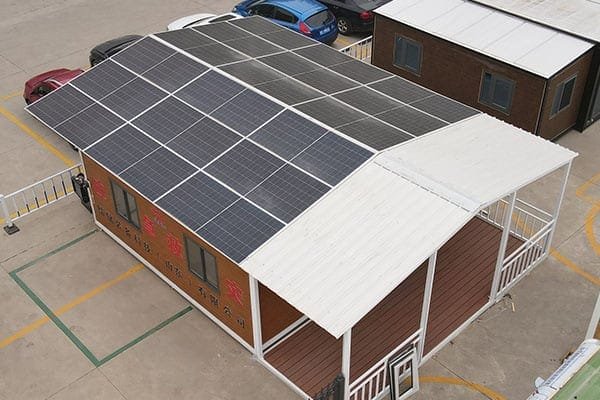
expandable container house with solar energy 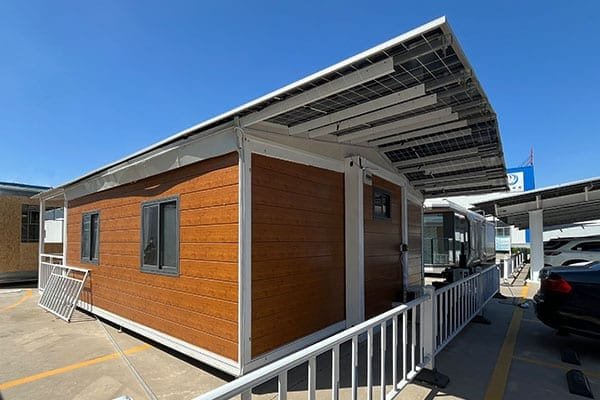
expandable container house with solar energy 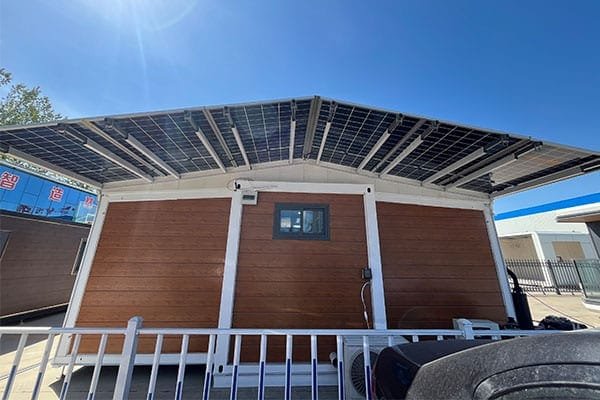
expandable container house with solar energy
3. Floor cladding options for expandable container houses
Under standard configuration, the floor finish is PVC floor leather. This material is easy to clean, slip-resistant, wear-resistant, and available in a wide range of patterns and colors. For these reasons, it has become the preferred flooring solution for container house applications.
In addition, we also offer customized flooring options to suit different preferences and usage requirements. Available alternatives include laminated flooring, stone plastic composite (SPC) flooring, and more.
You are welcome to choose according to your specific project needs.


4. Trailer option to ease movement
The custom trailer design grants the expandable container home true mobility. By using a trailer as the supporting structure, many of the traditional obstacles, such as building permits and strict foundation codes, can be avoided.
Once mounted on a compliant trailer, the unit is often no longer classified as a permanent structure. That means no cumbersome paperwork. It also means fewer requirements for the installation site.
Overall, this solution offers greater deployment flexibility, faster implementation, and significantly enhanced adaptability to various environments.


5. Customized pitched roof options
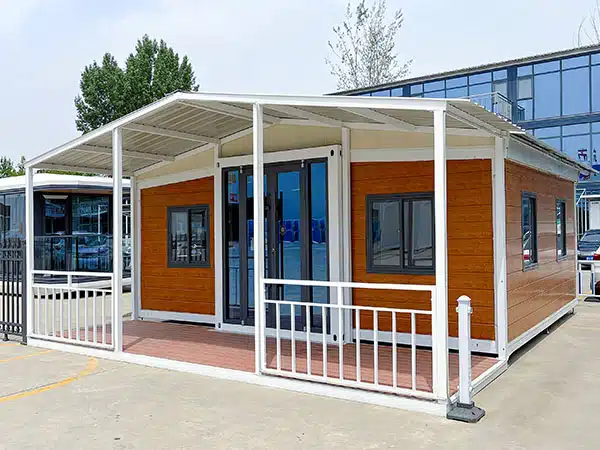
The standard expandable unit features a flat roof design but offers two customizable pitched roof options: a full-coverage pitched roof spanning the entire unit, and a partial pitched roof covering only the porch area.
These pitched roof configurations not only help maintain a balanced indoor temperature and enhance living comfort but also effectively facilitate rainwater runoff, thereby reducing the risk of water pooling on the roof.

expandable container house with completed potched roof drawing -
expandable container house with completed potched roof -
expandable container house with porch roof drawing -
expandable container house with porch roof


How to get the quote for your project?
Please share the required dimensions, layout, and intended use, as well as whether customization options are available, and our sales team will contact you within 24 hours.
The Usage of Expandable Container House
Expandable container house is widely used in all situations, such as office, living room, meeting room, dormitory, shop, toilet, storage, kitchen, shower room, and so on. In addition, the house layout can be customized according to your requirements. Besides, we can change the layout by adding a partition wall and facilities like a toilet, which could be directly used when it arrives at the site.
>> Construction Camp
- K-Home mobile house container camp is a hot product; we have exported to many countries, such as the Philippines, Singapore, Kenya, and so on. One container unit can accommodate 2-8 people, and the interior can be combined for a larger space. Also, it’s no problem to supply furniture, such as beds and wardrobes. So you don’t need to purchase anything.
>> Family Room
- K-Home has many model designs for the family room. such as a 96m family room, 129m family model design, the internal can be divided into a public toilet, bedroom, living room, and kitchen, and the internal layout can be customized. The AC and refrigerator can be used in the expandable family house.
>> Site Office
- The ground-level office is most commonly used, especially in construction sites, oilfield locations, and so on. Because of the higher budget of permanent cement building, it has been an alternative solution; it can give a comfortable workplace for your workers, the interior can have many functional rooms, such as a meeting room, general office, and open worker space. The office can be customized according to your requirements.
>> Container School
- The expandable school classroom is mainly used for schools that have increased student numbers, so they need more space in a short time. The container school is fast installation, 10 workers can finish a 200 m2 school within 10 days. Also, if you need a toilet and office, we can deliver them together with the school. Whatever you need, K-Home will try to supply it to you.
Expandable Container House Price
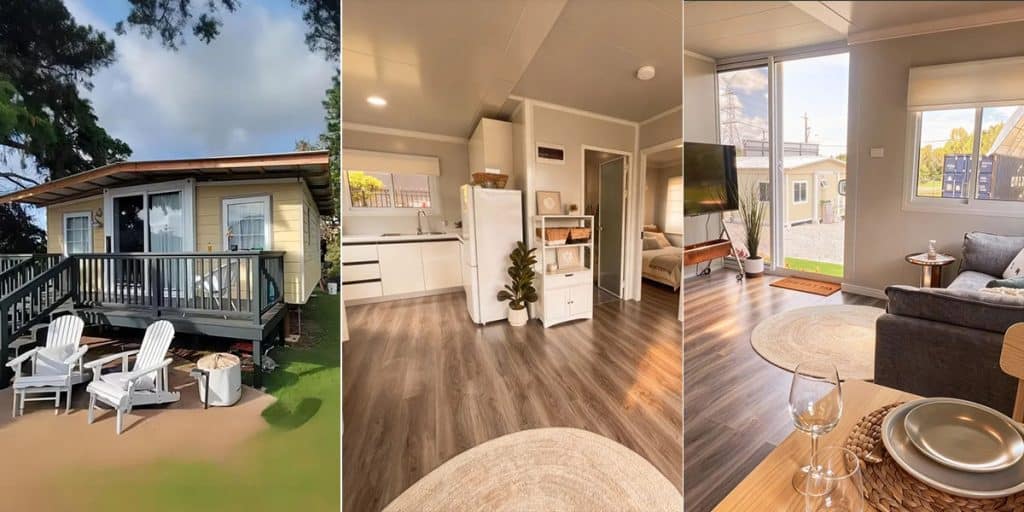
The price of an expandable container home will be affected by a range of factors, including size, layout options, interior features, and any additional customization needs. We offer expandable container homes in the 20-40ft range, with different layouts and prices. Take a standard 20-foot container house as an example. It comes with full sanitation facilities and flexible space division features, and starts at about $8,500.
Of course, this is just a base price. If you wish to add more functional areas, such as additional bedrooms or office space. Or upgrade interior features, such as additional kitchen equipment or optimized insulation. Expandable container home prices will increase.
In addition, special attention should be paid to the fact that transportation costs are also an important factor affecting the final cost. Especially if you’re shipping your home to a distant location, shipping costs may be a part of the cost. Therefore, when calculating the cost of a mobile home, you also need to consider shipping distance and cost and factor this into your overall budget.
We remain committed to providing customers with transparent pricing information and diverse configuration options, ensuring you can customize your ideal living or work space to fit your budget and needs.
Expandable Container House Prices
Would you like to get a detailed quote for project?
Please share the size, customization options and geographical environment of your project, and our sales team will contact you within 24 hours.
How Well Is The Sealing of The Expandable Container?
To date, we have not received any customer feedback regarding water leakage.
To eliminate potential risks, we have implemented a rigorous waterproofing process in the construction of our expandable container houses.
All roof joints are treated with a dual-layer system: structural sealant application, followed by waterproof sealing tape.
In addition, the junction areas at the side extensions have received a secondary sealing treatment.
These measures ensure that the entire unit offers excellent long-term airtightness and waterproof performance.


As a leading container house manufacturer in China, we have spent years developing and updating container homes with a good drainage system.
The K-Home drainage system includes sinks, drains, and double-sloped roofs, so that rainwater can flow into the water trough and leave four pillars along its perimeter.
Therefore, the house is completely protected from any rain erosion, and we also considered the problem of sealing to ensure the life of the expandable box house is more than 15 years.
Delivery of Expandable Modular Container House
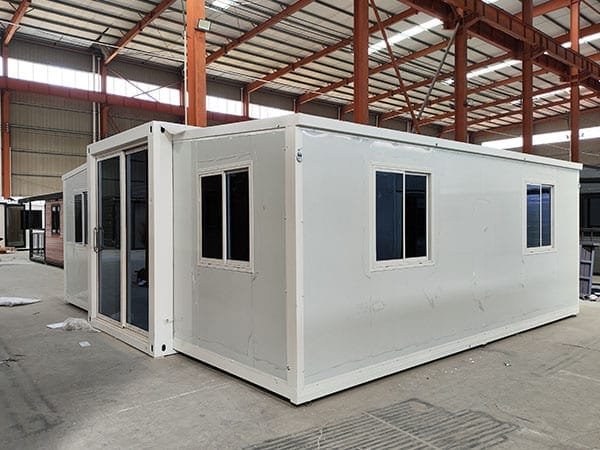
The expandable container moveable house is designed as a prefabricated home with folding capabilities. In the folded state, each home shrinks to either 20 feet or 40 feet in size. This allows it to fit in a standard shipping container. It should be noted that a 40ft shipping container can carry two sets of 20ft expandable container moveable houses.


How To Set Up Your Expandable Container House?
K-Home expandable container house is an assembled type, every house component and accessory are produced in a factory, all screws and bolts are connected to every house part before installing the container house, there is a 10cm thickness cement foundation, or build several cement blocks to raise the house, because of the galvanized steel material, it can be used for 4 seasons in different countries.
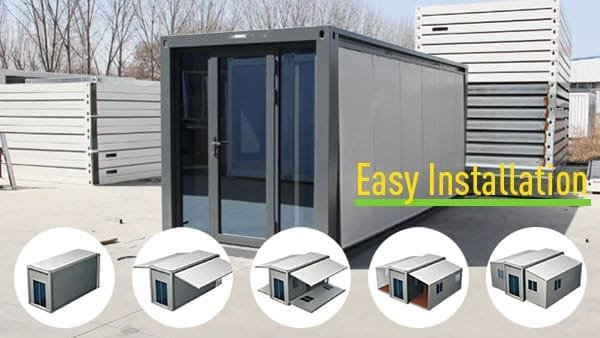
Once your extended home arrives at the site, installation is very easy. You need a team of at least six people to spread his wings and bolt them in. Then, do the interior decoration. Finally, all units are pre-wired and pre-piped, and only simple external connections are required.
At K-HOME, we can provide you with a detailed installation video guide, as well as installation drawings. You only need to refer to it to complete the installation of the house.
China Expandable Container House Manufacturer, Supplier
K-HOME is one of the leading prefabricated house manufacturers. It is committed to the research, development, and production of prefabricated houses. Our product covers container houses, prefabricated houses, apple cabins, and steel buildings. We have delivered these buildings to every corner of the world.
K-Home Foldable house is widely used in all industries of life, oil fields, mines, infrastructure, bridge construction, although it is a temporary building, K-Home always puts the safety of the house and users first, so we are equipped with designed by professional engineers who care about every detail, our flat pack containers produced with high quality and safety standards constitute the most popular living spaces in modular construction.
K-Home’s expandable house is detachable and reusable; its size is also very flexible, from 20ft to 40ft or even larger spaces. Several units can be assembled at will; 5 people can install 6 units (106 square meters)per day. Besides the container house, we also supply an electricity system and plumbing system. Before it was used, you didn’t need to purchase anything else.

Different types of expandable container homes for sale

Frequently Asked Questions
20ft,30ft,40ft and 700 width smaller size
20ft Expanded Dimensions: L5900*W6260*H2480 Folded Dimensions: L5900*W2200*H2480 / Weight: 3000 kg
30ft Expanded Dimensions: L9000*W6160*H2480 Folded Dimensions: L9000*W2200*H2480 / Weight: 4500 kg
40ft Expanded Dimensions: L11800*W6160*H2480 Folded Dimensions: L11800*W2200*H2480 / Weight: 5600 kg
700width Expanded Dimensions: L5900*W4760*H2480 Folded Dimensions: L5900*W700*H2480 / Weight: 1800 kg
The dimensions of expandable units generally cannot be customized (as they are constrained by shipping container sizes).
Customization is available for the interior layout, floor structure, roof structure, exterior appearance, etc.
Generally speaking, there are no issues. Custom-built expandable units made of hot-dip galvanized steel—provided they receive regular maintenance—offer a structural lifespan of 20 to 30 years, meeting the physical requirements for long-term or even lifelong habitation.
The entire frame is made of Q235B galvanized steel.
Core Technology: Galvanizing + Surface Spraying
Treatment Technologies:
- Hot Spray Coating
- High-Temperature Spraying Electrostatic Spray Coating
CoatingFilm thickness: 60-80μm, enabling higher flatness and excellent appearance
Shipped via ocean container. One 40HQ container can carry two 20ft expandable units or one 40ft expandable unit.
You can check out this blog “Top 10 Duty-Free Countries For Chinese Prefab Houses“, or contact us directly
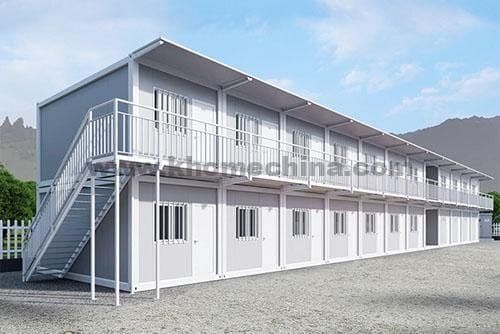
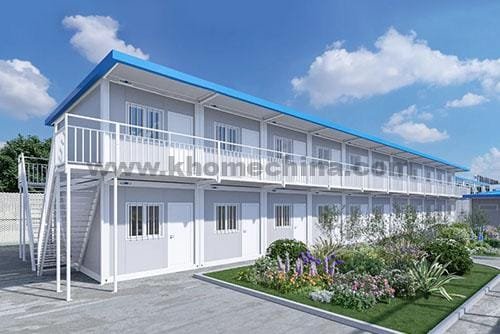
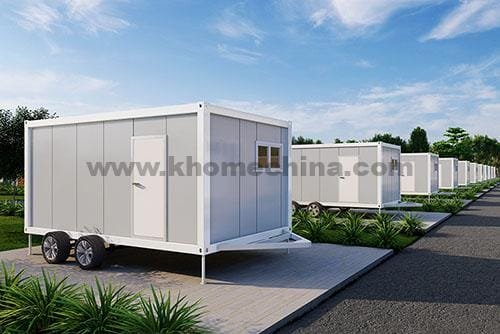
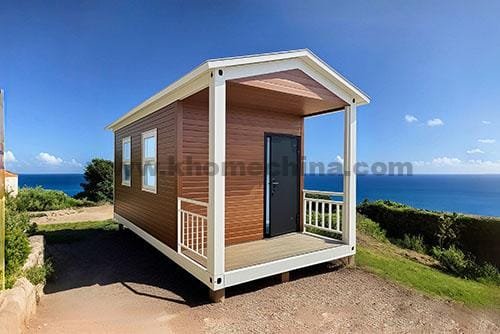
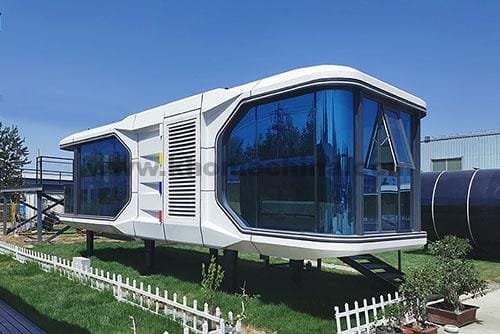
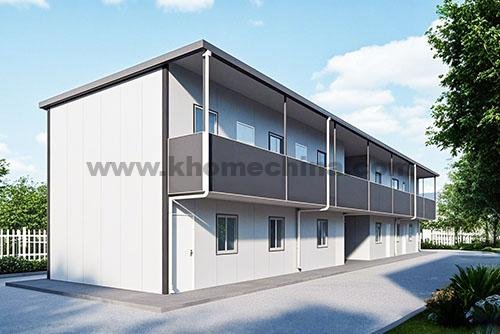
K-Home other prefabricated Container House & prefab house for Sale



Our Projects
For more than 15 years, K-home has focused on providing long-term affordable, practical, and efficient on-site space management solutions
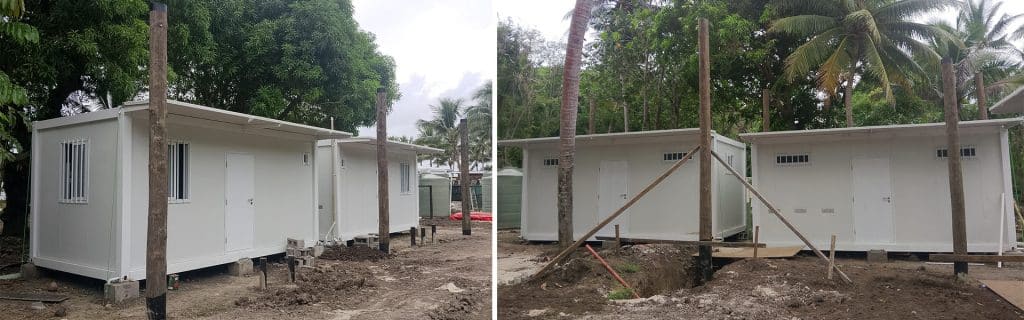
Modular Staff Accommodation in Fiji
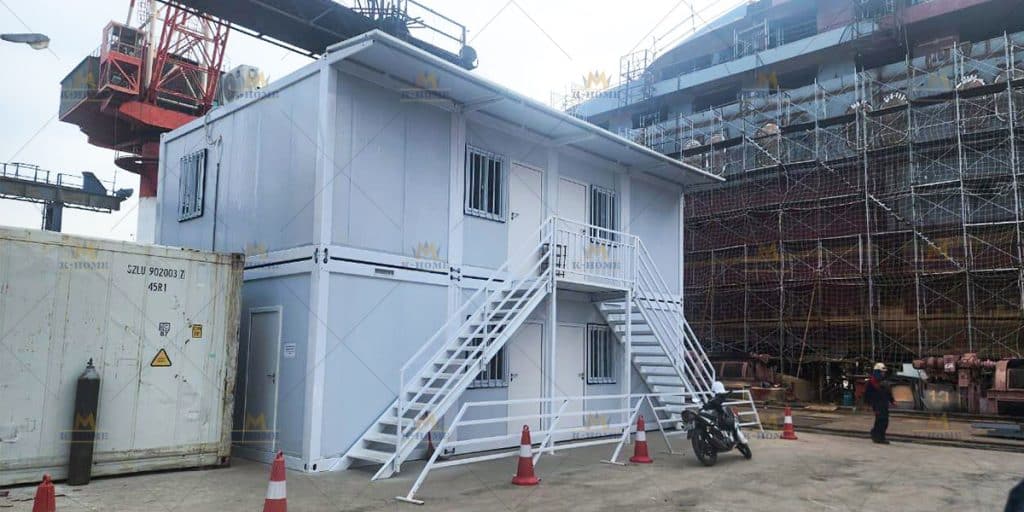
Container Office Building in Vietnam
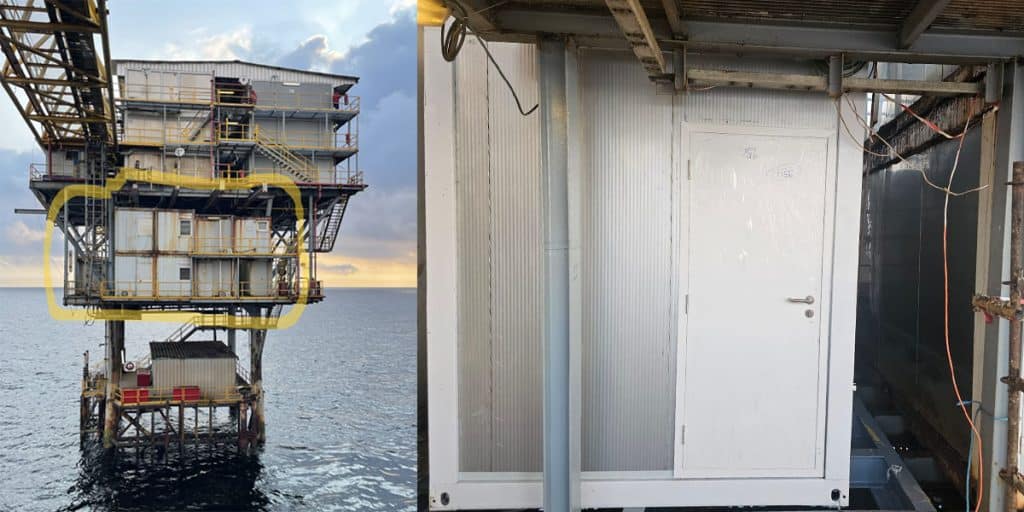
Offshore Living Quarters in Congo
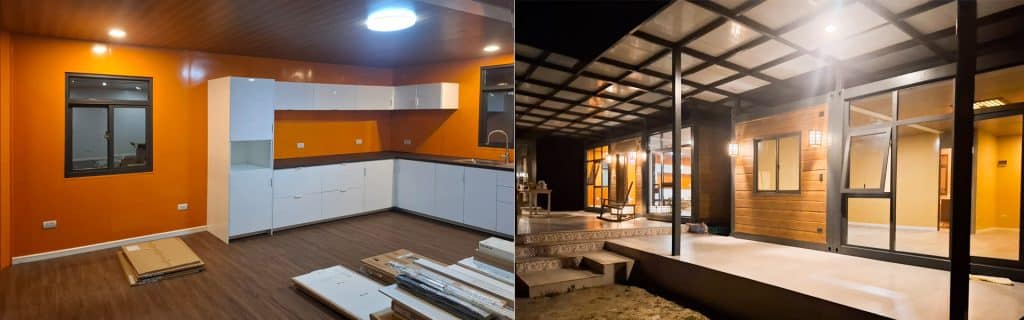
luxury container home in Philippines
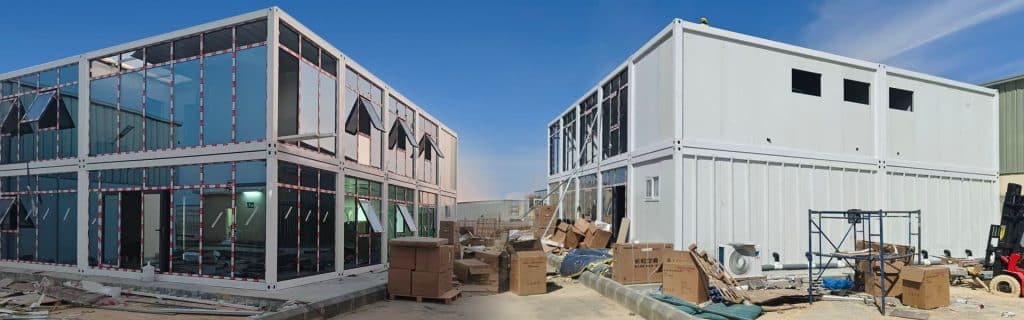
Container Office Buildings in Saudi Arabia

Prefabricated Office in Malaysia
latest articles
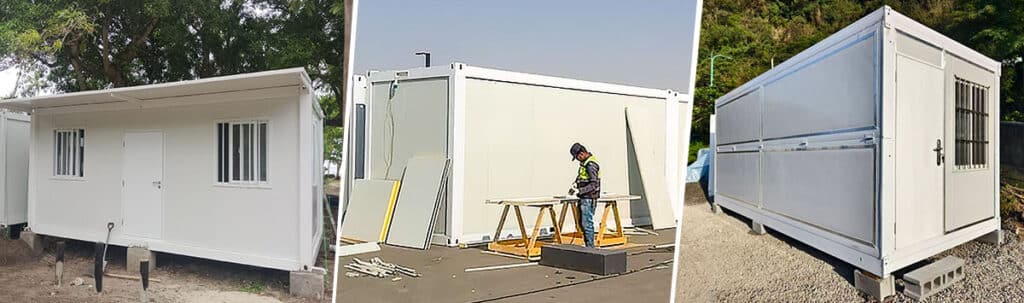
Detachable vs Flat Pack vs Folding container house
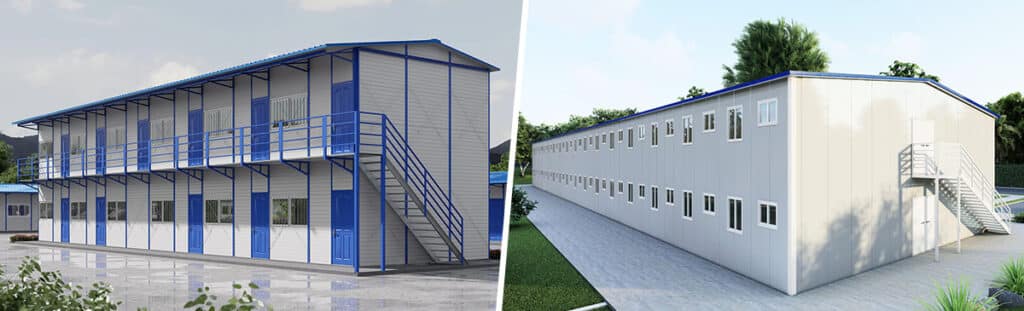
Prefab K House vs. Prefab T House: Buying Guide
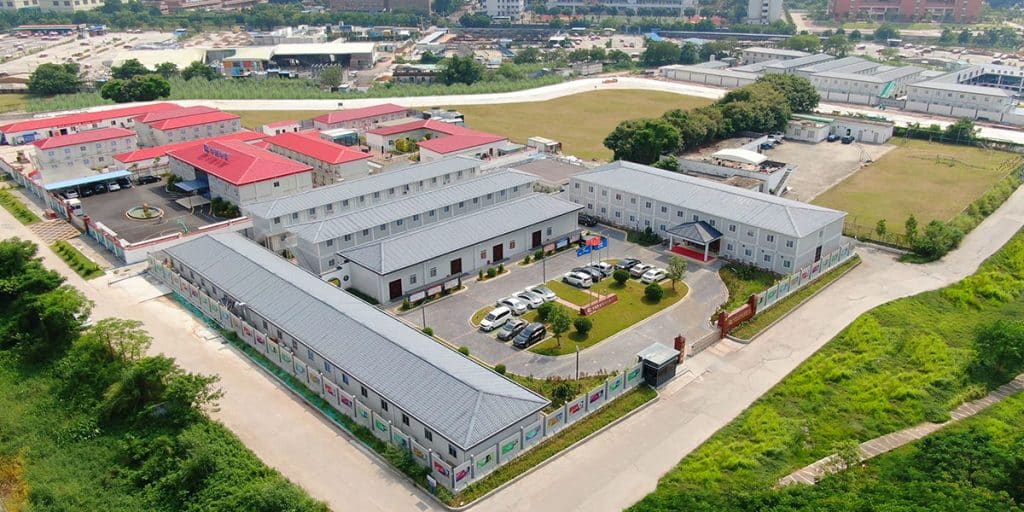
Temporary Construction Facilities: How to Plan a Modular Site Setup
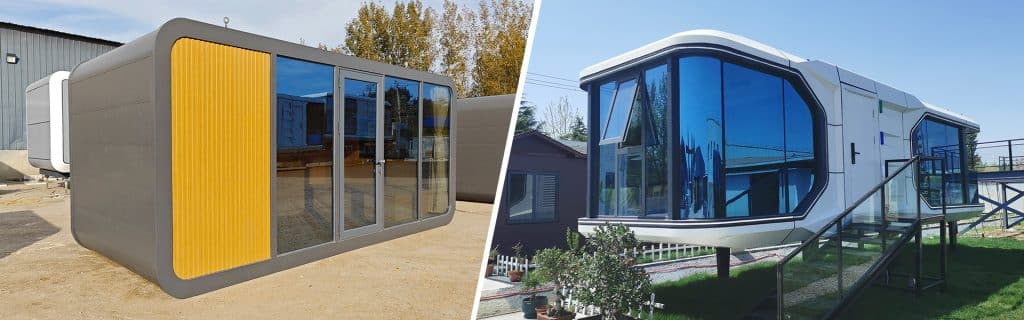
A guide on capsule houses: how to choose?
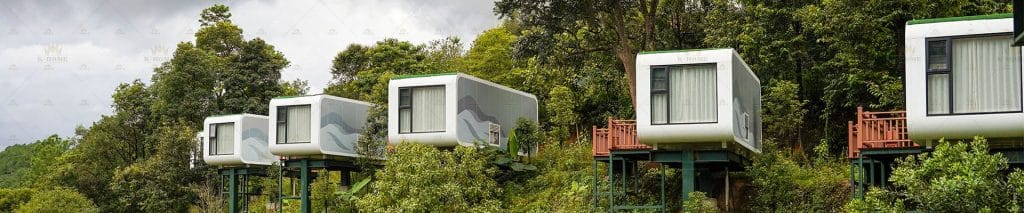
Manufacturing Process of K-HOME Apple Capsule

Steel Structure Warehouse In Africa
Expandable Container House Prices
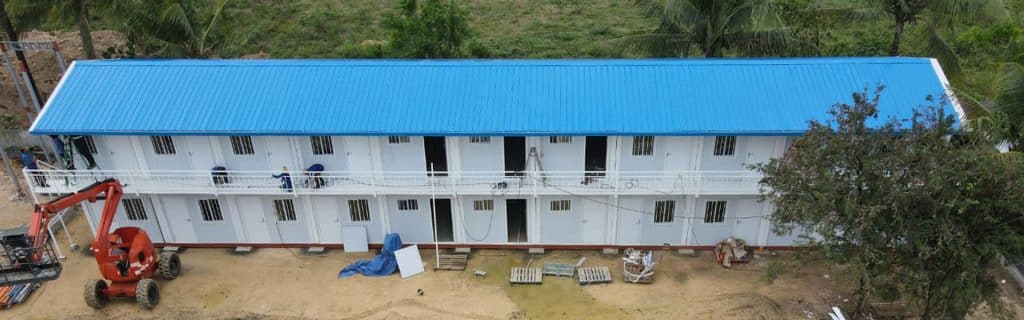
Building Container Dormitories in the Philippines: 5 Key Challenges & Engineered Solutions
contact us
Call us now
+86 373 2511966
Adress
Xiaodian Industrial Park, Xinxiang City, Henan Province, China
Websites
Request a Quote
For a quick quote, please fill out the Inquiry Form. Our sales team will contact you as soon as possible.