
Prefab container house have become an efficient and flexible solution for camps construction, temporary offices, overseas projects, or emergency shelters. But, how to choose a right solution from the three container house system?
The following information will help you make the right choice by clearly analyzing key factors including transportation, installation, customization, structural strength, size limitations, shipping costs, wind resistance, and on-site management.
detachable vs flat pack vs folding container houses: how to choose?
Select based on project priorities or core constraints:
For high-wind locations, compare detachable and flat pack systems first. The choice should be based on project wind loads, structural calculations, required customization, shipping efficiency, installation schedule and foundation anchoring plans.
| Main Priority | Recommended Starting Point | Main Reason |
| Maximum customization | Detachable container house | Components and layouts can be adjusted more freely |
| Maximum units per 40HQ | Detachable container house | Components are shipped loosely, improving shipping container utilization |
| Fastest installation | Folding container house | Most of the structure is preassembled at the factory |
| Minimum on-site labor | Folding container house | The unit can be unfolded and secured quickly |
| Strong structure and wind resistance | Detachable or flat pack container house | Both options allow for the use of more robust frames and upgraded anchoring solutions |
| Faster assembly with strong structural performance | Flat pack container house | Roof and floor systems are preassembled |
| Large project with organized material distribution | Flat pack container house | Materials for each unit are flat-packed |
| Simple temporary offices or shelters | Folding container house | Rapid deployment |
| Large camps with diverse functional spaces | Detachable container house | Optimized layout; supports flexible customization |
This is a preliminary selection guide rather than a final engineering decision. For specific projects, it is still necessary to verify foundation conditions, permissible building height (number of stories), wind and snow loads, electrical standards, lifting plans, and local approval requirements.
The Key Differences Among the Three Types of Container Units
The most critical differences lie not in appearance, but in the degree of factory prefabrication, the method of transportation, and the amount of on-site construction required.
Detachable container house
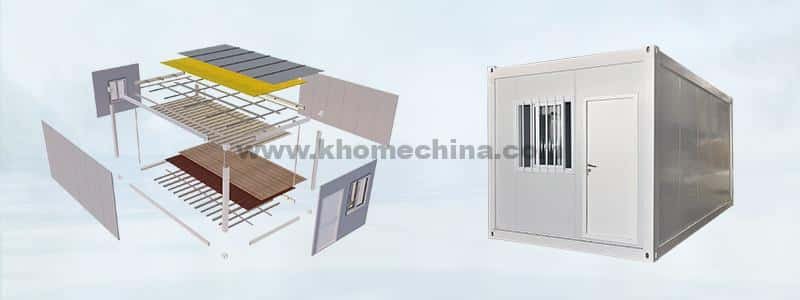
All components of detachable container units are transported in disassembled form. Wall panels, steel frames, roof panels, doors, windows, and interior partitions are loaded loosely into shipping containers. Upon arrival at the site, customers need to assemble all materials by using bolts.
How it is delivered?
The components are loaded separately rather than transported as an assembled module. This allows more units to fit into a shipping container. Thus, it is ideal for large-scale projects: when dozens or even hundreds of units are required, the cost advantage of detachable container units becomes significant.
On-site work
Among the three options, the detachable container system requires the most on-site installation work. Workers must identify, position, and assemble the various structural and envelope components.
main advantage
- Highest level of customization: Interior layouts, bathrooms, kitchens, and HVAC ducting can be flexibly designed; materials such as wall panels, insulation layers, and flooring can also be upgraded according to requirements.
- Low Transport Costs: Shipped in a disassembled state, allowing a single shipping container to hold multiple units, thereby effectively reducing the transport cost per unit.
- Ideal for Large-Scale Projects: The cost advantage becomes more pronounced as project scale increases; it is particularly suitable for projects involving dozens to hundreds of units.
- High structural strength and wind resistance: These units feature rigid frame connections, providing excellent structural rigidity. In high-wind areas, wind resistance can be further enhanced through material upgrades (e.g., thicker upright columns, added bracing, reinforced connectors).
- Larger dimensions possible: Single unit sizes are typically larger than folding containers and flat pack containers, offering more spacious interior space.
Main limitations
- Requires more installation time
- Needs more on-site labor
- Requires skilled workers to manually assemble each component, resulting in longer construction times and higher labor costs.
Best suited for
Projects requiring high customization, large-volume shipments, and adequate on-site resources for assembly. Examples include large overseas camps, long-term temporary communities, or complex functional requirements. With proper material upgrades, they are also suitable for high-wind regions.
Folding container house
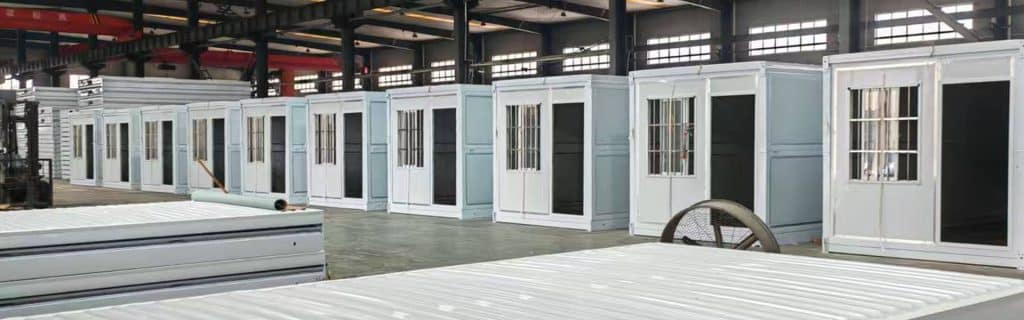
Most components of foldable units, such as frames, walls, roofs, and floors, are pre-assembled at the factory. The unit is folded for transportation and unfolded at the destination.
How it is delivered?
The completed structural sections are folded into a compact transport form. After reaching the site, the unit is positioned, unfolded, and secured.
On-site work
The system requires minimal installation effort. It is the fastest of the three options when usable space is needed on-site within a short timeframe.
main advantage
- Fastest deployment
- Minimum on-site labor
- Efficient transportation
- Simple installation process
- Suitable for emergency relief operations, short-term events, or temporary checkpoints requiring rapid deployment.
- Reduces the amount of component assembly at the site
Main limitations
- Limited customization: Due to the fixed folding structure and framework, the material upgrades are limited and its unit size can be 2.5*5.8*2.56m at the largest. If the client need larger size, we can only use different units to combine together.
- Lower structural rigidity compared to detachable container and flat pack container: The movable joints in the folding mechanism reduce overall stiffness, making them unsuitable for applications demanding high structural integrity.
- Limited wind resistance: The folding joints compromise overall rigidity, so performance in high-wind areas should be carefully evaluated. They are generally not recommended for regions prone to strong winds.
Best suited for
Folding container houses are suitable for temporary offices, security booths, exhibitions, emergency shelters and basic accommodation. They work best when speed matters more than complex layouts and the project is located in relatively mild environmental conditions.
Flat pack container house
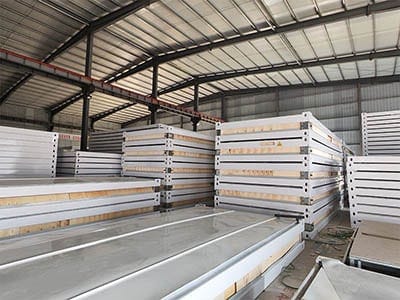
A flat pack container house sits between the detachable and folding systems. Its roof and floor systems are assembled in the factory, while wall panels and other components are packed for installation at the site.
How it is delivered?
The preassembled roof and floor systems are transported together with the wall panels, connectors and other materials.
On-site work
Installation is faster than a detachable container house but slower than a folding container house.
main advantage
- Strong structural frame
- Good wind-resistance potential
- Faster installation than a fully detachable system
- Less loose-component assembly at the project site
- Materials can be packed by individual unit
- Easier distribution and material control on large sites
- Suitable for projects that balance strength and installation efficiency
Main limitations
- Fewer loading units per shipping container: Pre-assembled roofs and floors take up more space, limiting the number of units that can fit in a single shipping container.
- Smaller individual unit size: If the project requires extremely large single-container units, flat pack containers may not meet the requirement. Larger size flat pack container will need bulk cargo ships for shipping, which might increases shipping costs.
Best suited for
Flat pack container houses are suitable for long-term project offices, temporary accommodation, large construction sites and windy locations. They are particularly useful when the buyer needs good structural performance but has limited time for installation.
| Comparison Item | Detachable Container House | Folding Container House | Flat Pack Container House |
| Shipping Method | Components loosely loaded | Unit transported in folded form | Roof and floor system assembled; other materials are packed together. |
| Reference standard size | 5.95*3*2.8m(L*W*H) | 5.8*2.5*2.56m(L*W*H) | 5.9*2.438*2.896m(L*W*H) |
| Loading Quantity Per 40’HQ Shipping Container | 11 units of standard | 10 units of standard | 8 units of standard |
| On-site Installation Workload | Maximum | Minimum | Medium |
| Customization Level | Highest | Lowest | Medium |
| Structural Strength | Highest | Comparatively Lower | Highest |
| Unit-size flexibility | Customizable | Less Customized | Customizable (Bigger unit size need to change bulk ship for transportation) |
| On-site management convenience | Normal | Good | Good |
| Typical project positioning | Customized and transport-efficient | Rapid and temporary | Strong, organized and installation-efficient |
How to Choose the Right Container House for Your Project?
An effective selection process should compare these three systems based on identical project conditions, rather than simply asking which product is “the best.”
KHOME offers selection guidelines tailored to various criteria. Ultimately, the final choice must be based on project constraints, application requirements, local environmental conditions, and building codes.
1. Choose by Project Duration
Buyer Question: How long can these houses last? Are they portable for repeat use?
- Folding container houses are suitable when the priority is rapid use and need to move to different locations for repeat uses.
- Flat pack container houses are suitable when the priority is higher structural strength or a better long-term internal environment.
- Both types allow for structural and material upgrades, with detachable systems offering greater advantages in terms of customization.
2. Choose by Site Labor and Installation Schedule
Buyer Question: How fast can they be assembled? How much site work does the assembly require?
- Sufficient skilled labor and ample time: Detachable container systems maximize cost efficiency.
- Limited manpower or tight deadlines: Folding or flat pack container systems offer greater convenience.
3. Choose by Layout and Customization
Buyer Question: Can these houses be customized?
4. Choose by Required Unit Size
Buyer Question: What is the biggest size of the house? Does the house have size limit?
5. Choose by Shipping Quantity and Transport Cost
Buyer Question: Are transportation costs high?
For a large overseas project, the number of units loaded into each shipping container directly affects the freight cost per unit.
Based on the standard sizes:
- Detachable: 11 units per 40HQ
- Folding: 10 units per 40HQ
- Flat pack: 8 units per 40HQ
6. Choose by Wind Conditions and Structural Requirements
Buyer Question: Can those houses stand harsh weather?
Their structural performance can be improved through:
- Thicker or stronger columns
- Additional bracing
- Reinforced connectors
- Upgraded wall panels
- Project-specific anchoring
For each specific project site, KHOME defines the design wind load standards, structural calculation criteria, connection design schemes, and anchoring requirements.
Select your container system based on constraints
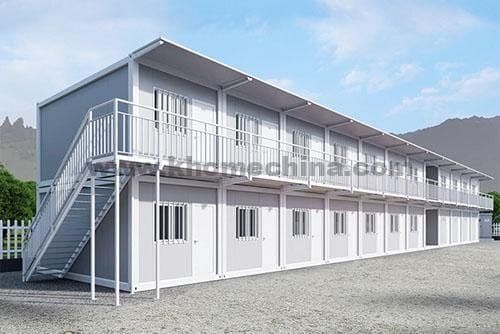
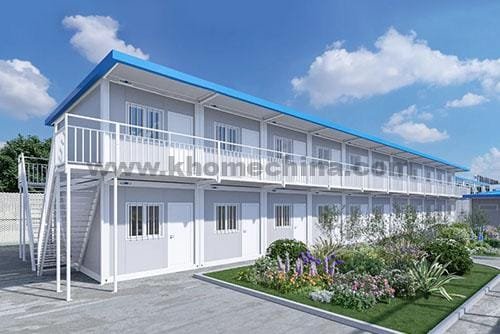

Engineering and Compliance Requirements to Confirm Before Ordering
Foundation and foundation type
Foundation designs may be influenced by factors such as soil strength, settlement, drainage, frost conditions, wind uplift, and seismic requirements. The final design must comply with applicable local codes and be determined by a qualified engineer.
Possible foundation options include concrete slabs, isolated pads or piers, strip beams, piles, ground screws or engineered anchoring systems. The final solution must be selected according to soil conditions, structural loads, intended service period and local approval requirements.
Local Planning and Building Approval
In some countries, temporary or relocatable container-based structures require formal approval documentation. You need to consult local government authorities and relevant agencies to obtain approvals that ensure compliance with building regulations. KHOME can provide structural drawings to assist with the approval process.
Electrical Standards
Electrical systems should be specified according to the destination market rather than copied from a supplier’s standard configuration.
Key aspects to verify include:
- Local voltage and frequency
- Plug and socket types
- Cable and conductor requirements
- Protection devices
- Distribution board specifications
Lifting and Installation Requirements
Lifting requirements depend on the packed form, component weights and selected installation method.
These devices are the responsibility of the client or the local contractor.
Questions About Modular Building System Selection
What KHOME Needs Before Recommending a Container Building System
Before making a purchase, please share your project requirements list; we will provide the most suitable container unit configuration based on your specific project, helping you save money, time, and effort.
- Project duration
- Installation conditions
- Interior requirements
- Transport budget
- Dimensional specifications
- Customization Requirements
- Room Layout and Functional Requirements
- Wind conditions
- Site management complexity
- Project location and delivery destination
Documents Available for Direct Download
PUBLIC DOWNLOAD
Detachable container house introduce

PUBLIC DOWNLOAD
Flat Pack container house introduce

PUBLIC DOWNLOAD
Folding container house introduce

PUBLIC DOWNLOAD
container house comparison

related Articles
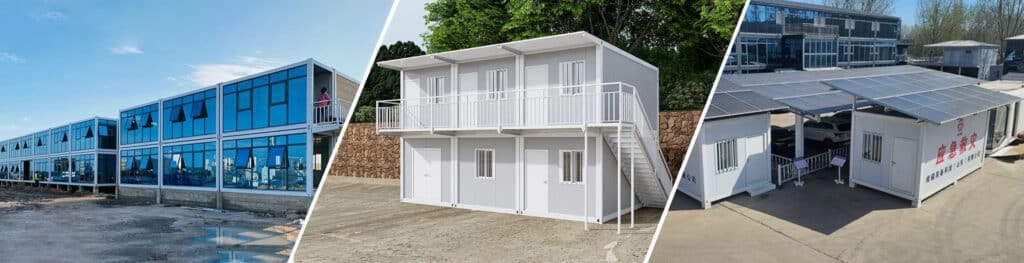
Detachable Containers VS Flat Pack Containers
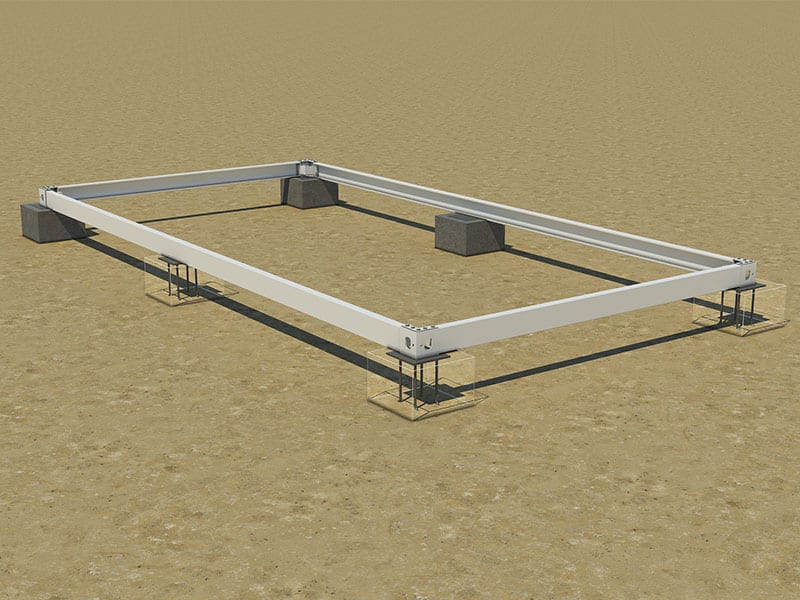
How to anchor a prefabricated house to the foundation
flat pack containers Prices & Cost Analysis Guide
Detachable Container House Prices & Cost Analysis Guide
Folding Container House Price & Cost Analysis guide
Expandable Container House Prices
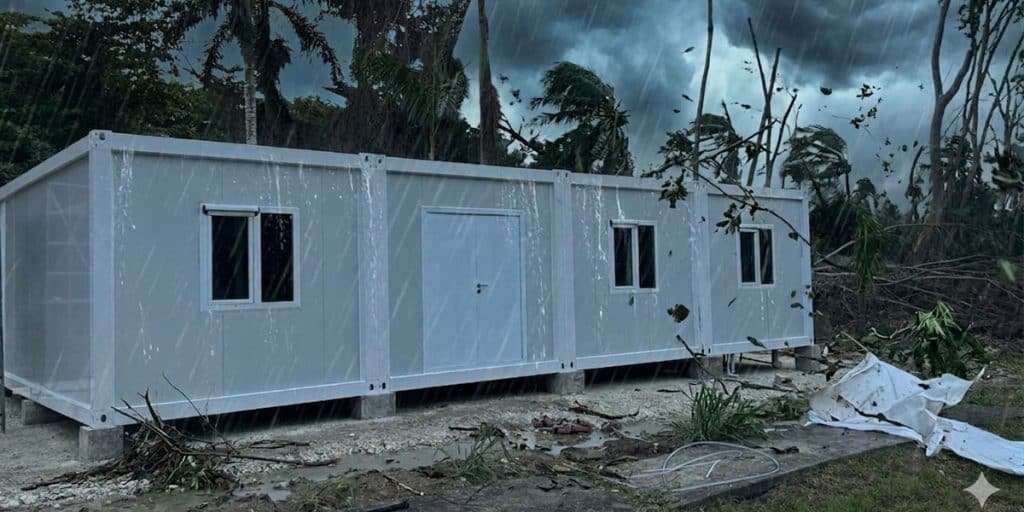
How Strong and Safe Are Prefab Container House During Typhoons?
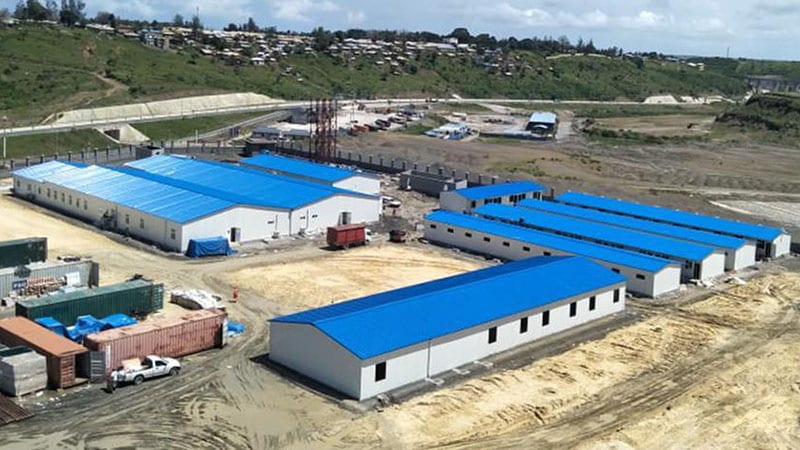
Climate-Specific Solutions for Global Modular construction Projects
contact us
Call us now
+86 373 2511966
Adress
Xiaodian Industrial Park, Xinxiang City, Henan Province, China
Websites
Request a Quote
For a quick quote, please fill out the Inquiry Form. Our sales team will contact you as soon as possible.