
Prefab K House vs. Prefab T House: Which Modular Building Solution Fits Your Project?
The main difference between a Prefab K House and a Prefab T House is standardization versus customization. How to choose:
Priority-based system recommendation:
Both Prefab K House and Prefab T House belong to the prefabricated building category and serve similar applications: construction camps, worker accommodation, remote facilities, industrial projects. Their main differences lie not in their basic function but in their level of customization, structural flexibility, installation requirements, and suitability for different project conditions.
K-HOME’s recommendations are based on your specific project constraints. However, it needs to be stated that some projects can be built using a single building type, while others require a comprehensive evaluation of multiple factors before selecting a building system.
So, the final choice should be determined by holistically considering factors such as building function, site conditions, construction schedule, installation method, customization requirements, and future use.
Understanding Prefab K House and T House
What Is a Prefab K House?
A Prefab K House is a standardized modular prefabricated building system designed for efficient manufacturing and rapid installation. I
t is widely used for temporary and semi-permanent facilities where speed, practicality, and cost control are important considerations.
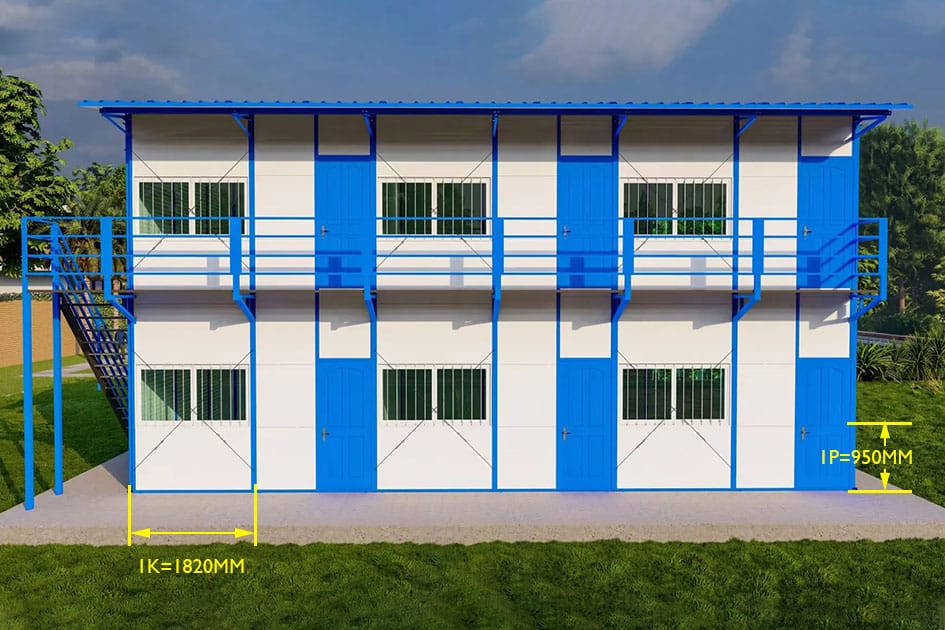
| Item | Detail |
| Module system | 1 K module = 1820mm 1Pmodule = 950mm |
| Width | Up to 5K (9100mm) |
| Length | Extendable by combining additional modules |
| Height | Up to 3 floors (3P per floor ) |
| Best for | Construction camps, worker accommodation, temporary site offices, industrial supporting facilities |
The system building follows fixed specifications, production planning, manufacturing, and installation are all more predictable — making K House a practical fit when a project needs many accommodation units with similar layouts.
What Is a Prefab T House?
A Prefab T House is a flexible prefabricated building solution built around customization.
It is the ideal choice when standard modules cannot meet a project’s layout or adaptability requirements.

| Item | Detail |
| Dimensions | Customized to actual project needs |
| Width | Up to 18m |
| Height | Up to 6 m (Maximum single-story height of 2.8 meters) |
| Layout | Flexible internal layout and functional zoning |
| Best for | Projects requiring custom dimensions, custom layouts, and higher levels of adaptability. |
Prefab T House is the stronger fit when standardized modular dimensions can’t fully meet operational requirements.
K House vs T House: Compare and Choose the Right Fit
For buyers, the choice depends on whether the project requires a standardized building system or a solution designed around specific operational needs.
| Factor | Prefab K House | Prefab T House |
| Design approach | Standardized, fixed K-module system | Customized, flexible layout |
| Foundation | Mainly designed for a concrete foundation | Can use a concrete or elevated steel foundation |
| Assembly on-site | Detachable components, assembled on-site. | |
| Functional planning | Based mainly on standard module combinations | Allows more freedom in functional zoning |
| Production planning | More standardized and predictable | |
| Cost planning | Relevant to projects focused on standardization and cost control | Relevant when customized requirements justify a tailored solution |
| Relocation planning | Suitable for projects where the building location is determined, and long-term movement is not a primary consideration. | An elevated foundation structure suitable for relocation |
| Typical applications | Construction camps, worker accommodation, temporary offices, and industrial support buildings | Customized accommodation, remote facilities, and projects with special layouts |
Choose prefab K House when:
- The project needs many accommodation units with similar layouts
- Installation speed and cost predictability are top priorities
- The building location is fixed, and customization needs are limited
Choose prefab T House when:
- The project needs custom dimensions, layouts, or functional zones
- Future relocation is a realistic possibility
- Operational conditions require a non-standard configuration
The final choice of building should be based on a comprehensive assessment of factors such as function, installation method, site conditions, and long-term usage plans, rather than simply comparing the prices of the K House and the T House.
Prefab K House and T House VS. Container House
Prefab K House, T House, and container houses are sometimes compared because they are all prefabricated building solutions. However, their structural concepts are different.
Container houses are mainly designed around transportation and mobility. Their structure follows container dimensions, making them suitable for individual unit transportation and relocation.
K House and T House are designed as complete building systems. They use prefabricated structures to create larger functional spaces, making them suitable for accommodation camps, offices, and project facilities.
Container houses are often selected when individual movable units are the priority.
Prefab K House and T House are generally considered when buyers need larger-scale buildings with flexible combinations and multiple functional areas.
The right choice depends on whether the project prioritizes transportation flexibility or complete building functionality.
What Information Should Buyers Prepare Before Requesting a Quote?
Before requesting a quotation, buyers should provide basic project information, including the project location, building application, required quantity, and expected construction schedule.
This information helps manufacturers understand the overall project requirements and recommend an appropriate building solution.
To prepare a suitable prefab building proposal, buyers should also consider building size, room requirements, internal layout expectations, foundation conditions, and installation requirements.
Detailed information allows manufacturers to evaluate whether a standardized K House or customized T House solution is more suitable.
Every project has different requirements. A construction camp, mining facility, and remote workforce accommodation project may require different building configurations.
Providing complete project information helps reduce communication time and allows manufacturers to provide a more accurate solution.
Why Choose K-HOME for Prefabricated Building Solutions?
Own manufacturing facilities serving international projects
K-HOME is a prefabricated building manufacturer providing solutions including K-type prefab houses, T-type prefab houses, and modular building systems for international projects.
With its own manufacturing facilities, K-HOME supports customers with product selection, design coordination, manufacturing, shipping preparation, and installation guidance.
Supporting Customers from Product Selection to Installation Guidance
Different projects require different solutions.
Some customers need standardized buildings for fast deployment, while others require customized solutions with flexible layouts.
By understanding project requirements, K-HOME helps customers evaluate whether a K House or T House solution is more suitable for their application.
Global Project Experience and Logistics Support
With extensive experience supplying modular buildings to international markets, K-HOME supports overseas projects with export documentation, logistics coordination, and customized delivery solutions.
International Quality Standards and Certifications
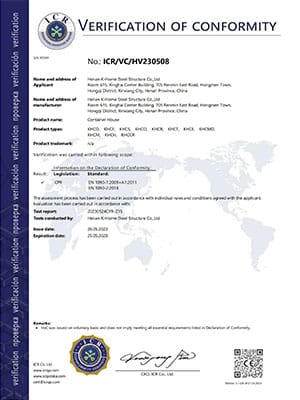
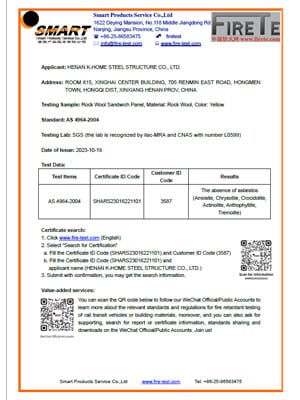
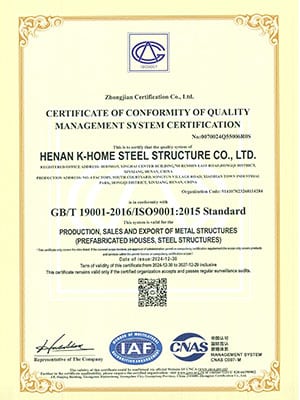
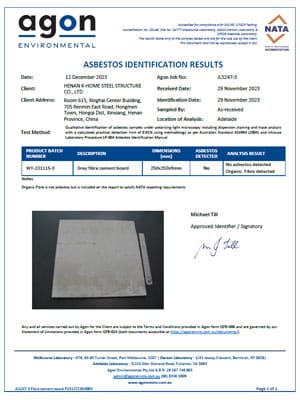
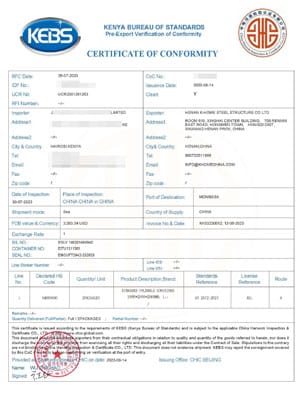
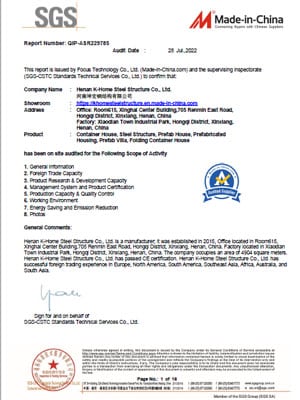
We uphold the highest standards. Behind every building is a rigorous commitment to safety, quality, and sustainability, backed by dozens of internationally recognized certifications.

CE certification -
fireproof standard -
ISO quality certification -
NATA certification -
PVOC certification -
SGS certification
Frequently Asked Questions
contact us
Call us now
+86 373 2511966
Adress
Xiaodian Industrial Park, Xinxiang City, Henan Province, China
Websites
Request a Quote
For a quick quote, please fill out the Inquiry Form. Our sales team will contact you as soon as possible.