
prefabricated restrooms | modular & portable restroom buildings
We offer two prefabricated restroom solutions for different project requirements.
K-HOME prefabricated restrooms provide a fast, practical, and customizable sanitation solution for construction sites, mining operations, industrial facilities, energy projects, and public areas. The structural components are manufactured in a controlled factory environment and transported to the project site for assembly, helping reduce on-site construction work while allowing flexible configurations to meet different capacity, layout, and functional requirements.
We offer two prefabricated restroom systems for different project needs: container restrooms, built with a robust modular steel structure for projects requiring greater durability and flexible configurations, and portable restrooms, featuring a lightweight panel structure for economical and convenient deployment.
Choose the Right Prefabricated Restroom for Your Project
container restroom

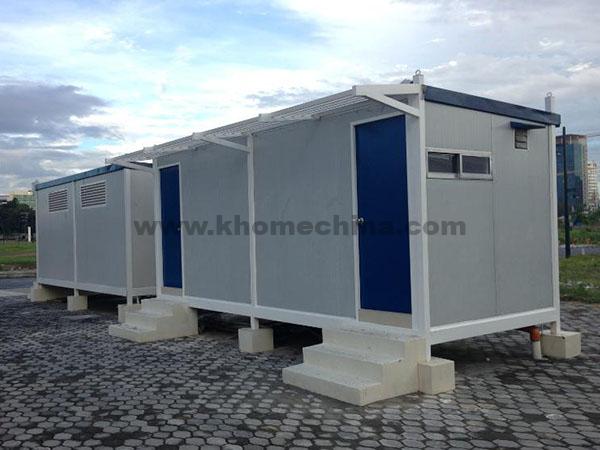

- Durable steel structure
- Flexible and customizable layouts
- Multiple toilet and shower configurations
- Suitable for demanding site conditions

- Efficient transportation and on-site assembly
Best for: Mining / Construction / Workforce Camp / Remote Site / Industrial Facility
Portable restroom cabin


- Lightweight EPS sandwich panel structure
- Economical and practical solution
- Compact single-user restroom units
- Custom Multi-person compact unit
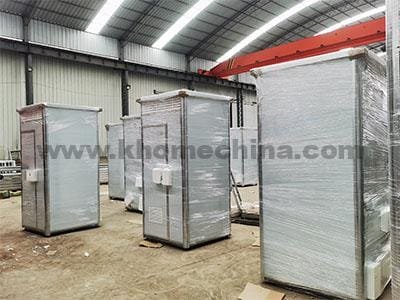
- Fully assembled shipping/Knock-down shipping
Best for: Event / Park / Temporary Facility / Public Areas / Outdoor Site
Prefabricated restroom layouts & configurations
Container restroom layouts
Choose from toilet, shower, combined, and male/female layouts, or customize a configuration to suit your project requirements.

Toilet Block
Multiple toilets, urinals and washbasins

Shower Block
Multiple shower cubicles and washbasins

Toilet & Shower Block
Combined toilet, shower, urinals and washing facilities

Male & Female Restroom
Separate male and female facilities in one building

Individual Toilet & Shower Units
Private toilet and shower facilities in individual compartments
Custom layouts are available based on the number of users, required sanitary fixtures, and available site space. Layout planning is based on the scale of the user population; these units can be used independently or combined to form larger spaces serving as shared sanitary facilities, incorporating additional functional areas to meet diverse needs.
Portable restroom cabin options
Portable restroom cabins are compact, lightweight units available as single cabins or combined into multi-unit configurations to meet different capacity requirements.

Single Restroom Cabin
1 private compartment

Double Restroom Cabin
2 private compartments

3-Unit Restroom Cabin
3 private compartments

4-Unit Restroom Cabin
4 private compartments
Portable restroom cabins use standardized sanitary fixtures while allowing flexible functional layouts, such as toilet and washbasin units, urinal and washbasin units, or shower-only units. Single cabins can also be combined into multi-unit configurations to meet different capacity requirements.
Need a different layout?
We can customize the restroom configuration based on your required capacity, fixtures, and site conditions.
Container Restroom Fixtures & Interior Options
Container restrooms offer greater flexibility in layout and interior configuration, allowing sanitary fixtures, shower facilities, partitions, flooring, electrical systems, and ventilation to be selected according to project requirements. Portable restroom cabins, by comparison, are supplied with a standardized configuration designed for simple and practical deployment.
Sanitary Fixtures
Sanitary fixtures typically include toilets, washbasins, and urinals. They can be selected according to the restroom layout and project requirements. KHOME toilets are available with either an S-trap or a P-trap to accommodate different drainage configurations (floor-exit and wall-exit connections).

s-trap toilet -
p-trap toilet -
urinal -
Pedestal Basin -
Cabinet Basin


Shower Facilities
Shower facilities can be configured with different shower sets, shower trays, and drainage systems. Depending on the restroom layout, shared shower areas can use long floor drains, while individual shower compartments can be equipped with separate shower trays or floor drains.


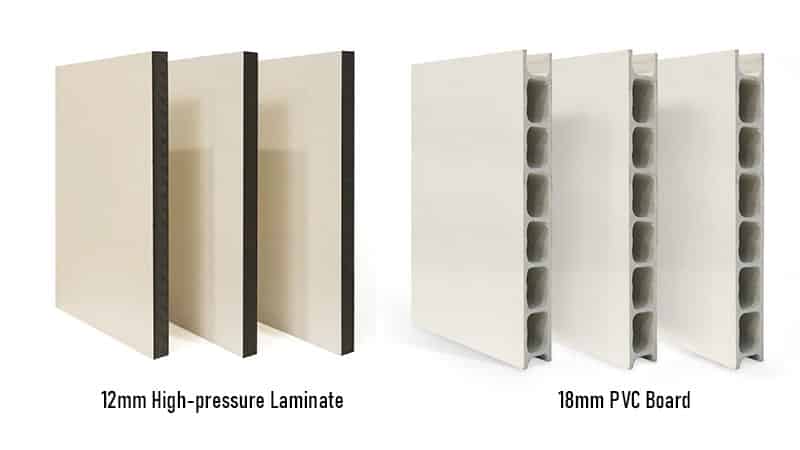
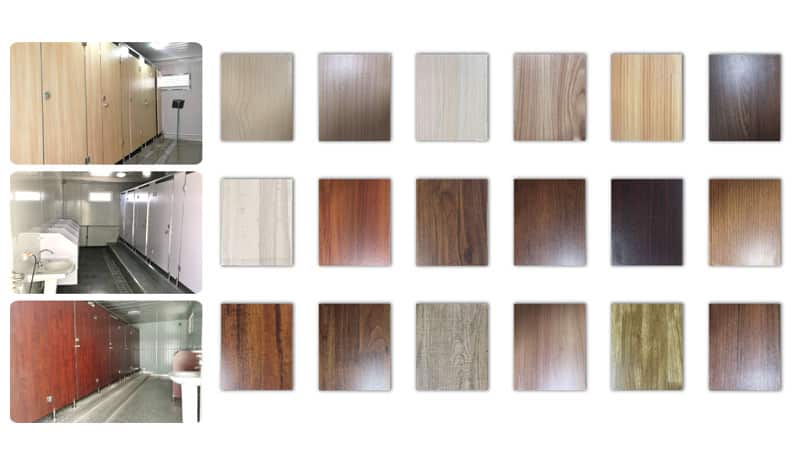
Partitions & Flooring
Container restrooms typically utilize partitions to ensure privacy.
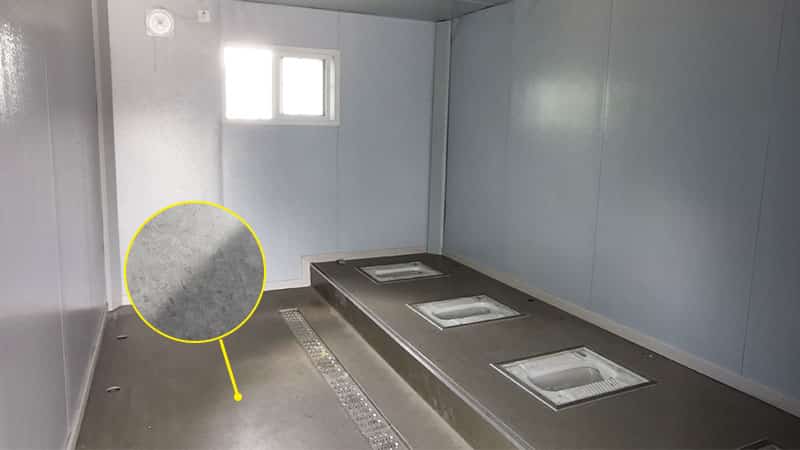
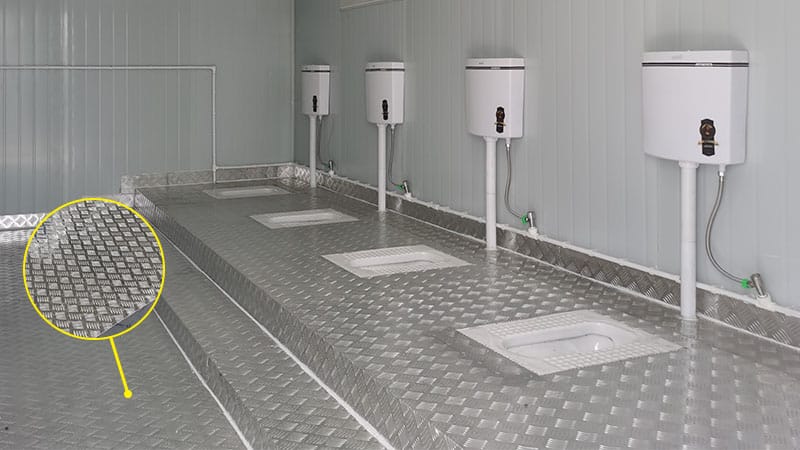
Regarding the flooring structure, KHOME offers two design options: one featuring magnesium oxide (MGO) board topped with PVC flooring, and the other consisting of cement board topped with patterned aluminum plate. The second option provides superior waterproofing, moisture resistance, and slip resistance.

PARTITION BOARD option -
High-pressure Laminate color options -
Flooring Layout option 1 – cement board + PVC floor -
option 2 – cement board + Patterned Aluminum Plate
Electrical & Ventilation
Electrical options:
- lighting
- Switches
- Power outlets
- Water heater connection (Customization required)
- Country-specific electrical standards
Electrical components can be configured according to the destination country’s voltage, socket type, and applicable project requirements.
Ventilation Options:
- Windows
- Louvers
- Exhaust fans
Ventilation can combine windows or louvers with exhaust fans to improve airflow and help control moisture and odors.
Need a Specific Fixture or Interior Configuration?
Share your project requirements, restroom layout, destination country, and preferred fixtures. We can recommend a suitable configuration for your project.
Prefabricated Restroom Structure & Materials
Container Restroom Structure



- Size: 5950*3000*2800mm
- Weight:1.5T
- Main steel: 2.3mm bending steel structure
- Wall panel: 50mm + 0.4PPGI rock wool sandwich panel
- Roof system: 0.4mm ceiling + 50mm glass wool + 0.4mm steel plate
Portable restroom cabin structure



- Size:1100*1100*2400mm / 1100*2100*2400mm / 1100*3100*2400mm /1100*4100*2400mm
- Weight: 140kg / 230kg / 340kg / 450kg
- Wall Panel: 50mm + 0.4PPGI EPS sandwich panel
- Standard configuration: toilet + Stainless steel sink + Fan + lighting
| Items | Container Restroom | Portable Restroom Cabin |
|---|---|---|
| Structure | Modular steel frame | Lightweight panel cabin |
| Scale | Multi-user | Single/small multi-unit |
| Layout | Flexible customization | Compact standardized units |
| Facilities | Toilet / Shower / Combined | Toilet / Sink / Optional Shower |
| Best suited for | Larger projects | Small & temporary facilities |
Transportation & On-Site Assembly
K-HOME provides a one-stop service covering design, production, logistics, and installation.
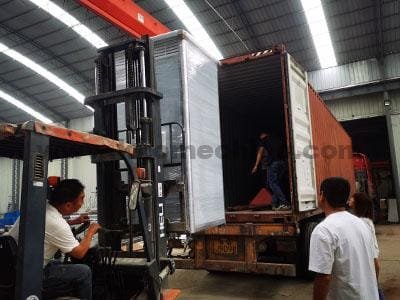
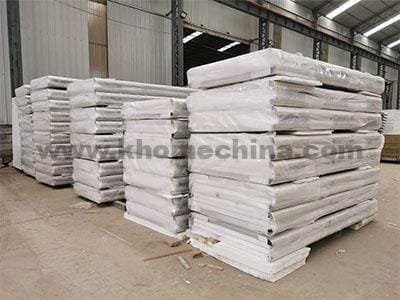
Factory Manufacturing→Flat / Compact Packing→Container Loading→International Shipping→On-Site Assembly→Utility Connection→Ready for Use
Container Restroom package & transportation



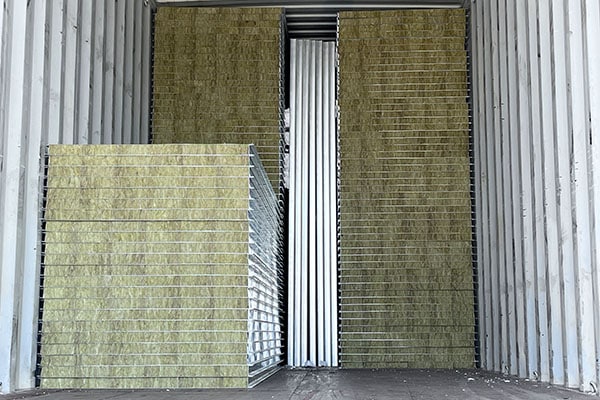


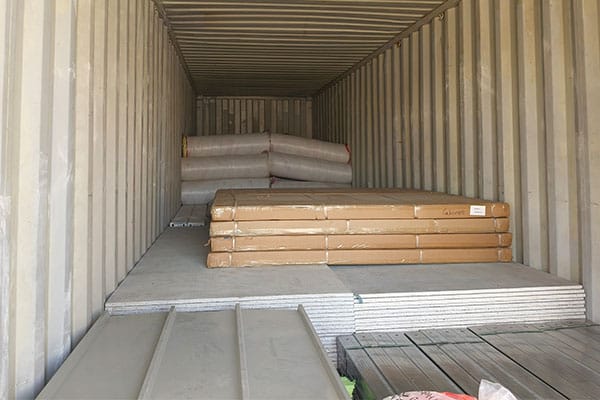
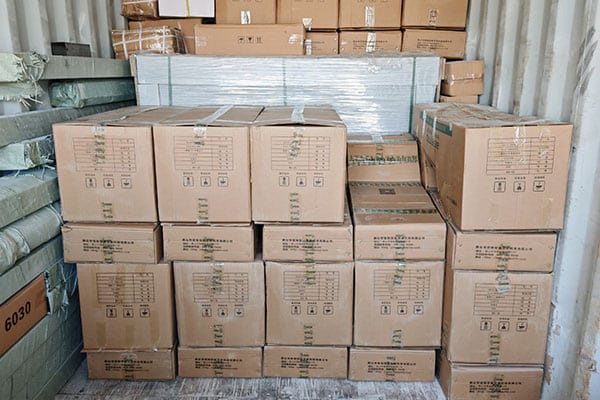
Portable restroom package & transportation


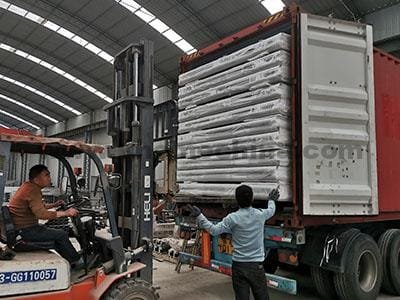
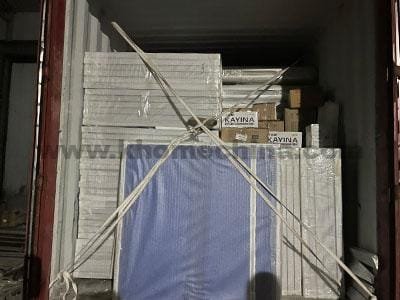
Prefabricated Restrooms for Different Applications
K-HOME prefabricated restrooms are designed to provide practical sanitation solutions for projects where traditional restroom construction may be difficult, time-consuming, or unsuitable.
Depending on the project scale, operating environment, and required facilities, different restroom configurations can be selected, from compact portable restroom cabins for small-scale applications to container-based restroom buildings for larger workforce and industrial projects.
Our prefabricated restroom solutions are widely used in construction sites, mining operations, workforce camps, industrial facilities, energy projects, public areas, and temporary facilities. Each application requires different considerations, including user capacity, required functions, installation conditions, and available utilities.
Construction Sites
Construction sites often require reliable sanitation facilities that can be deployed quickly and adjusted according to workforce size and project duration. K-HOME prefabricated restrooms provide flexible solutions for different construction stages, including temporary site facilities, contractor facilities, and long-term project support buildings.
For smaller construction teams or temporary locations, portable restroom cabins provide a compact and practical option. For larger construction projects with higher user capacity requirements, container restrooms can be configured with multiple toilets, shower areas, and washing facilities to support daily workforce needs.
Mining & Remote Site Operations
Mining projects and remote sites often require sanitation facilities that can operate in locations with limited infrastructure and challenging logistics. Prefabricated restroom buildings provide a practical alternative to traditional construction by allowing facilities to be manufactured off-site and assembled at the project location.
Container restrooms are particularly suitable for mining camps and remote workforce facilities because they can accommodate larger user groups with customized toilet, shower, and washing configurations. Layouts can be designed according to workforce capacity, site conditions, and available utility connections.
Workforce Camps & Accommodation Facilities
Workforce accommodation projects require supporting facilities that can serve a large number of users while maintaining hygiene, convenience, and operational efficiency. Container restroom solutions can be integrated into complete camp systems together with accommodation units, dining facilities, offices, and other support buildings.
Container restroom buildings can be configured as shared ablution facilities with separate male and female areas, shower rooms, toilet blocks, and washing areas. This makes them suitable for worker camps, temporary accommodation areas, and remote project bases.
Public Areas & Outdoor Facilities
Public areas such as parks, recreational locations, outdoor venues, and temporary activity sites require restroom facilities that are practical, easy to maintain, and suitable for different user volumes.
Portable restroom cabins are often suitable for smaller public facilities or locations requiring compact sanitation units, while larger modular restroom buildings can provide multiple-user facilities with separate male and female layouts.
| Project Type | Recommended Solution |
|---|---|
| Small construction teams | Portable Restroom Cabin / Container Restroom |
| Large construction projects | Container Restroom |
| Mining camps | Container Restroom / Ablution Block |
| Workforce accommodation | Container Restroom |
| Outdoor temporary sites | Portable Restroom Cabin |
| Industrial projects | Container Restroom |
How to Choose the Right Prefabricated Restroom
A suitable restroom solution should comprehensively consider factors such as the number of users, required facilities, project timeline, site conditions, existing utility infrastructure, transportation requirements, and local regulations.
Before manufacturing begins, it is crucial to clearly define the intended use, installation location, and required functions of the restroom. A thorough understanding of these factors enables the selection of the right product solution, optimizing the layout and configuration to ensure a practical and cost-effective outcome for your project.
The table below can serve as a selection guide:
| Consideration | Key Questions |
|---|---|
| User Capacity | How many people will use the restroom daily? Is it for individual use or a workforce facility? |
| Required Facilities | Do you need toilets only, shower only, or a combination of toilets, showers, washbasins, and urinals? |
| Restroom Layout | Do you require separate male and female facilities, individual compartments, or combined toilet and shower areas? |
| Project Duration | Is the restroom required for temporary use, a construction phase, or long-term operation? |
| Site Conditions | Where will the restroom be installed? Is the site remote, industrial, or difficult to access? |
| Utility Connections | Are water supply, drainage, and electrical connections available at the installation site? |
| Climate Conditions | Are there special requirements for hot, cold, windy, or humid environments? |
| Transportation & Installation | How will the unit be transported and assembled at the final destination? |
| Local Requirements | Are there local standards, accessibility requirements, or project specifications to consider? |
Not sure which configuration fits your project?
Share your project location, expected users, required facilities, and installation conditions. Our team can help recommend a suitable prefabricated restroom layout and configuration.
Why Choose K-HOME as prefab restrooms Manufacturer?
Project-Based Manufacturing Capability
K-HOME operates its own manufacturing facilities with dedicated production lines for modular accommodation buildings. We provide customized hostel solutions based on project requirements, including layout design, material selection, and production planning.
Engineering Design and Technical Support
Our engineering team provides professional support from initial layout planning to installation guidance. We offer camp layout optimization, technical drawings, and solutions adapted to local climate conditions, transportation requirements, and project standards.
Global Project Experience and Logistics Support
With extensive experience supplying modular buildings to international markets, K-HOME supports overseas projects with export documentation, logistics coordination, and customized delivery solutions.
Installation Guidance and After-Sales Support
K-HOME provides complete installation support, including assembly guidance, installation drawings, videos, and remote technical assistance. For large-scale projects, engineers can be dispatched to provide on-site installation supervision.
Integrated Modular Accommodation Solutions
K-HOME provides complete accommodation solutions by combining different modular building systems, including container hostels, prefab K/T houses, cabin units, and supporting facilities such as offices, dining halls, and sanitary buildings.
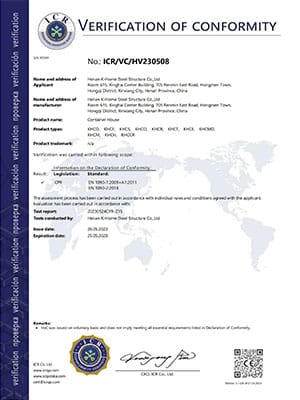
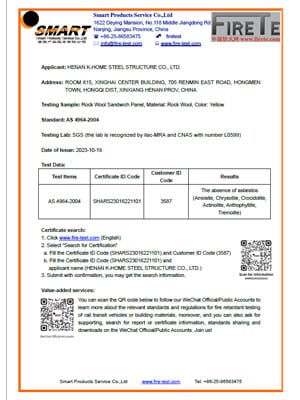
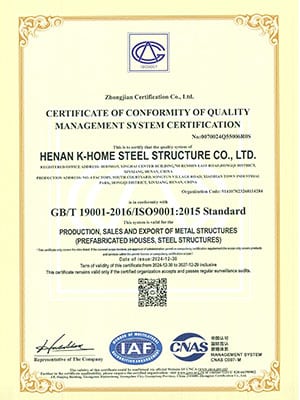
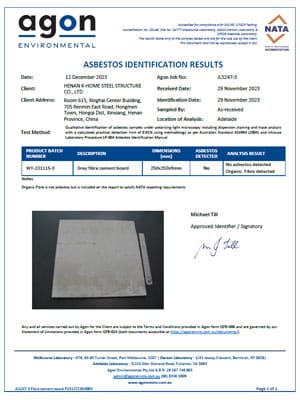
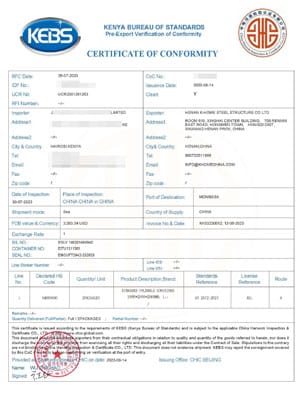
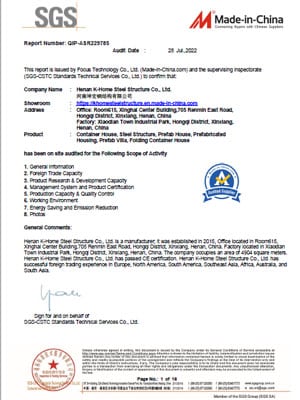
International Quality Standards and Certifications
We uphold the highest standards. Behind every building is a rigorous commitment to safety, quality, and sustainability, backed by dozens of internationally recognized certifications.

CE certification -
fireproof standard -
ISO quality certification -
NATA certification -
PVOC certification -
SGS certification
Frequently Asked Questions
Our Projects
For more than 15 years, K-home has focused on providing long-term affordable, practical, and efficient on-site space management solutions
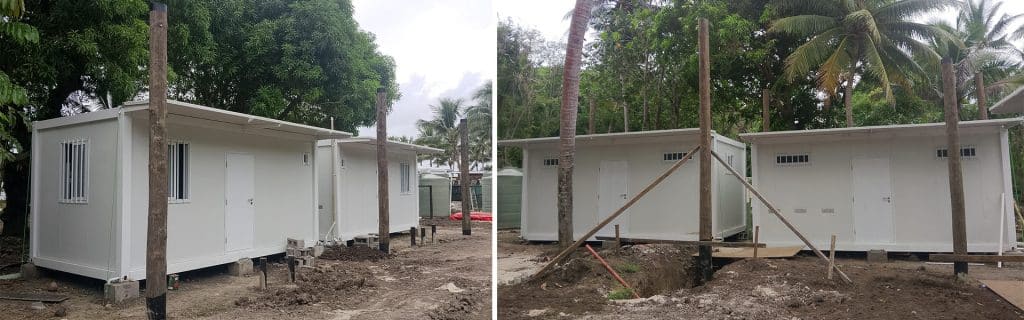
Modular Staff Accommodation in Fiji
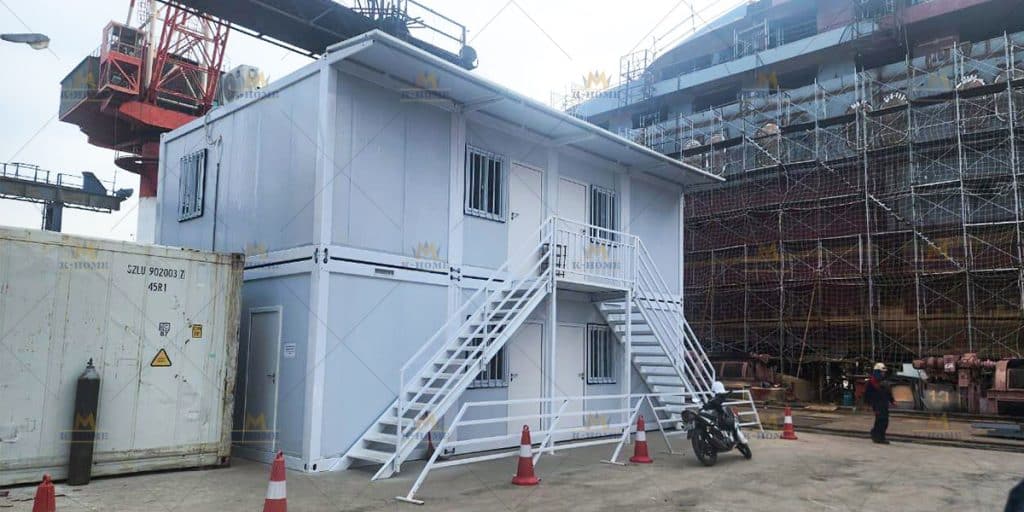
Container Office Building in Vietnam
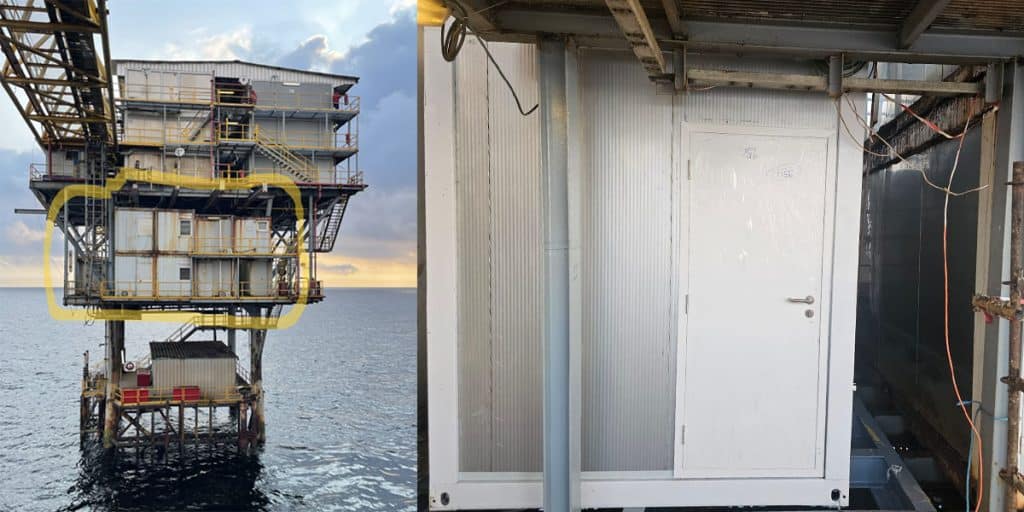
Offshore Living Quarters in Congo
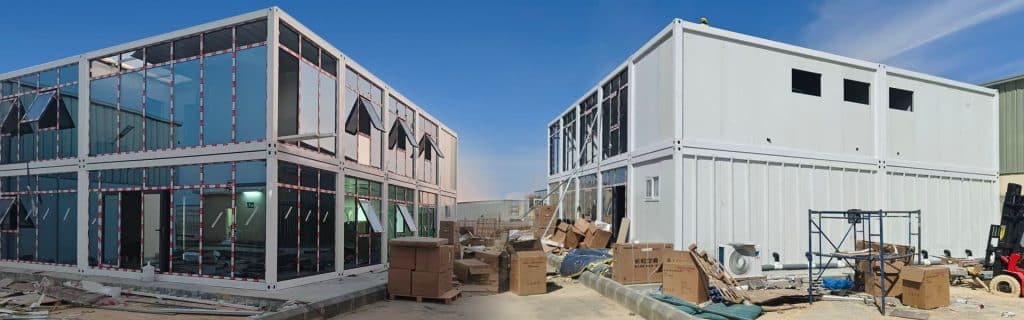
Container Office Buildings in Saudi Arabia
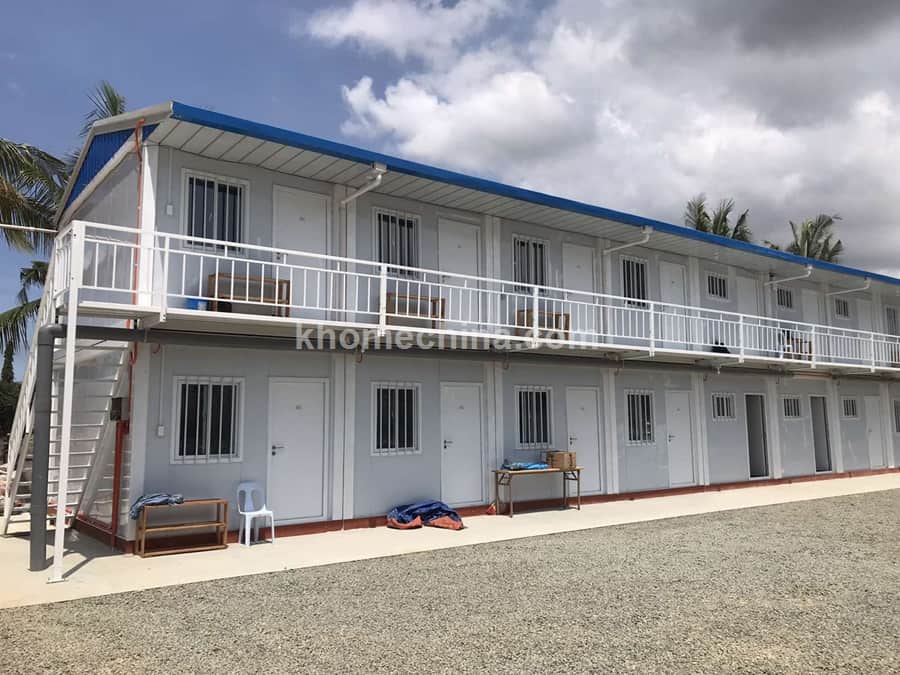
Porta Cabin Accommodation Units Philippines

Prefabricated Office in Malaysia
contact us
Call us now
+86 373 2511966
Adress
Xiaodian Industrial Park, Xinxiang City, Henan Province, China
Websites
Request a Quote
For a quick quote, please fill out the Inquiry Form. Our sales team will contact you as soon as possible.