
Temporary facilities keep a construction site running. Staff need places to coordinate work, sleep, eat, wash, change, hold meetings, and store equipment. On remote sites, infrastructure corridors, mine sites, energy projects, and industrial expansions, these facilities often need to be in service from the first stage of mobilisation.
Modular site buildings are commonly used because they can be manufactured off site and installed in a planned sequence. A sound layout starts with the actual conditions: workforce size, project duration, site access, available utilities, climate, transport routes, and local regulations.
What Are Temporary Construction Facilities?
Temporary construction facilities are the buildings and support facilities used during a project. They can be separate units or linked modular buildings. Depending on the project, a construction camp may include worker accommodation, site offices, dining areas, washrooms, changing rooms, storage, security posts, clinics, classrooms, and recreation rooms.
The construction site temporary facilities planning scheme must reflect the site operational arrangements for the duration of the construction project (from site mobilization to demobilization). Buyers should identify which spaces are needed, how many people will use them, how long they will remain in place, and what site conditions the buildings must handle.


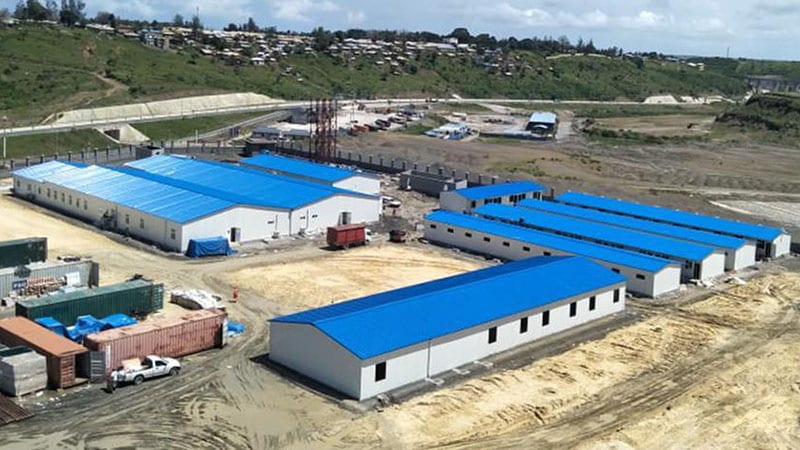
Core Temporary Facility Options for a Construction Site
Worker Accommodation and Dormitories
Worker accommodation is often the largest portion of a remote-site temporary facility package. A modular dormitory can be configured around workforce size, room occupancy, privacy needs, circulation, bathrooms, showers, laundry, and common spaces.
If the project has specific operational requirements, separate living areas can also be designated for workers, supervisors, engineers, and management personnel.
Accommodation capacity should be planned based on demand during peak employment periods, rather than relying solely on average on-site headcount. Additionally, the project team must consider whether accommodation facilities will need to be expanded during peak construction periods, relocated during different construction phases, or redeployed for use in future projects.
Temporary Site Offices and Meeting Spaces
A temporary site office provides a base for project management, engineering coordination, safety administration, document control, and meetings. Modular site offices can include open work areas, private offices, meeting rooms, reception, document storage, and a site security guard.
For a fast-track project, office readiness can affect mobilisation. Confirm early what is included in the building scope: electrical distribution, lighting, data connections, HVAC, furniture, partitions, foundations.
Canteens and Dining Areas
A construction site canteen helps ensure a food service and reduces the need for workers to travel off-site for meals. This facility may include a dining area, a kitchen, food preparation and washing areas, storage areas for refrigerated or dry goods, and a waste disposal area.
When planning the layout, it is important to take into account meal shifts, peak occupancy, local food service requirements, ventilation conditions, access routes for cleaning, and the spatial relationship between the cafeteria and the living quarters.
Sanitary Facilities
Sanitary facilities are designed to meet employees’ needs for restroom use, showering, and changing clothes. Depending on the specific site conditions, the configuration may include restrooms, shower rooms, changing rooms, and laundry rooms.
The specific specifications of these facilities depend on the number of employees, shift schedules, climatic conditions, availability of public utilities, and local regulatory requirements.
Storage Rooms
Storage modules can be used to store and protect tools, spare parts, and personal protective equipment. When planning a storage layout, high-value tools, controlled materials, maintenance spare parts, and general supplies can be stored in separate zones.
When making a purchase, buyers should consider access control, shelving configurations, lighting conditions, and fire safety requirements, among other factors.
How to Plan?
Before finalizing a project proposal, both parties need to discuss the following information:
- Project location and site access conditions, including transportation restrictions and available material storage areas.
- Peak workforce numbers, workforce categories, work shifts, and projected occupancy rates for accommodations.
- Required facility mix: including accommodations, offices, catering, employee amenities, warehousing, security, medical, or other functional facilities.
- Climate and environmental conditions, covering temperature ranges, wind speeds, rainfall, and ground conditions.
- Utility plans, involving electricity, water supply, wastewater treatment, drainage, communications, and waste management.
- Applicable local regulatory requirements, including building codes, fire safety regulations, and worker accommodation standards.
Based on this information, KHOME can develop layout plans, determine the number of modules, and establish technical specifications that align with the actual site conditions.
Why Modular Buildings Fit Temporary Construction Facilities
Much of the work on a modular or prefabricated building is completed before delivery. That can reduce the amount of work required on site and help the facilities come online earlier.
Standard modules can be combined to form larger structures. furthermore, depending on the specific building system and on-site conditions, these modules can be flexibly adjusted, dismantled, relocated, or reused.
Importantly, site preparation and the production of modular buildings can proceed in parallel. This accelerates the project’s installation timeline, allowing the facility to become operational as quickly as possible.
Frequently Asked Questions
Would you like to get the plan for your project?
To obtain a proposal for a specific project, please provide the following information to KHOME: site location, peak workforce size, required facilities, planned operational period, climatic conditions, and target site entry date. We will respond within 24 hours.
Our Projects
For more than 15 years, K-home has focused on providing long-term affordable, practical, and efficient on-site space management solutions
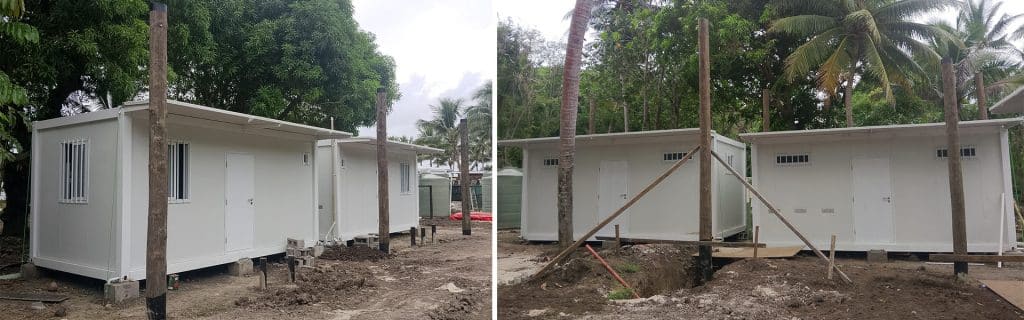
Modular Staff Accommodation in Fiji
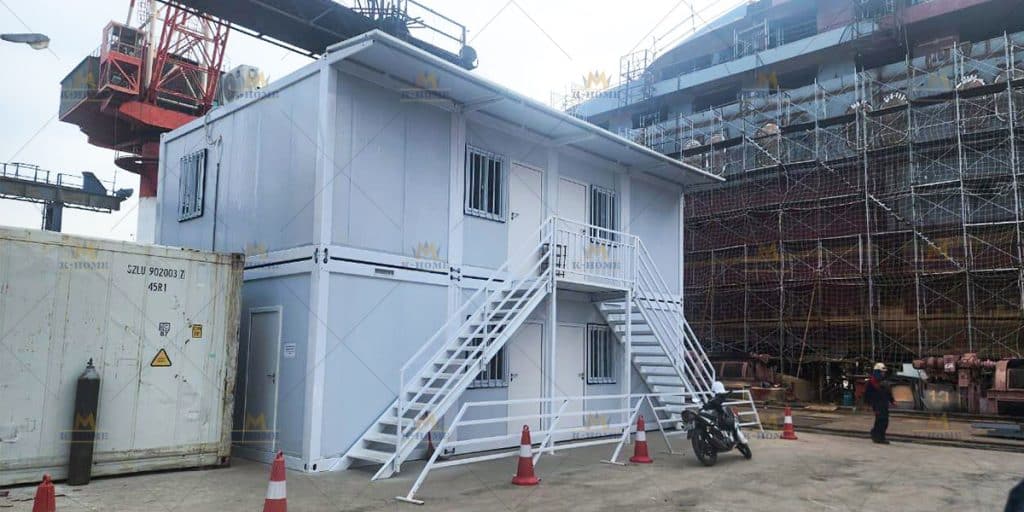
Container Office Building in Vietnam
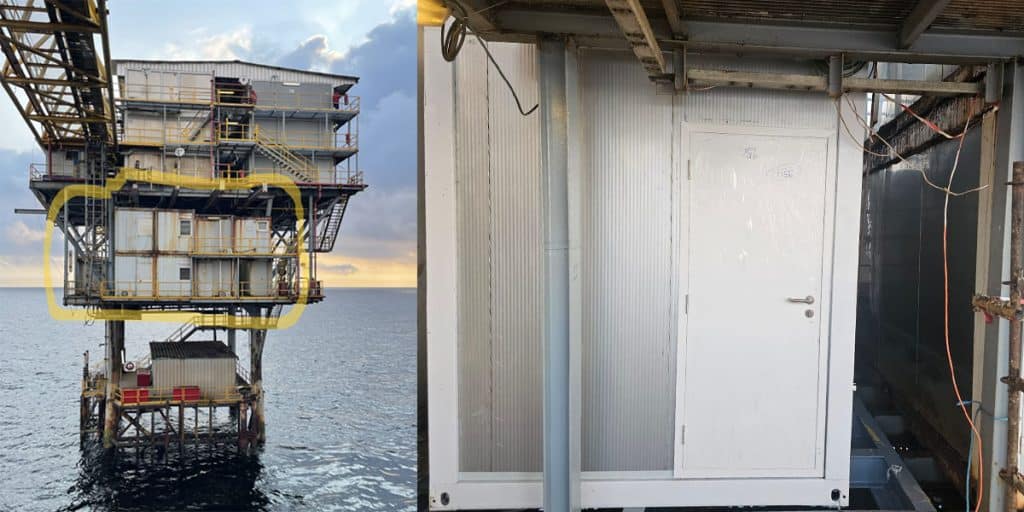
Offshore Living Quarters in Congo
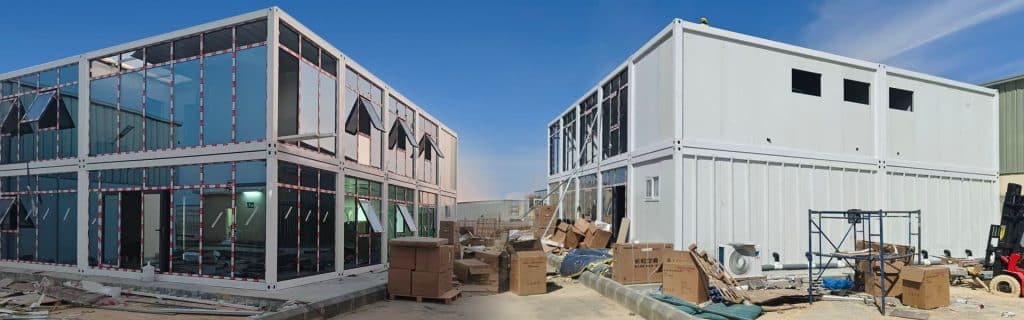
Container Office Buildings in Saudi Arabia
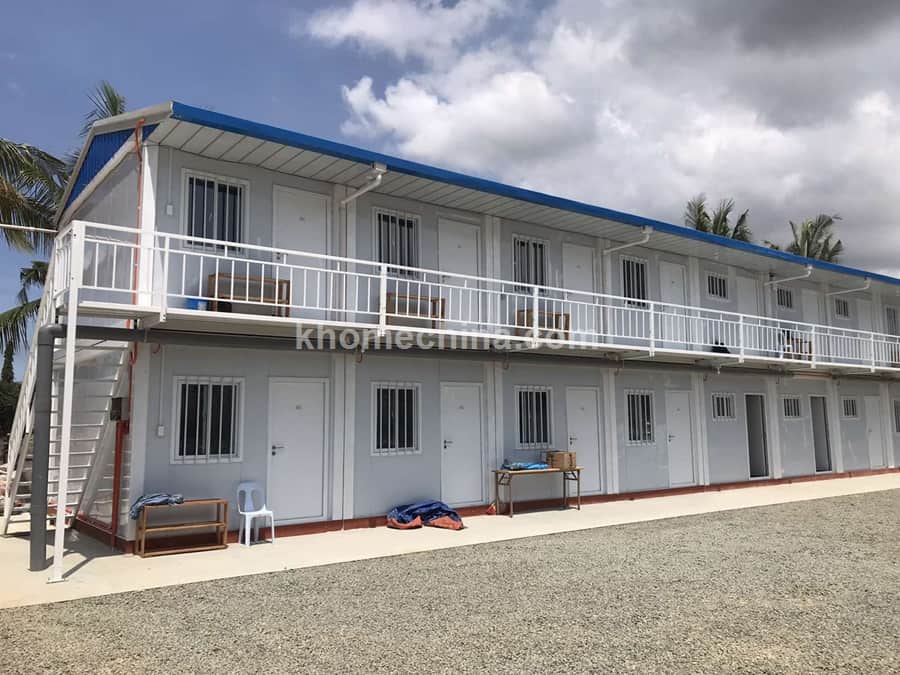
Porta Cabin Accommodation Units Philippines

Prefabricated Office in Malaysia
latest articles
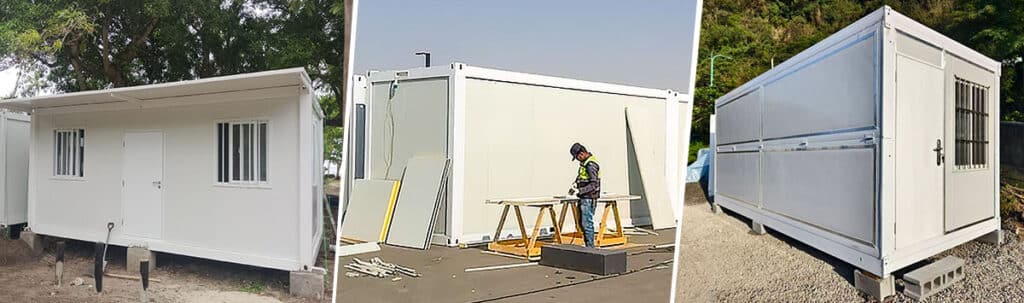
Detachable vs Flat Pack vs Folding container house
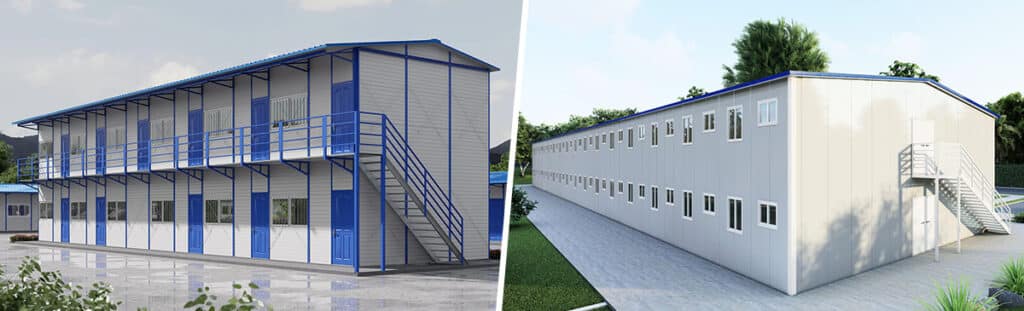
Prefab K House vs. Prefab T House: Buying Guide
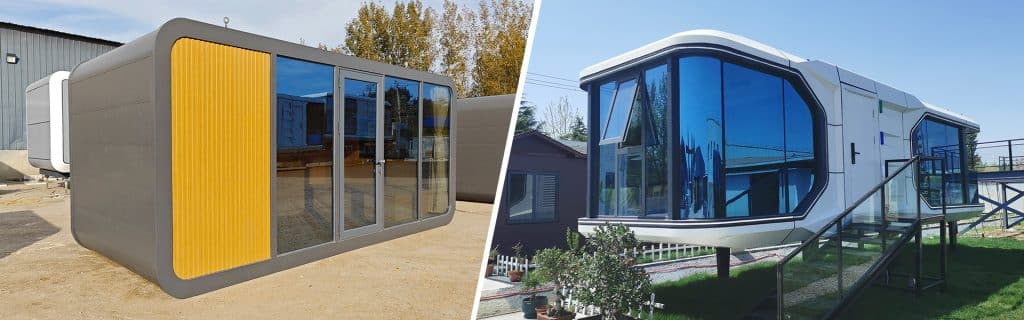
A guide on capsule houses: how to choose?
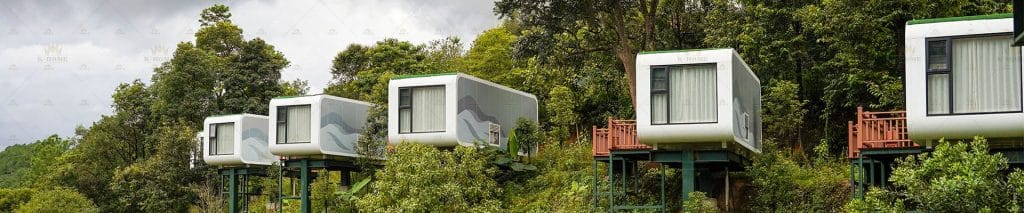
Manufacturing Process of K-HOME Apple Capsule
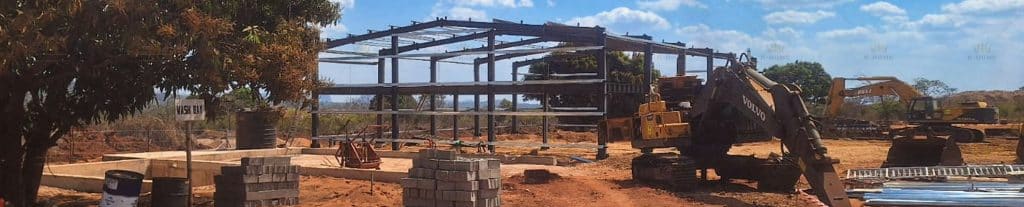
Steel Structure Warehouse In Africa
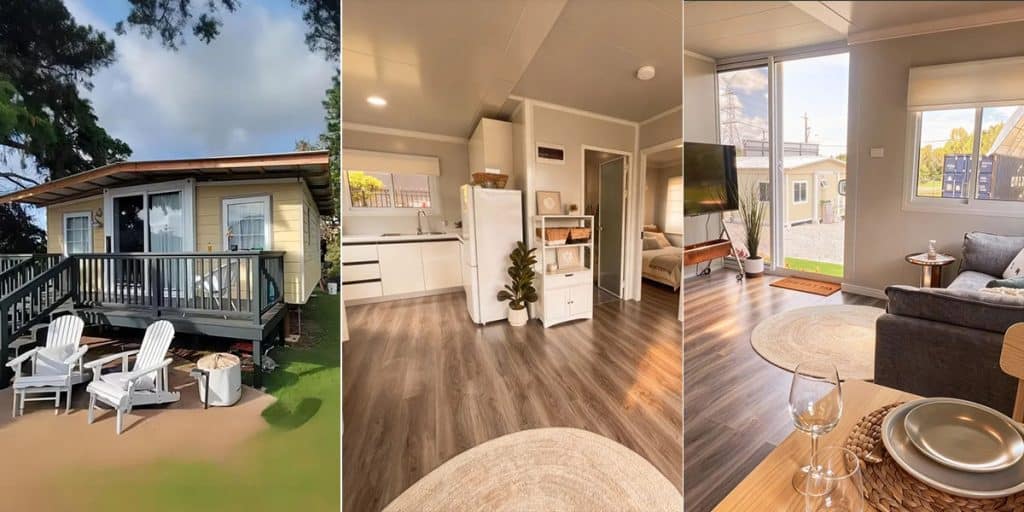
Expandable Container House Prices
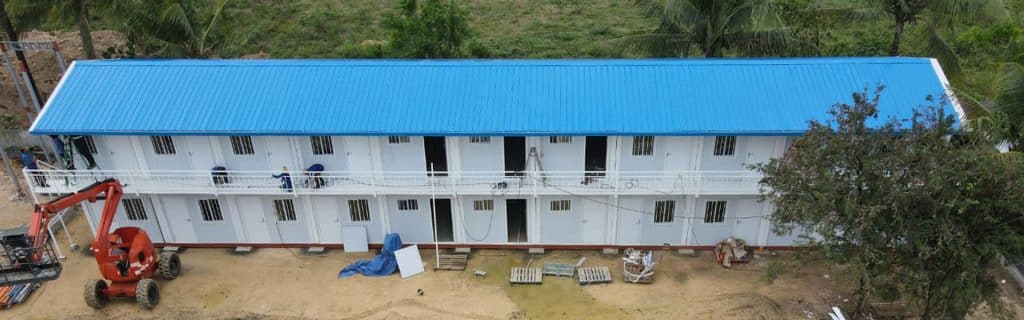
Building Container Dormitories in the Philippines: 5 Key Challenges & Engineered Solutions
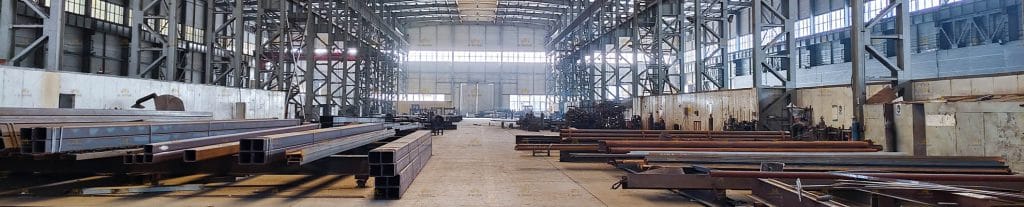
Steel Structure Solutions for Industrial Buildings
contact us
Call us now
+86 373 2511966
Adress
Xiaodian Industrial Park, Xinxiang City, Henan Province, China
Websites
Request a Quote
For a quick quote, please fill out the Inquiry Form. Our sales team will contact you as soon as possible.