
Construction site accommodation for worker housing and project sites
K-HOME designs and manufactures prefabricated construction site accommodation facilities, including worker housing, site offices, and project welfare facilities.
Its construction camp solutions meet the needs of large-scale construction projects, infrastructure developments, and ventures in the mining, oil, and gas sectors.

What is Construction Site Accommodation?
Temporary accommodation on a construction site provides living and working facilities for workers, engineers, supervisors, and site management teams during a project. It typically uses prefabricated or modular buildings, allowing for faster deployment and flexible site installation.
Construction site accommodation can include more than sleeping facilities and may form part of a complete construction camp. Depending on project requirements, it may include worker dormitories, site offices, kitchens and dining halls, sanitary facilities, guard houses, and other supporting facilities.
Every project is different. K-HOME provides project-specific design solutions based on factors such as the project location, local climate and environmental conditions, site conditions, workforce size, and personnel type.
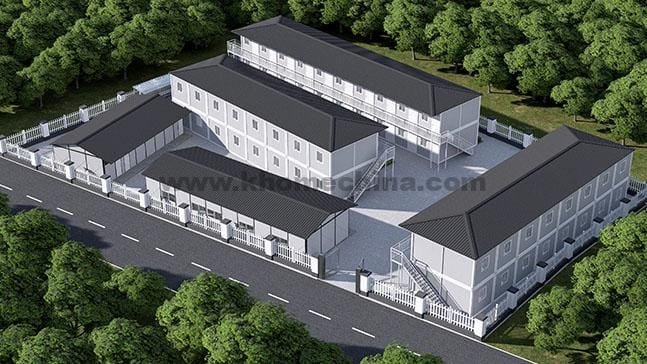


Construction Site Accommodation Units for Different Workforce Needs
Construction sites typically require different room configurations for managers, engineers, supervisors, and workers.
Construction worker accommodation can range from single rooms and double rooms to shared rooms and dormitory-style accommodation. When greater privacy is required, rooms with private or en-suite bathrooms can also be provided.
Specific accommodation plans depend on factors such as workforce size, occupancy arrangements, personnel types, and applicable local requirements.

Single room with bathroom -
double room 
Double room with bathroom -
shared rooms -
shared rooms -
shared rooms 
dormitory-style room







Note: The examples shown above use detachable container units for illustration. Room dimensions, layouts, and configurations may vary depending on the selected building system.
Request a Preliminary Layout?
Share your workforce size, occupant types and room preferences so we can prepare an initial accommodation layout.
Supporting Facilities for Construction Site Accommodation
Construction site accommodation extends beyond sleeping facilities and may also include supporting spaces for daily living and site operations. The facilities required vary by workforce size, project duration, site conditions, and project-specific needs. Typical supporting facilities include site offices, sanitary facilities, kitchens and dining areas, guard houses, and other site support facilities.
Site office and meeting room
Site offices provide dedicated working spaces for project managers, engineers, supervisors, and administrative staff.
Depending on the project team and site requirements, the office layout can include individual offices or shared offices, meeting rooms, reception areas, and other functional spaces.
Office buildings can be planned independently or integrated with other types of facilities as part of an overall site layout.


Toilets, Showers and Sanitary Facilities
Sanitary facilities are an essential part of construction site accommodation. Depending on project requirements, centralized sanitary facilities may combine toilets, showers, washbasins, and changing areas in a dedicated zone, while private or shared sanitary spaces can also be integrated directly into accommodation units.
The final configuration and layout should consider workforce size, personnel composition, site conditions, available water supply and drainage connections, and applicable local requirements.


Kitchens and Dining Halls


For construction sites with larger workforces or limited access to nearby catering services, kitchens and dining halls provide centralized spaces for food preparation and meals.
The required capacity and layout can be planned according to workforce size, meal arrangements, kitchen equipment requirements, and available utilities.
Depending on the project, kitchens and dining areas can be designed as separate spaces or combined into a larger canteen or mess hall.


Plan Your Site Facilities
Share your workforce size, occupant types and room preferences so we can prepare an initial accommodation layout.
Modular Building Systems for Construction Site Accommodation Projects
Construction site accommodation can be built using different prefabricated modular building systems. The appropriate system depends on the required layout, project scale, transportation conditions, installation requirements, and level of customization.
K-HOME can recommend a suitable system based on the project requirements rather than applying one system to every project.




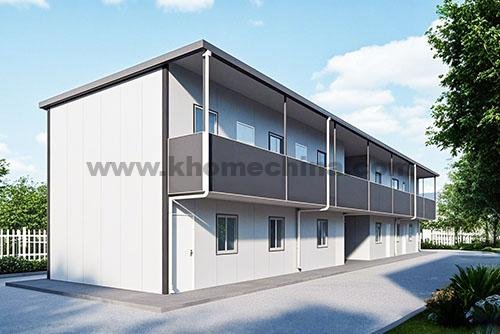
| Modular Building System | Core Characteristic | Typical Project Need |
|---|---|---|
| Detachable Container House | Components shipped disassembled and assembled on site | Flexible layouts, larger accommodation projects and longer lifespan |
| Flat Pack Container | Top and bottom structures are factory-integrated and shipped flat | Repeated modular deployment and limited flexible customization |
| Folding Container House | Factory-completed components with minimal site assembly | Rapid deployment, projects requiring quick setup and frequent relocations |
| K-Type Prefab House | Panelized prefab building system | Temporary site accommodation and Budget-constrained projects |
| T-Type Prefab House | Panelized prefab structure suited to customized layouts | Projects requiring large, column-free spaces and more flexible architectural layouts |
How to Select the Right Building System?
Selecting a building system for construction site accommodation requires consideration of the project budget, accommodation requirements, workforce size, site conditions, transportation and installation requirements, and applicable local building regulations.
Rather than applying a single standard building system to every project, K-HOME recommends a system tailored to the project’s key constraints and requirements. The following table provides a general guide to help identify which systems may be appropriate for different project conditions.
| Project Requirement | Systems to Consider |
|---|---|
| Rapid deployment | Folding container house |
| Frequent relocation or repeated deployment | Folding container house / Flat Pack Container |
| Large-scale accommodation with modular units | Detachable Container House / Flat Pack Container / Folding Container House |
| Highly customized building layouts | Detachable container house / T-Type Prefab House |
| Flexible multi-room building layouts | Detachable container house |
| Flat or compact shipping configuration | Flat Pack Container / Folding Container House |
| Harsh environment | Detachable container house / T-type prefab house |
| Budget constraints | K-Type prefab house |
| High freight efficiency | Detachable container house |
| Complete construction camp | Combination of different systems |
| project budget | K-Type house |
Not sure which system suits your project?
Send us your layout, quantity, transportation and installation requirements for a project-specific recommendation.
Why choose Temporary Construction Site Accommodation
1. Improved Worker Productivity
High-quality temporary accommodations directly contribute to optimized workflow efficiency. Workers who work physically demanding jobs or unpredictable shifts experience less fatigue when they have access to cozy sleeping quarters, ergonomic rest rooms, and dependable amenities (such silent zones and heating/cooling systems). Sharper attention, quicker decision-making, and fewer on-site mistakes are all results of this restfulness.
Facilities that boost morale, such communal lounges, recreational spaces, or affordable meal services, can help people feel valued and like they belong. Contented employees are more inclined to cooperate with colleagues, adhere to safety protocols, and do consistent work. For instance, companies that invest in modular living units with natural lighting report 15–20% productivity gains compared to cramped, basic trailers.
2. Enhanced Health and Well-being
Construction sites in remote or isolated areas often strain workers’ mental health due to social isolation, long commutes, or limited access to resources. Purpose-built accommodations can mitigate these risks by incorporating:
Mental health support systems: On-site counseling spaces, digital connectivity for family communication, and mindfulness zones.
Community-building initiatives: Shared kitchens, sports facilities, or skill-sharing workshops to encourage interaction.
Stringent hygiene standards are equally critical. Modular bathrooms with touchless faucets and soap dispensers, plus daily cleaning routines and on-site laundry services, help stop germs from spreading. This keeps everyone healthy and prevents whole work crews from getting sidelined by sick days. And in places with scorching summers or freezing winters, dorms with proper heating and AC mean workers don’t risk heatstroke or frostbite. They’ll show up ready to work safely every morning instead of calling in sick.
3. Cost and Time Efficiency
Traditional housing construction—involving brick-and-mortar builds or lengthy leases—consumes valuable project budgets and schedules. Pre-engineered temporary units, by contrast, offer:
Rapid deployment: Modular pods or containerized rooms can be assembled in days, not months, using cranes and minimal labor.
Scalability: Facilities expand or contract based on project phases, avoiding over-investment in unused space.
Project Delivery Process: From Requirements to Installation Support
Constructing accommodation facilities for a construction site involves more than simply replicating standard units. Prior to the manufacturing stage, specific details must be determined, such as occupancy, layout design, technical specifications, supply requirements, and supporting infrastructure.
01. Project Requirements
Workforce size, room mix, required facilities, project location, quantity, site conditions
02. Building System Recommendation
Evaluate different structures and recommend suitable system configurations
03. Preliminary Project Solution
Prepare an initial solution based on workforce size, required facilities and project scope
04. Layout Development
Room arrangement, occupancy, building configuration,materials, MEP, furniture
05. Drawing & Specification Approval
Final project configuration confirmed
06. Factory Production
Components manufactured according to approved project
07. Quality Inspection & Packing
Inspect production quality and prepare, identify and pack the components for shipment
08. Shipping Support
Coordinate international shipping support to the domestic port; destination-country transport is normally arranged locally
08. Installation Support
Provide installation drawings, videos and remote guidance; on-site engineer guidance can be arranged under contract
Scope of Supply and Project Responsibilities
For overseas bunkhouse projects, the supply and site-work responsibilities should be confirmed before production and delivery. K-HOME focuses on design, manufacturing, shipping support and installation guidance, while site preparation, local labor, lifting equipment and external utilities are generally arranged by the client or local contractor. The final scope of supply is confirmed for each project.
| Project Item | K-HOME Scope | Client / Local Contractor |
|---|---|---|
| Design & Engineering | Provide product recommendations, adjust materials and specifications, bunkhouse layouts, and draft drawings in accordance with agreed-upon project requirements. | Provide project requirements, site information and applicable local requirements;review and confirm drawings |
| Manufacturing | Manufacture the bunkhouse components according to the confirmed drawings and specifications | —— |
| Packing & Shipping | Packing, loading preparation and international shipping support according to the agreed supply scope | Confirm destination and delivery requirements; arrange local customs/import procedures where applicable |
| Site Preparation | —— | Site clearing, access, foundation construction and other required site preparation |
| Installation | Provide installation drawings, instructions and technical guidance Engineers can be dispatched for on-site installation guidance when agreed for the project | Provide local installation labor, tools, lifting equipment and other required site resources |
Discuss Your Project Delivery Scope
We provide design, manufacturing, shipping support to the domestic port and installation guidance. Local site preparation, foundations, destination-country transport and local construction resources are normally arranged by the customer or local contractor.
Why Choose K-HOME as Site Accommodation Manufacturer?
Project-Based Manufacturing Capability
K-HOME operates its own manufacturing facilities with dedicated production lines for modular accommodation buildings. We provide customized accommodation solutions based on project requirements, including layout design, material selection, and production planning.
Engineering Design and Technical Support
Our engineering team provides professional support from initial layout planning to installation guidance. We offer camp layout optimization, technical drawings, and solutions adapted to local climate conditions, transportation requirements, and project standards.
Global Project Experience and Logistics Support
With extensive experience supplying modular buildings to international markets, K-HOME supports overseas projects with export documentation, logistics coordination, and customized delivery solutions.
Installation Guidance and After-Sales Support
K-HOME provides complete installation support, including assembly guidance, installation drawings, videos, and remote technical assistance. For large-scale projects, engineers can be dispatched to provide on-site installation supervision.
Integrated Modular Accommodation Solutions
K-HOME provides complete accommodation solutions by combining different modular building systems, including container houses, prefab K/T houses, cabin units, and supporting facilities such as offices, dining halls, and sanitary buildings.
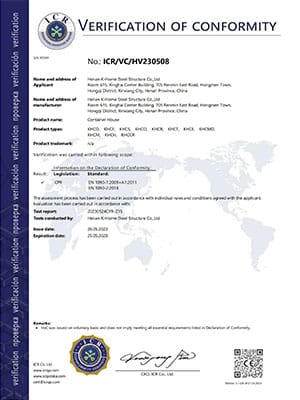
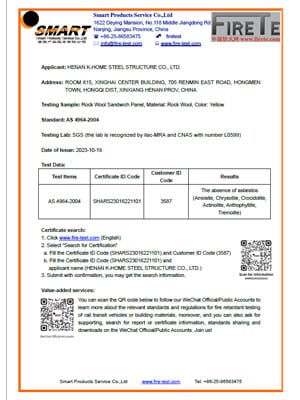
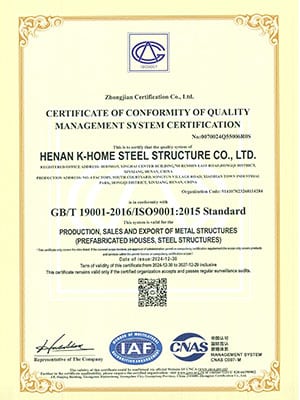
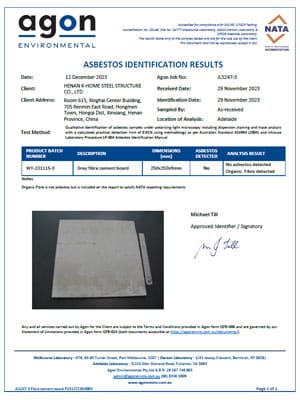
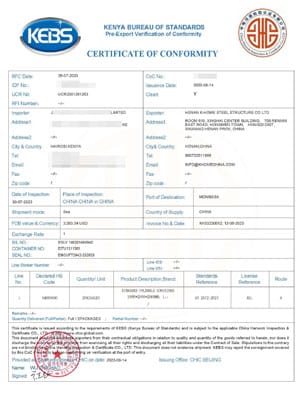
International Quality Standards and Certifications
We uphold the highest standards. Behind every building is a rigorous commitment to safety, quality, and sustainability, backed by dozens of internationally recognized certifications.

CE certification -
fireproof standard -
ISO quality certification -
NATA certification -
PVOC certification -
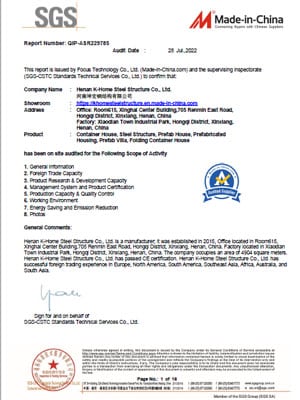
SGS certification
Our Projects
For more than 15 years, K-home has focused on providing long-term affordable, practical, and efficient on-site space management solutions
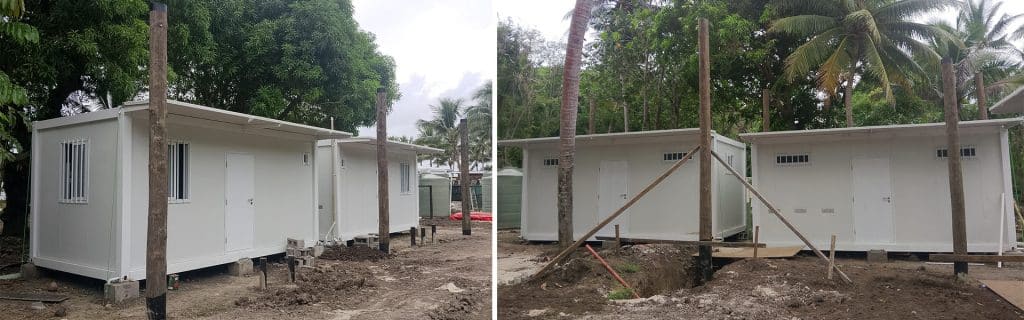
Modular Staff Accommodation in Fiji
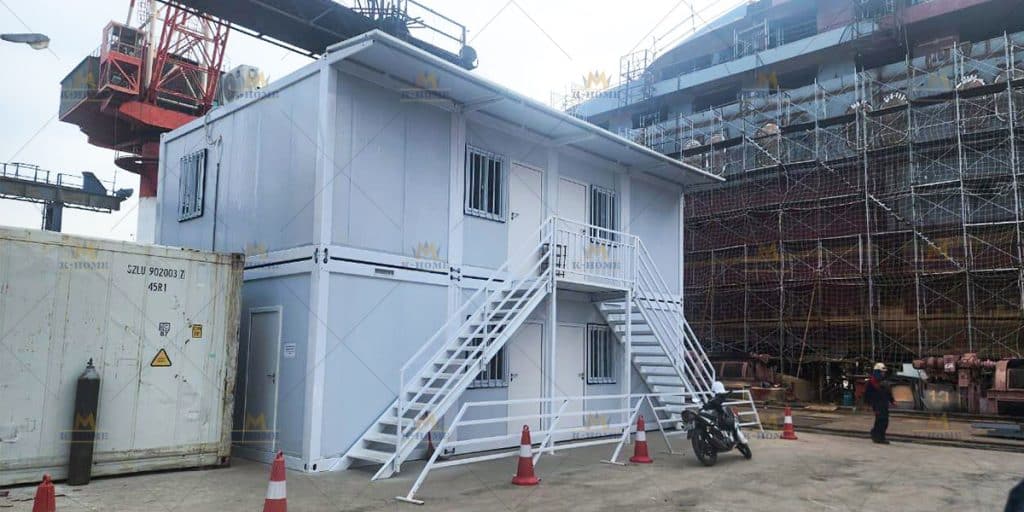
Container Office Building in Vietnam
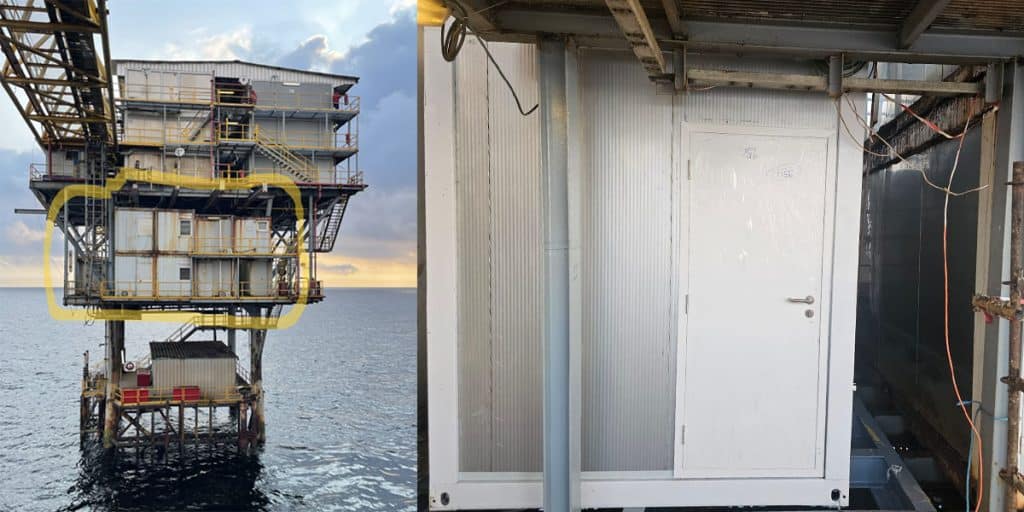
Offshore Living Quarters in Congo
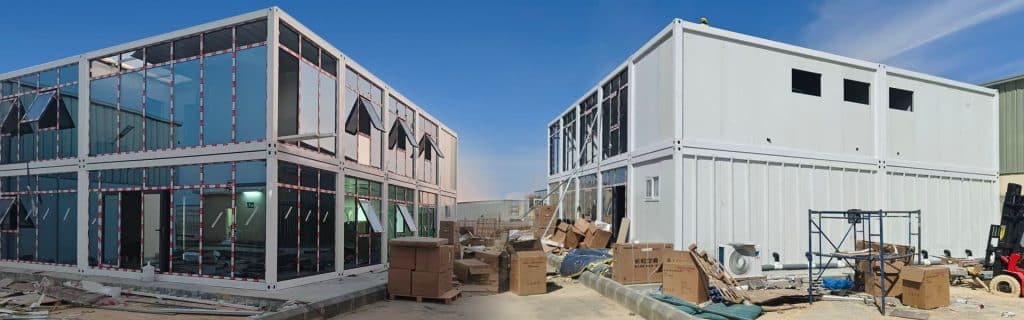
Container Office Buildings in Saudi Arabia
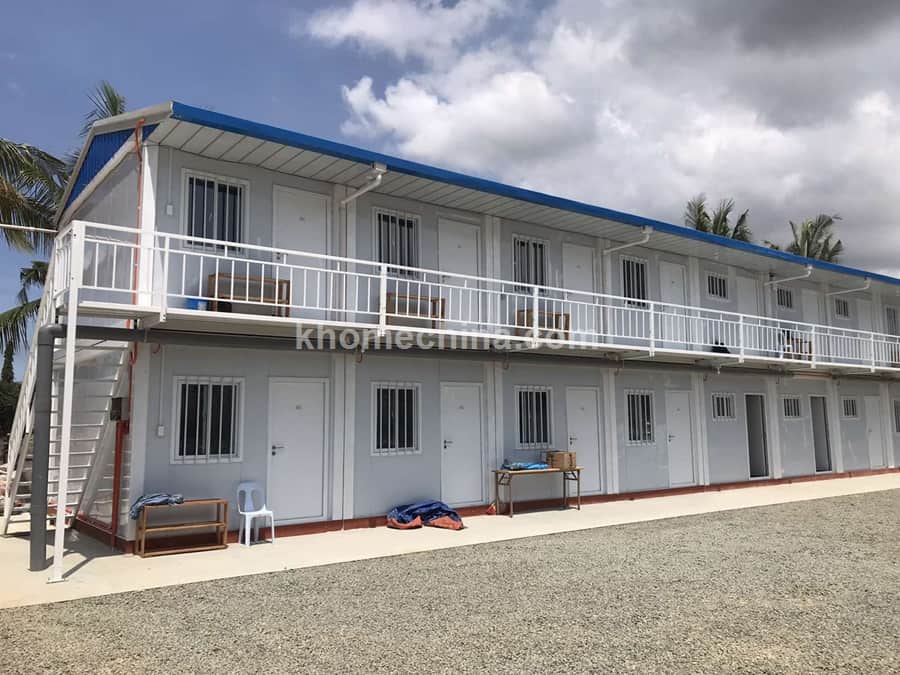
Porta Cabin Accommodation Units Philippines

Prefabricated Office in Malaysia
Frequently Asked Questions
contact us
Call us now
+86 373 2511966
Adress
Xiaodian Industrial Park, Xinxiang City, Henan Province, China
Websites
Request a Quote
For a quick quote, please fill out the Inquiry Form. Our sales team will contact you as soon as possible.