
prefabricated dining hall & kitchen
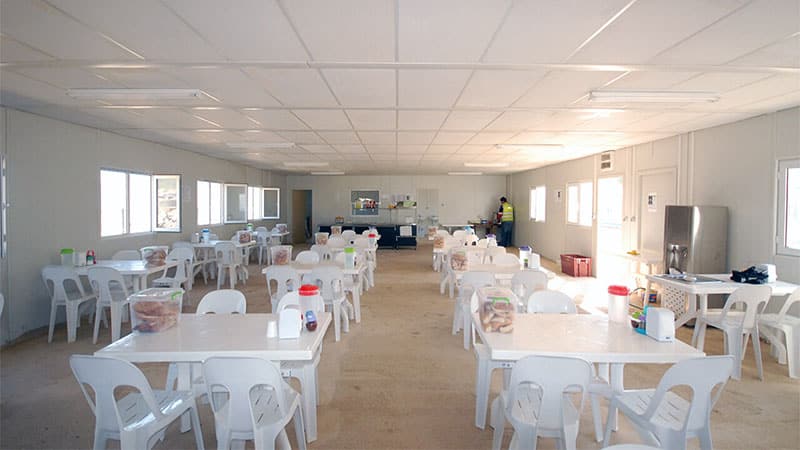
Prefabricated dining hall and kitchen offer a fully functional dining solution for outdoor working teams. They are highly popular in temporary workplaces, construction sites, remote camps, military barracks, schools, and similar settings.
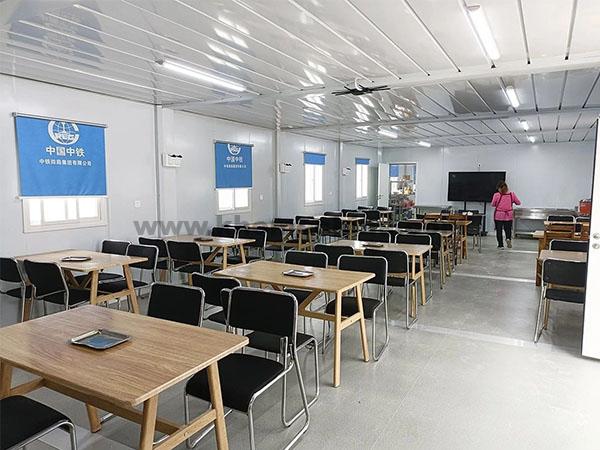
The structure of prefabricated dining halls is flexible, allowing them to be designed with food storage areas, food preparation zones, and dining sections. These functional areas can accommodate the dining needs of different group sizes, making them a cost-effective, efficient, and convenient choice.



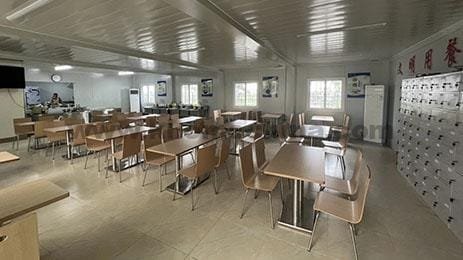
Why Choose Prefabricated Dining Hall and Kitchen?
Prefabricated dining hall and kitchen cost 30%-35% less to build than traditional buildings. However, they offer the same functionality and are no different in use from traditional buildings.

These dining halls are built with galvanized steel tube and sandwich panels. All components are prefabricated in a factory. Then they are deliveried to your project site for direct assembly. This process saves time and cuts labor costs.

Prefabricated dining halls & kitchens are also movable. They can be disassembled and relocated as a project moves. This makes them reusable for multiple sites.
Prefabricated dining halls offer flexible, customizable designs. They can be design to meet needs and scale of the user. They can be a fully functional small canteen. Also,can be a large, accessible dining hall accommodating hundreds of worker. It can be easily realized.
Prefab Kitchen and Dining Hall & Container Kitchen and Dining Hall
Prefab Kitchen and Dining Hall and Container Kitchen and Dining Hall are closely related, but they are not interchangeable terms.
Prefab Kitchen and Dining Hall refers more broadly to facilities that are manufactured using prefabricated components and assembled as a building system. This category can include both container-based structures and light steel structures with insulated sandwich panels.
Container Kitchen and Dining Hall, on the other hand, specifically refers to kitchen and dining facilities built using a container-based structural system. It is therefore a type of prefab kitchen and dining hall, rather than a separate category from it.
The key difference is that “prefab” describes the way the facility is manufactured and constructed, while “container” describes the structural system used for the building.
Container-Based vs. Light Steel Prefab Kitchen & Dining Hall
Light Steel Prefab Kitchen & Dining Hall
Light steel prefab kitchens and dining halls use steel framing with sandwich panel enclosures and are available in K-Type and T-Type building systems.
The structural frame, wall and roof panels, and other building components are assembled on site.
 prefab K house for kitchen and dining hall – Exterior
 prefab K house for kitchen and dining hall – interior


-
prefab T house for kitchen and dining hall – Exterior
-
prefab T house for kitchen and dining hall – interior


Container-based kitchen & dining hall
Container-based kitchens and dining halls use prefabricated steel container modules that can be combined to create kitchen, dining, storage, and supporting spaces.
Depending on the container system, components may be shipped disassembled, flat-packed, or folded with different levels of on-site assembly.
-
Detahable container kitchen and dining hall
-
Flat pack container kitchen and dining hall
-
Folding container kitchen and dining hall


These structural differences affect layout flexibility, transportation, site assembly, and the types of projects each system is best suited for.
Compare Kitchen & Dining Hall Building Systems
Within container-based and light steel construction, different building systems offer different levels of customization, shipping efficiency, and on-site assembly requirements.
| Factor | Detachable container kitchen | Flat pack container kitchen | Folding container kitchen | prefab k house for kitchen | prefab t house for kitchen |
| Layout Flexibility | High | Medium | Medium | Medium | High |
| Shipping Format | Disassembled components | Flat-packed modules | Folded unit | Disassembled components | Disassembled components |
| Site Installation | Full on-site assembly of frame, wall panels, and building components | Pre-assembled roof and floor are connected with the columns, followed by the remaining components | Minimal assembly; unfold the unit and secure it with bolts | Full on-site assembly of frame, wall panels, and building components | Full on-site assembly of frame, wall panels, and building components |
| Suitable Projects | Projects requiring flexible layouts and specifications, especially where shipping efficiency is important | Projects requiring faster site assembly while retaining modular layout flexibility | Short-duration or frequently relocated projects where rapid deployment is a priority | Cost-sensitive temporary facilities requiring conventional room layouts and larger building areas | Larger kitchen and dining facilities requiring wider spans, more open interior space, or fewer internal columns |
Not Sure Which Building System Fits Your Project?
Share your workforce size, required facilities, site conditions, project schedule, and destination. Our team can compare the available systems and recommend a suitable configuration for your project.
Prefab dining hall & kitchen design
At K-home, every prefab dining hall and kitchen design begins with the client’s unique operational needs. Our compliant engineering solutions are meticulously calculated based on geographic environmental loads (wind and seismic resistance), occupancy capacity, and site constraints.
The inherent flexibility of our prefabricated systems allows us to:
- Engineer Steel Frames: Specifications are tailored to meet local structural safety standards.
- Optimize Spatial Layouts: Buildings are scaled to ensure smooth traffic flow for any number of personnel.
- Segment Functional Zones: Dedicated modules for food cold storage, preparation, cooking, and sanitation.
With K-home, you don’t just get a building; you get a tailor-made facility refined until it meets your absolute satisfaction.
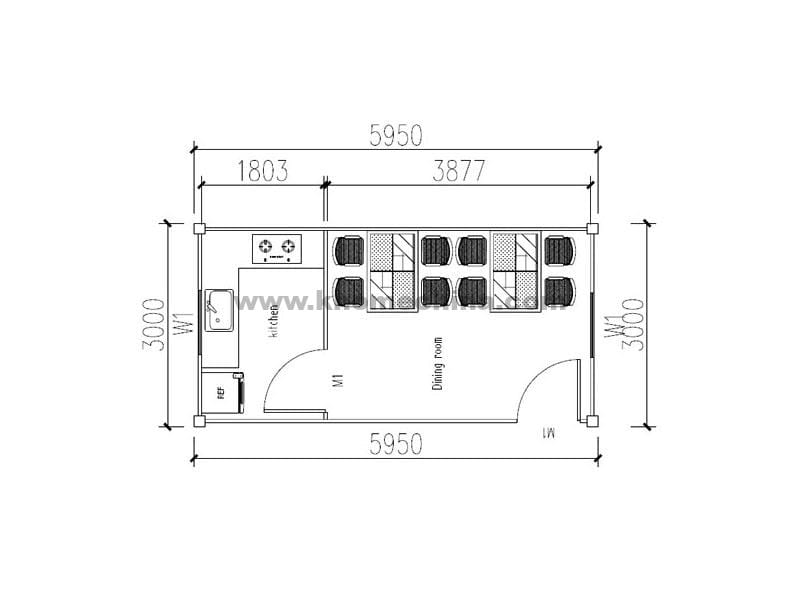



Prefab Dining Hall & Kitchen Design Floor Plan Examples
Here are some sample drawings to help you understand better:
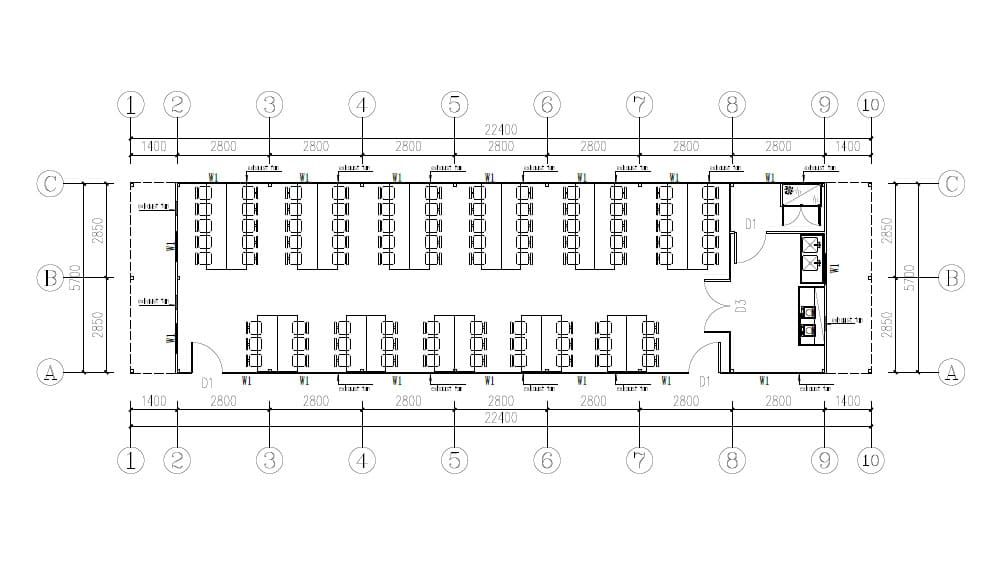
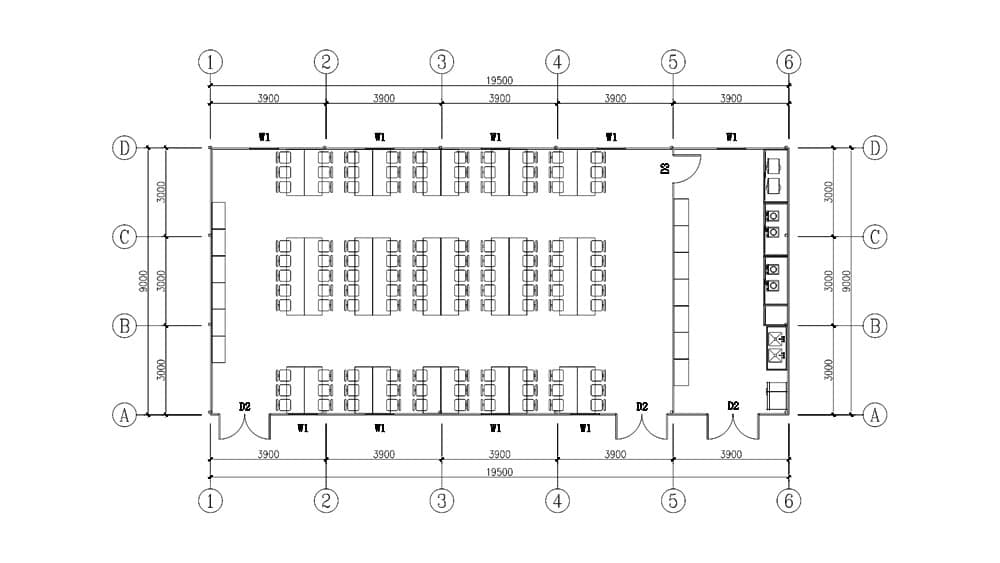
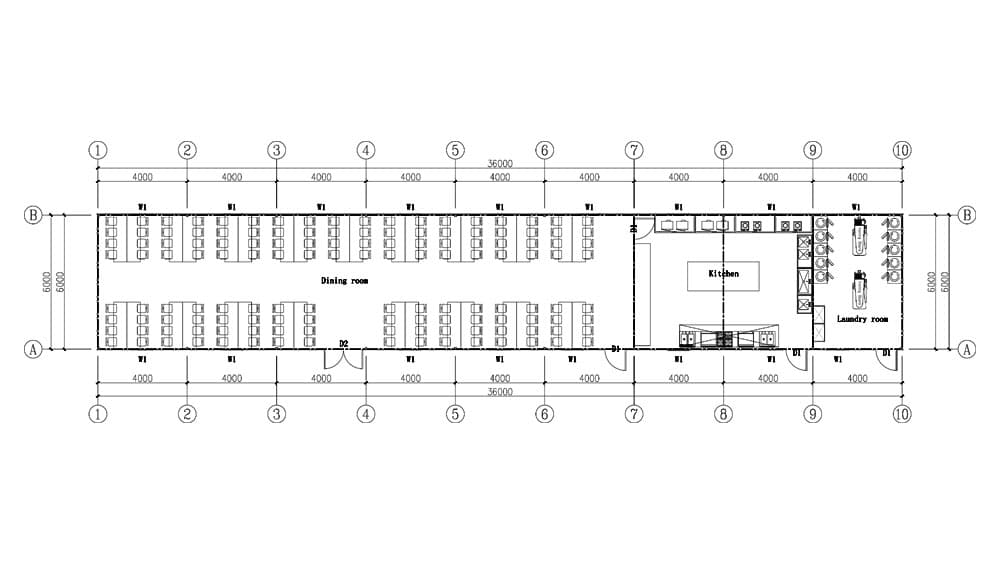
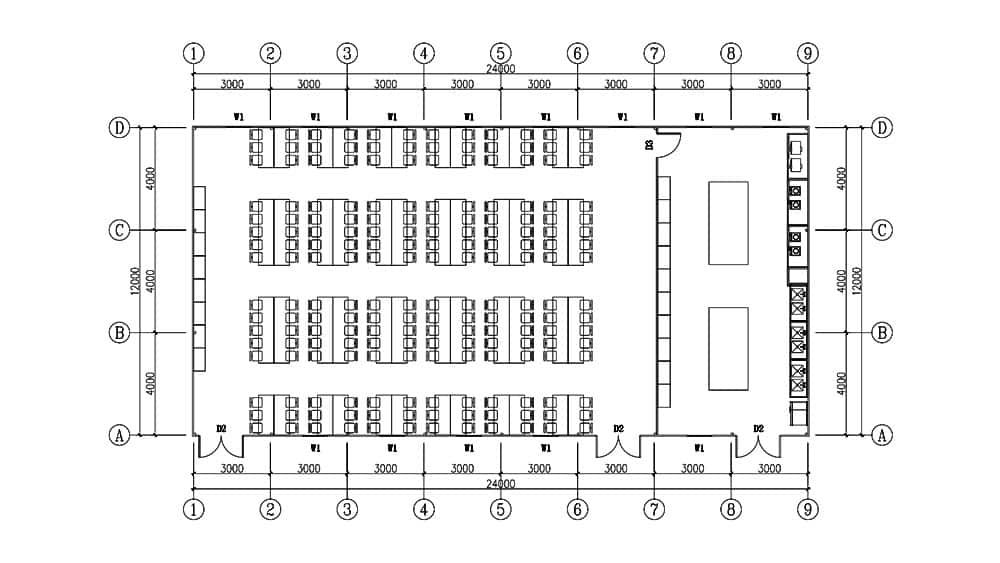
container Dining Hall & Kitchen Design Floor Plan Examples
Container-style canteens are based on standard modules, with a single module capable of adapting to various functional scenarios. These units can operate independently or be flexibly combined to create larger spaces, accommodating the dining needs of more people. The modular structure inherently offers design flexibility; furthermore, if kitchen upgrades are required to meet fire safety regulations, customized solutions are available to further enhance safety performance and operational suitability.
Key Considerations for Prefab Dining Hall & Kitchen
In addition to the structure and layout, the design also must be paid to fire resistance, drainage systems, floor treatment.
- Fire Resistance: Prefabricated canteen structures typically use rock wool sandwich panels as the enclosure material. KHOME’s rock wool meets the Class A non-combustible standard. It does not burn, smolder, or char when exposed to open flames or high temperatures, offering excellent fire safety.
- Drainage System: We will plan the drainage system according to your needs to ensure the smooth operation of the kitchen. In addition, the treatment of floor drainage channels needs to be planned during the foundation pouring. KHOME will provide drawings to help you achieve a reasonable and precise layout.
- Anti-slip treatment of the floor: Anti-slip treatment must be considered in the washing area to ensure the safety of workers. For damp environments, we generally recommend using anti-slip aluminum panels or hardened flooring. This way can effectively increase floor friction and reduce the risk of slipping.


How to get the design for your project?
Please share the geographical environment and personnel capacity of your project, and our sales team will contact you within 24 hours.
Prefabricated Dining Hall Buildings Turnkey Solution
Our prefabricated dining hall and kitchen is designed for rapid response to the dining needs of diverse projects. Therefore, we offer Turnkey solutions.
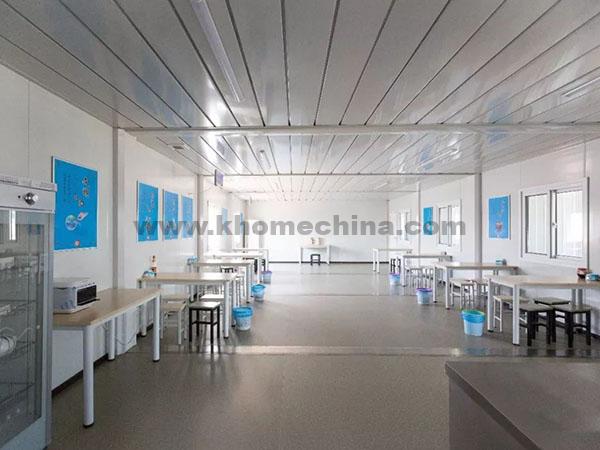
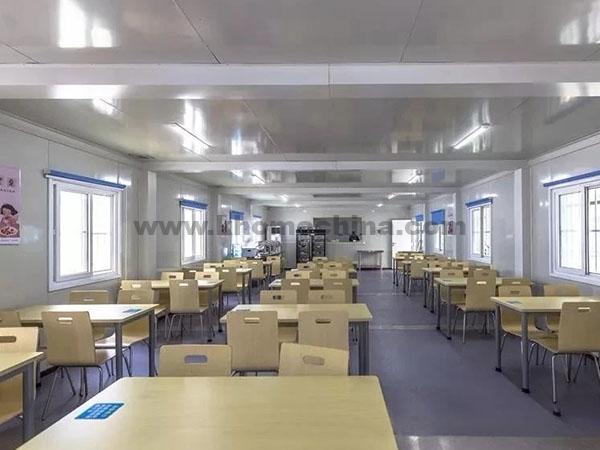

With K-HOME, you don’t just get a prefabricated canteen structure. You can also customize all dining facilities. We integrate all the supply chains for the dining & kitchen. It aims to simplify your procurement process and save you time. These dining facilities cover all functional requirements, including tables, chairs, tableware, and a complete kitchen system.
At Khome, we are committed to creating integrated dining and kitchen spaces, providing you with a true turnkey solution.


prefab dining hall & kitchen cost
The prefabricated dining building’s total cost is influenced by many factors. These include the building envelope (such as insulation core material, panel size, and thickness), structure (single or double-layer), space division (kitchen area, dining area, washing area), and additional catering equipment (tables, chairs, tableware, etc.).
Based on a standard configuration, the estimated price is US$40-100 per square meter.
Would you like to get the detailed cost for your project?
Please share the geographical environment, dimensions, personnel capacity, additional options, etc. of your project, and our sales team will provide you with a quotation within 24 hours.
What are the prefab dining hall usage situations?
1. Short delivery time or emergency needed
Your business may find itself facing a short preparation time to deal with catering issues. If you have a project that lasts several months to start, it is essential to provide hygienic catering services to your workers. The traditional kitchen requires a lot of site preparation and takes several months to build, a prefab canteen can give you a quick solution.
Prefab canteens are usually delivered within a few weeks or even a week. Once cargo arrives at the site, the installation only takes one-two days. You only need to connect the external power supply and water pipes to provide healthy food and beverage services to the workers.
2. Construction sites
Construction sites often need food service facilities. Prefab dining halls and kitchens offer a temporary solution. They can be set up quickly. They also meet the dining needs of different crew sizes. Moreover, these units can be moved as the project relocates. They can also be reused multiple times.
3. Remote Areas (Coal Mines, Oil Camps)
These camps are usually in remote locations. Traditional brick canteens are not available there. Prefab dining halls and kitchens become an ideal choice. They can be designed as large dinings for hundreds of workers. Their steel structure can withstand harsh weather. This ensures that employees’ dining needs are met.
our Success Stories
For more than 15 years, K-home has focused on providing long-term affordable, practical, and efficient on-site space management solutions
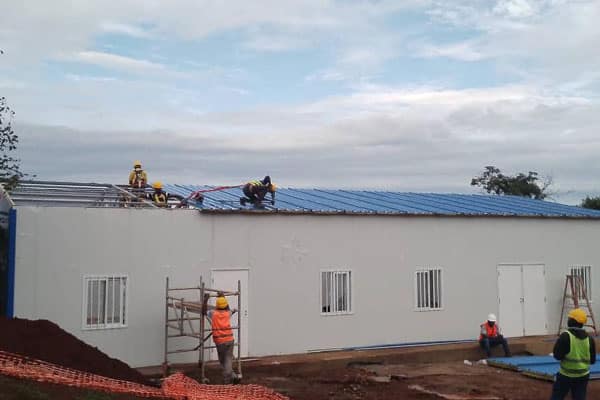
Prefabricated Canteen & Training Rooms for a Remote Mining Camp in Tanzania
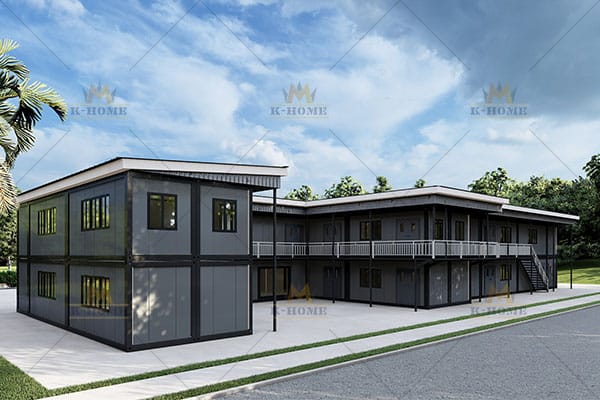
Modular Office Building in Cameroon

Prefab Workforce Housing in Malaysia
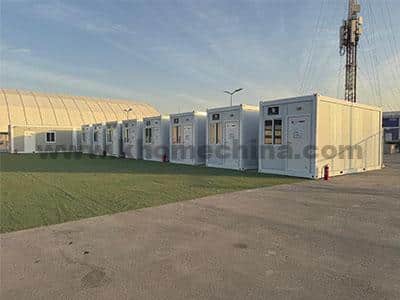
Flat Pack Containers for Music Festival in KSA
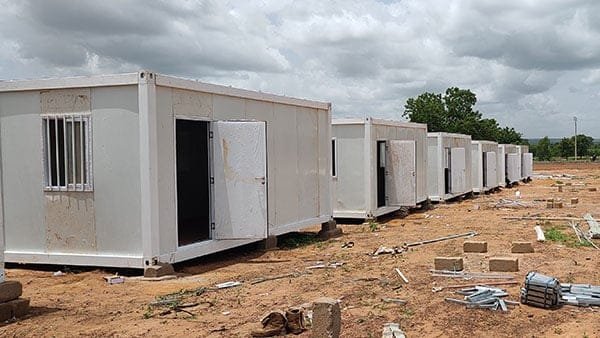
Accommodation Camp in Mali

Folding Container House for mining camp in Indonesia
latest articles
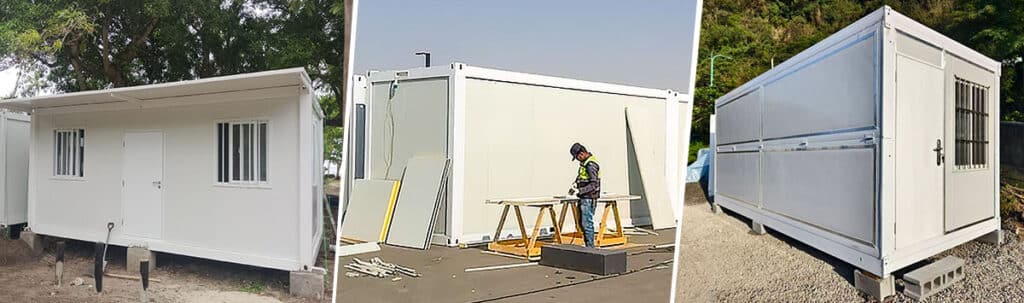
Detachable vs Flat Pack vs Folding container house
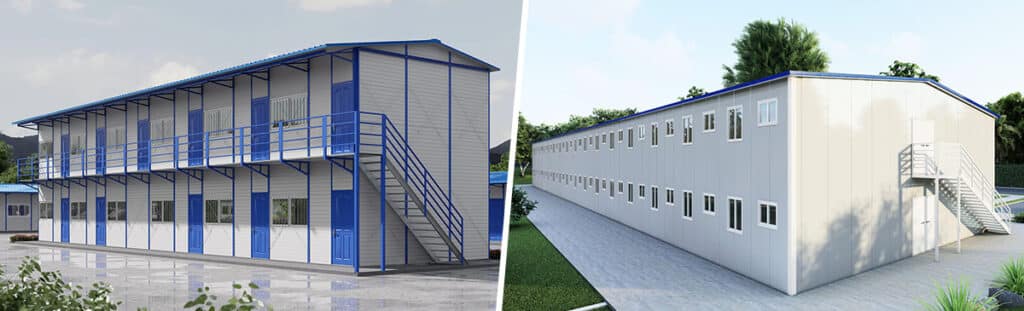
Prefab K House vs. Prefab T House: Buying Guide
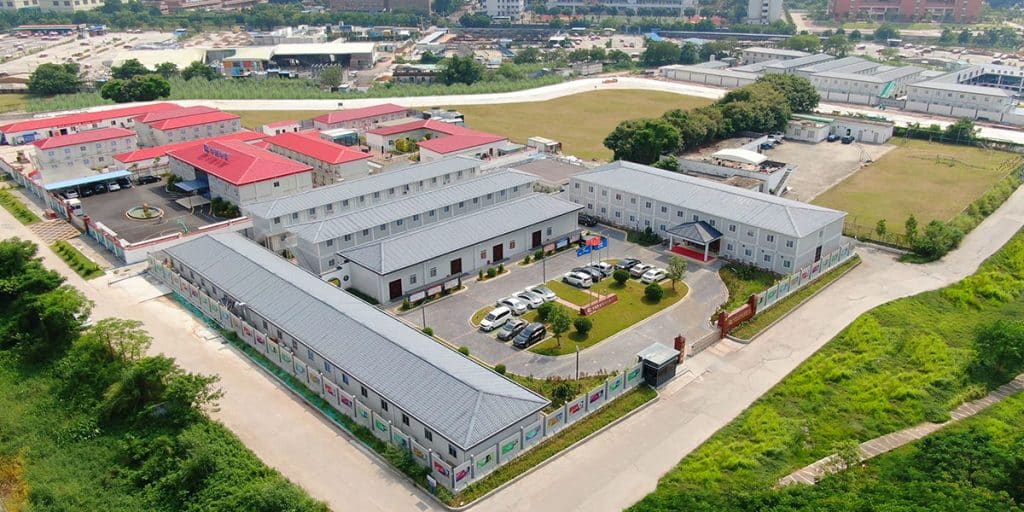
Temporary Construction Facilities: How to Plan a Modular Site Setup
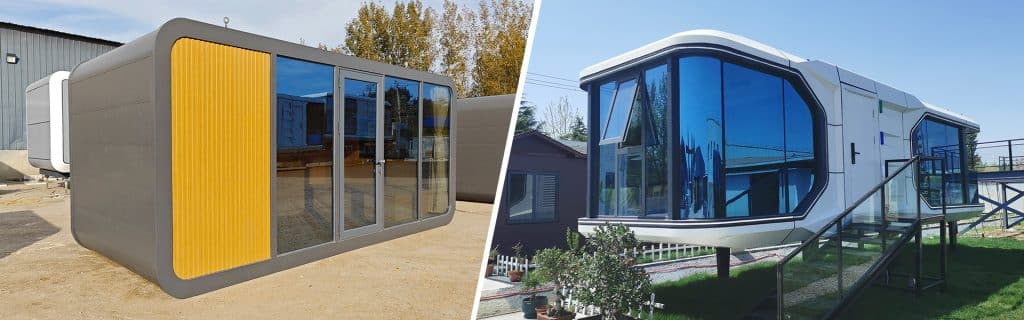
A guide on capsule houses: how to choose?
Manufacturing Process of K-HOME Apple Capsule

Steel Structure Warehouse In Africa
contact us
Call us now
+86 373 2511966
Adress
Xiaodian Industrial Park, Xinxiang City, Henan Province, China
Websites
Request a Quote
For a quick quote, please fill out the Inquiry Form. Our sales team will contact you as soon as possible.