
container toilet manufacturer for construction site & camp
K-HOME manufactures container toilet units for construction sites, workforce camps, mining and energy projects, and other remote locations.
Available configurations include toilet-only units, shower units, and combined toilet and shower containers, with layouts and sanitary fixtures customized according to the number of users and project requirements.
We offer detachable, flat pack, and folding container systems to meet different transportation, installation, and project needs. From layout design and manufacturing to shipping support and installation guidance, we help project buyers plan container toilet facilities based on their site conditions and operational requirements.
Design & Layout
Manufacture
Package & Delivery
Installation Guide

What is A Container Toilet?

A container toilet is a prefabricated sanitary facility built with a container-based structural system. Its main structural components are manufactured in the factory according to the approved design and then transported to the project site for assembly. The internal layout integrates the required water supply, drainage, sewage, and electrical provisions to support daily sanitary use.






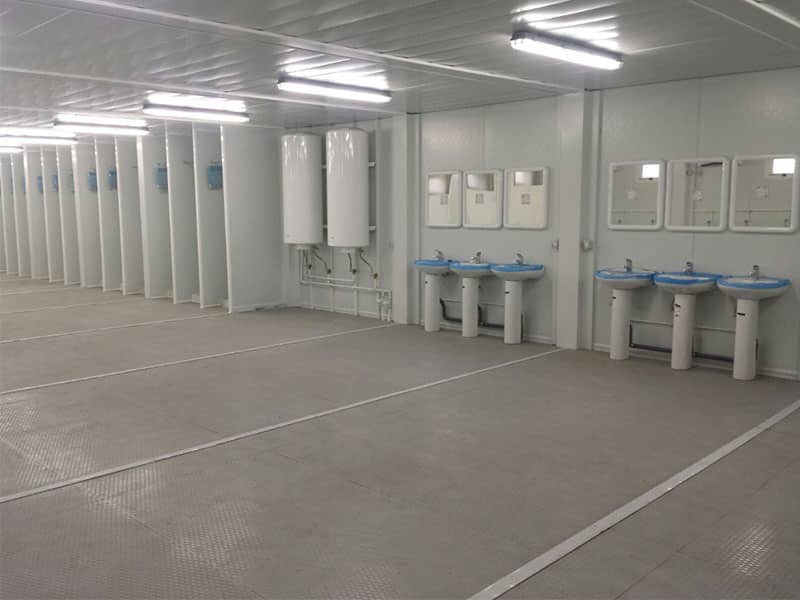

Depending on the project requirements, a container toilet block can be configured with toilets, urinals, washbasins, showers, and internal partitions. The space can be arranged as a toilet-only unit, a shower-only unit, or a combined toilet and shower facility. The layouts are designed around the required functions and number of users.







Container Toilet Specifications & Construction

K-HOME container toilets are built with a galvanized steel structural frame and insulated sandwich panel enclosure. A standard 20 ft unit can be configured with different wall panels, flooring systems, doors, windows, electrical components, and plumbing provisions according to the required layout, site conditions, and project specifications.
The table below shows the typical construction and material options for our container toilet units. Specifications can be adjusted for individual projects where required.
| Component | Standard Specification / Available Options |
| Structural Frame | Q235B Galvanized steel frame + multiple specifications galvanized square tubes |
| Wall System | Standard: 50mm rock wool sandwich panel + double steel plate |
| Optional Wall Panels | 50mm-100mm PU sandwich panel, PIR sandwich panel, EPS sandwich panel |
| Roof System | Interior ceiling + glass wool insulation + steel roof sheet |

| Floor System | Option 1: MGO board + PVC leather / Option 2: Cement board + Patterned aluminum sheet |
| Door & window | Steel door with PVC window / Aluminum alloy windows, sizes and configurations can be customized |
| Electrical System | Electrical wires, switches, sockets, ceiling lights,distribution box |
| Plumbing | 25mm water inlet pipe, 50mm drainage pipe, 110mm drainage pipe |
| Typical Unit Size | 20 ft container module; other dimensions can be designed according to layout and project requirements |
Container Toilet Layouts & Configurations
Container toilet layouts can be planned around the sanitary functions required on site, the expected number of users, and whether separate male and female facilities are needed. K-HOME can configure toilet-only, shower-only, or combined toilet and shower units, with the number and arrangement of fixtures determined for each project.
Toilet-Only container / WC Containers
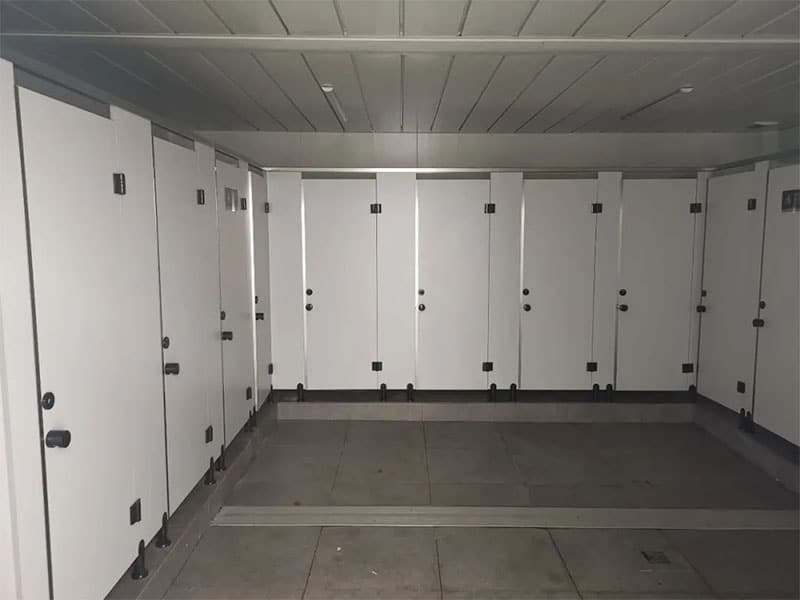
Toilet-only containers are designed for toilet and handwashing functions. Depending on the layout, they can be equipped with toilets, urinals, washbasins, and internal partitions to create individual toilet compartments.
The number and layout of sanitary fixtures can be adjusted to suit the expected users and available space. These units can serve as shared toilet facilities for workforce accommodation or as standalone sanitary facilities for construction sites and other project locations.

wc container layout & configurations
quantity: 1 unit-
Toilet-only container layout & configurations
quantity: 1 unit -
Toilet-only container layout & configurations
quantity: 2 units -
wc container layout & configurations
quantity: 2 units


shower-Only Containers
Shower containers are designed specifically for bathing facilities. The interior can be divided into individual shower cubicles for greater privacy or arranged as an open shower area where the project requires a shared facility.
For wet areas, cement board with patterned aluminum flooring can be used to provide a water-resistant, slip-resistant surface. Individual shower cubicles can also be fitted with shower trays to collect and direct wastewater to the drainage system.
The number of shower positions, partition arrangement, and internal circulation are planned according to the required capacity and project conditions.
-
shower-Only Containers Layout & Configurations
quantity: 1 unit -
Shower-only Containers Layout & Configurations
quantity: 1 unit -
Shower Containers Layout & Configurations
quantity: 1 unit -
Shower-only Containers Layout & Configurations quantity: 2 units


Combined Toilet and Shower Containers
Combined units integrate both toileting and bathing functions into a single container, or multiple containers can be combined to create a larger space with gender-segregated zones.
Toilets, washbasins, urinals, and showers can be arranged in separate zones so that the available internal space is used for both toileting and bathing.
The proportion of toilet and shower facilities is determined according to the expected number of users and the operating requirements of the site. Where required, separate male and female areas can also be incorporated into the overall layout.
-
Combined Toilet and Shower Containers
Quantity: 1 Unit -
Combined Toilet and Shower Containers
Quantity: 2 Units -
Combined Toilet and Shower Containers
Quantity: 2 Units -
Combined Toilet and Shower Containers
Quantity: 3 Units -
Combined Toilet and Shower Containers
Quantity: 4 Units


Male and Female Toilet Layouts
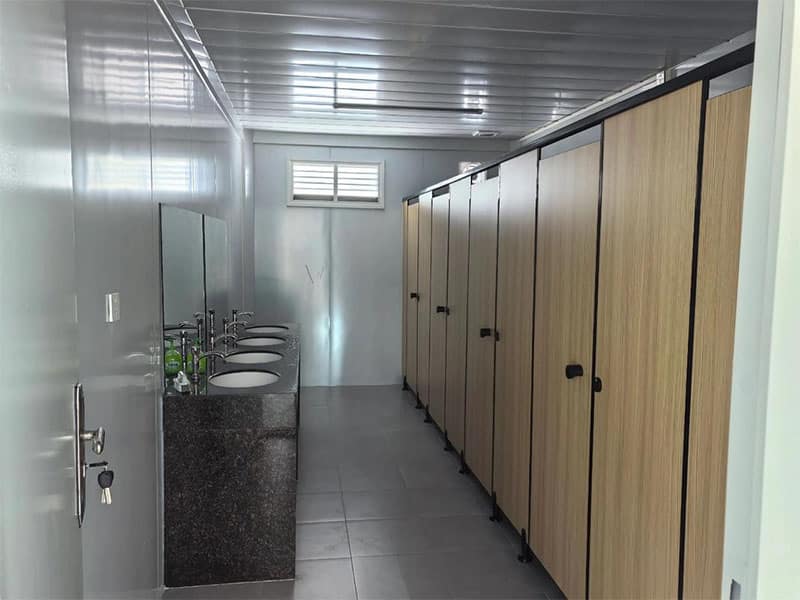
Male and female facilities can be separated within a container toilet layout using independent entrances, internal partitions, and dedicated sanitary fixtures. The allocation of toilets, urinals, washbasins, and showers can be adjusted according to the expected number of male and female users.
For smaller construction sites or workforce facilities, male and female areas can be incorporated within the same container unit where the available space and required fixture numbers allow. Larger projects can use separate units for each area.


Custom Layouts Based on User Capacity
The required number of toilets, urinals, washbasins, and showers should be determined from the expected number of users rather than selecting a layout based only on container size. User numbers, male-to-female ratio, work shifts, required sanitary functions, available site space, and local regulations all affect the final layout.
For preliminary project planning, a fixture-to-user ratio may be used to estimate the required capacity. The final fixture quantity and layout, however, should be checked against the applicable building, sanitation, workplace, or project standards at the installation.


NOTE:
Need a custom toilet layout?
Send us your expected number of users and required toilet/shower configuration, and our sales team will contact you within 24 hours.
Sanitary Fixtures & Customization Options
K-HOME can supply container toilets with the sanitary fixtures specified in the approved project layout. The fixtures include seated toilets, squat toilets, urinals, washbasins, shower sets, and shower trays. Fixture models can be selected from our product catalog, or buyers can provide reference images or specifications for us to check suitable options for the project.
The type and quantity of fixtures are confirmed according to the approved layout before production, so that the sanitary equipment matches the planned plumbing and drainage arrangement.


Choosing the Right Toilet Drainage Type
For seated toilets, both S-trap floor-outlet toilets and P-trap wall-outlet toilets are available. The appropriate option depends mainly on the building level and the planned drainage route.
For toilets installed on the ground floor, an S-trap toilet can discharge directly through the floor into the drainage system below. A P-trap toilet with a horizontal wall outlet can also be used where the drainage layout is designed accordingly.
For toilets installed on the second floor or above, we generally recommend a P-trap wall-outlet arrangement when the project design requires the drainage pipes to run horizontally toward the service side of the building rather than directly through the floor.
The final toilet type and outlet position should be confirmed together with the plumbing layout before production.
Container Building Systems Available for Toilet Units
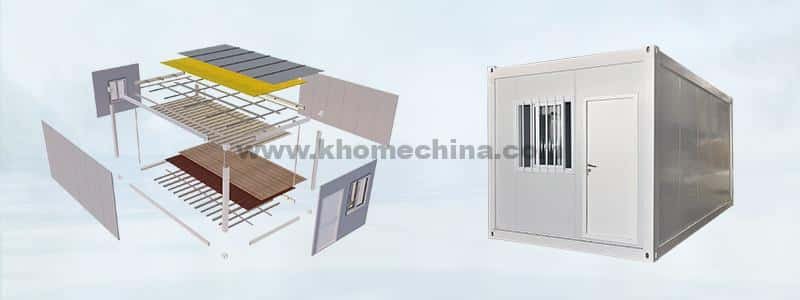

K-HOME can supply toilet units based on three container building systems: detachable container units, flat pack container units, and folding container units. The main differences are in frame structure, factory preparation, plumbing arrangement, shipping capacity, and the amount of work required on site.
The table below compares the typical configuration of each system.

| Container Type | Frame Structure | Plumbing Preparation | Shipping Capacity | On-Site Installation |
| Detachable container unit | All components can be disassembled and packed separately for transport. | Plumbing components are supplied according to the approved drawings and installed on site. | 11 sets/40HQ | Structural components are connected on site, followed by installation of plumbing and sanitary fixtures according to the approved layout. |
| Flat pack container unit | Roof and floor assemblies are prefabricated at the factory, while other components are packed flat for transport. | Drainage piping can be prefabricated according to the approved drawings; water supply piping and sanitary fixtures is installed on site. | 8 sets/40HQ | The container unit is assembled on site, followed by water supply connections and installation of sanitary fixtures. |
| Folding container unit | Folding structural system designed for compact transport and rapid deployment. | Drainage piping can be prefabricated according to the approved drawings; water supply piping and sanitary fixtures is installed on site. | 10 sets/40HQ | The folded unit is opened and secured on site, followed by water supply connections and installation of sanitary fixtures. |
The most suitable container system depends on the required quantity, shipping method, site access, installation conditions, and project schedule. For large export projects, the building system should be selected together with the layout and transportation plan rather than by container type alone.
What Site Utilities Does a Container Toilet Require?
A container toilet requires water supply, wastewater or sewage connections, and electricity to be prepared at the project site. These external utilities are normally provided by the client or local contractor and connected to the container toilet after the unit has been assembled. If showers or hot water are required, the hot-water system should be considered during the design stage.
After the container toilet and its sanitary fixtures are installed, the unit needs to be connected to the site water supply. The water system should then be checked to confirm that toilets, urinals, washbasins, showers, and other connected fixtures are operating correctly and that the pipe connections are free from leaks.
Wastewater and sewage must be discharged to a suitable system prepared at the project site. Depending on the site conditions, this may be a sewage holding tank, septic system, or an available local sewer connection.
The client or local contractor is responsible for preparing the required wastewater or sewage facility and connecting the container’s drainage outlet to it. The final connection method should be coordinated with the approved plumbing layout and the conditions at the installation site.
Once assembly is complete, the container toilet can be connected to the external power supply provided at the site to operate lighting and other specified electrical equipment.
If the project requires hot water for showers or washbasins, this requirement should be confirmed during the design stage so that the required water heater, electrical provisions, piping, and fixture arrangement can be incorporated into the design.
Shipping and On-Site Assembly
K-HOME container toilets are not necessarily shipped as fully assembled units. The level of factory prefabrication, packing method, and on-site assembly process vary depending on the selected container building system.
Factory Preparation
Before shipment, the container toilet components are prepared according to the approved project drawings and the selected container building system.
- Structural components are manufactured and prepared according to the selected detachable, flat pack, or folding container system.
- Electrical and plumbing components are prefabricated or prepared according to the level of factory assembly required for each system.
- Sanitary fixtures are selected according to the approved layout and delivered to the K-HOME factory for packing with the container units.
- Components are checked before packing to confirm the required quantities and specifications for shipment.
Packing & International Shipping
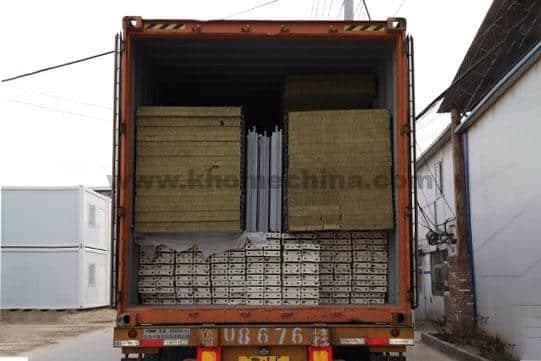
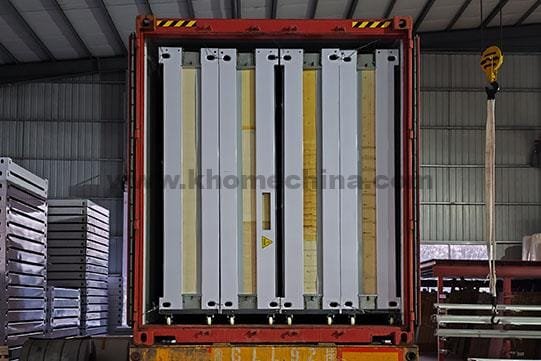
The packing method depends on the selected container building system and project configuration. Components are arranged for containerized shipping according to the packing method of the detachable, flat pack, or folding system.

detachable container house Packing & Shipping
All components are packed in a compact form-
flat pack container house Packing & Shipping
Flat package -
folding container house Packing & Shipping
Folded Units Prepared for Shipping

On-Site Assembly
The foundation and installation area should be prepared before assembly begins. After the units arrive, the container structure is assembled or unfolded according to the selected system. Sanitary fixtures, water supply piping, drainage connections, and other components that are not factory-installed are then completed according to the approved drawings.
Prepare Site & Foundation → Unload → Assemble structure → Install remaining fixtures and plumbing → Connect Site Utilities → Inspection
Local Installation Responsibilities
For overseas projects, K-HOME supplies the container units and installation documentation, while site preparation, local construction resources, and utility connections are arranged by the client or local contractor.
| K-HOME Scope | Client / Local Contractor |
|---|---|
| Product design and manufacturing | Site preparation and foundation |
| Packing and shipping support | Unloading and local handling |
| Installation drawings | Local installation labor |
| Installation guidance | Cranes, lifting equipment, and construction tools where required |
| Engineer guidance when agreed | Cranes, lifting equipment, and construction tools where required |
Where Can The Container Toilet Be Used?
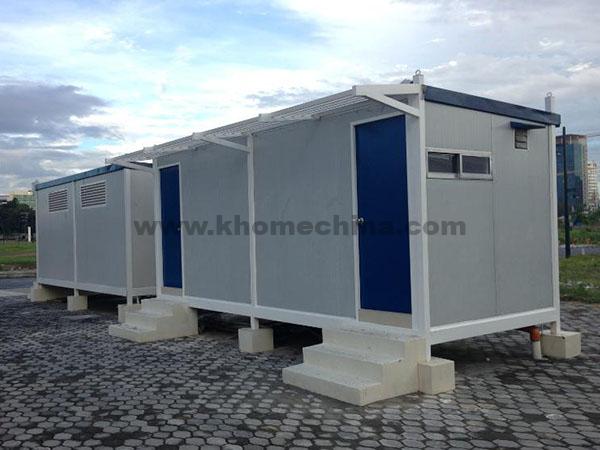
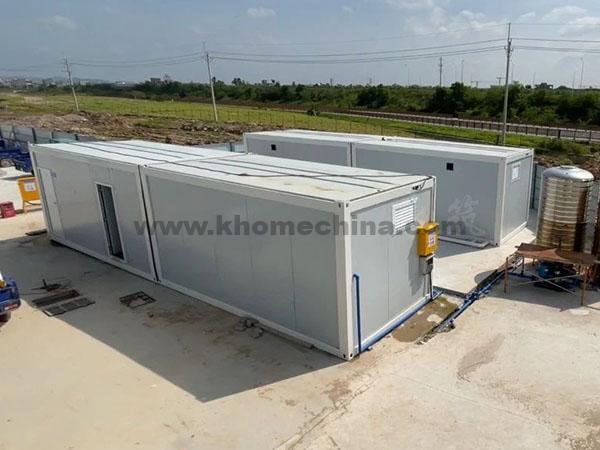
Container toilets are used where a project requires dedicated sanitary facilities but permanent restroom buildings are unavailable, unnecessary, or not yet completed. The layout, capacity, and utility connections should be planned according to the number of users, required functions, site conditions, and expected period of use.
Container toilets can be installed in designated sanitary areas to provide temporary toilet and washing facilities for construction workers. The required number of toilets, urinals, washbasins, and showers should be planned according to workforce size and the sanitary functions required on site.
The installation area should also allow for water supply, wastewater or sewage connections, and practical access between the sanitary facility and the main work or accommodation areas.


In workforce and labor camps, container toilets can be incorporated into accommodation buildings as shared sanitary areas or installed as separate toilet and shower facilities close to the living quarters.
The layout should be planned according to camp population, male and female user requirements, and the required balance between toilets, washbasins, and showers. For larger camps, multiple container units can be arranged to serve different accommodation zones or groups of workers.

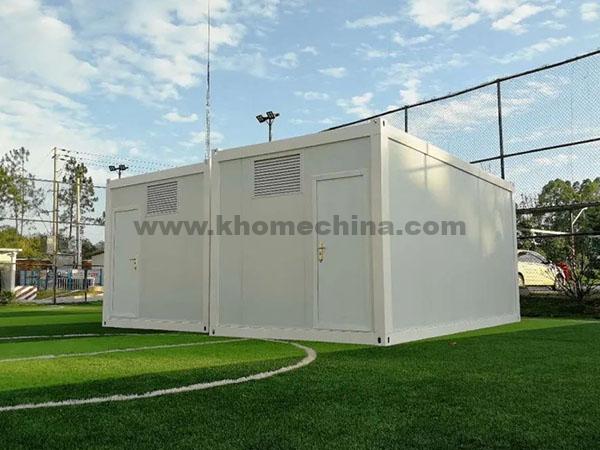


Mining, oil and gas, and energy projects often require sanitary facilities for workers at camps, operational areas, or other project locations. Container toilet units can be configured as toilet-only, shower-only, or combined facilities and deployed as part of the project’s supporting infrastructure.
For these projects, the sanitary layout should be coordinated with workforce numbers, camp planning, available utilities, site access, and local project requirements. Where several accommodation or work zones are involved, toilet and shower units can be distributed according to the population and function of each area.

Container toilets can also provide sanitary facilities at remote or temporary locations where permanent restroom infrastructure is not available. Depending on the project, units can be installed individually or combined to provide the required toilet, washing, and shower capacity.
Before deployment, the project team should confirm site access and the availability or planned provision of water, wastewater disposal, and electricity. The required configuration can then be planned around the expected users and duration of the facility.
What Affects Container Toilet Pricing?
There is no single fixed price for a container toilet because the final cost depends on the building system, layout, sanitary configuration, order quantity, and delivery requirements.
K-HOME can provide a reference price for a standard configuration, but an accurate quotation requires the project specifications and destination to be confirmed.
The main factors affecting the price include:
- Container System and Size: Detachable, flat pack, and folding container systems have different structural configurations and manufacturing requirements. Unit dimensions and any non-standard size requirements also affect material use and production cost.
- Layout and Sanitary Fixtures: A toilet-only unit, shower unit, and combined toilet and shower container require different plumbing arrangements and sanitary fixtures. The number and type of toilets, urinals, washbasins, showers, partitions, and other fittings directly affect the unit cost.
- Optional Specifications: Wall panel type and thickness, insulation, flooring, doors and windows, sanitary fixture models, water heaters, and other optional equipment can be specified according to project requirements and will affect the final price.
- Order Quantity: The number of container toilet units required affects production planning, material procurement, packing, and shipping arrangements. For project orders, pricing should therefore be calculated according to the total required quantity rather than the cost of a single unit alone.
- Shipping Destination and Trade Terms: Freight costs depend on the packing method, shipment quantity, destination port, and applicable trade terms. For this reason, the product price and the total delivered cost should be distinguished when comparing quotations.
Need a specific quotation?
For an accurate quotation, provide the required container system (if known), quantity, layout or number of users, sanitary fixture requirements, project destination, and required delivery schedule.
portable container toilet vS.portable restroom
Container toilets and portable restrooms can both provide temporary or project-based sanitary facilities, but they use different structural systems and suit different requirements.
Container Toilet

portable container toilet -
container toilet interior layouts
A container toilet uses a steel container-based structural system and can be designed around the requirements of a specific project. The structure, material specifications, number of compartments, male and female areas, toilet and shower functions, and multi-unit arrangements can be planned according to the required capacity and site conditions.
This system is better suited to projects that require larger shared sanitary facilities or more detailed layout planning, such as construction sites, infrastructure projects, mining and energy camps, and remote workforce accommodation.
Portable Restroom
-
portable restrooms -
portable restroom interior layout


A portable restroom uses a lightweight prefabricated structure with a more compact and standardized layout. Typical configurations provide toilet, urinal, washbasin, or shower functions in individual or combined units, while structural and fixture customization is more limited than with a container toilet.
These units are suitable where the required sanitary capacity is smaller and a simple layout is sufficient, such as parks, temporary facilities, events, and other short-term uses.
Why Choose K-HOME for Container Toilet Projects?
Project-Based Manufacturing Capability
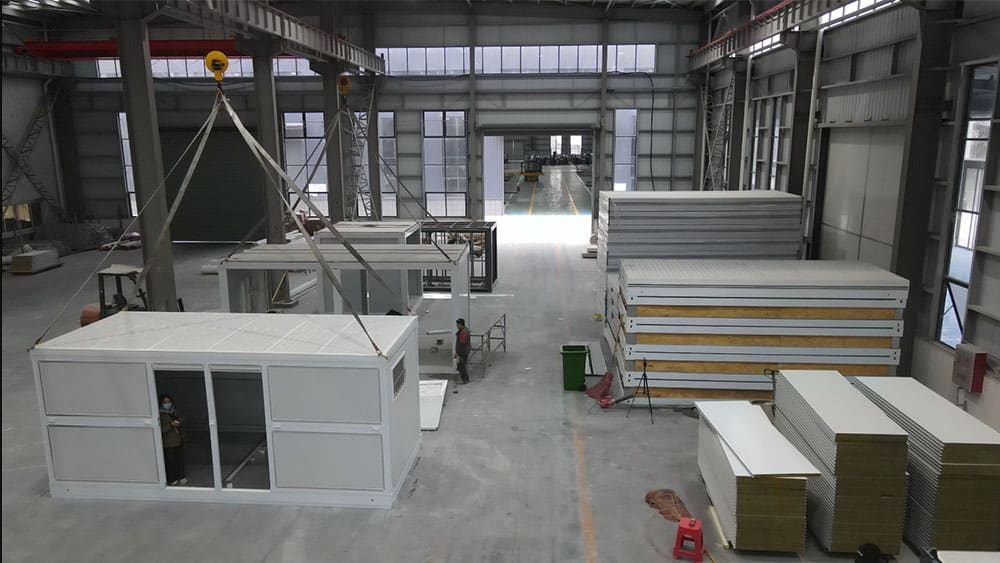
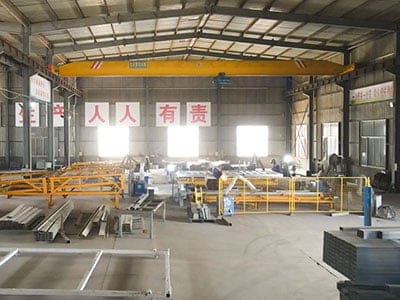
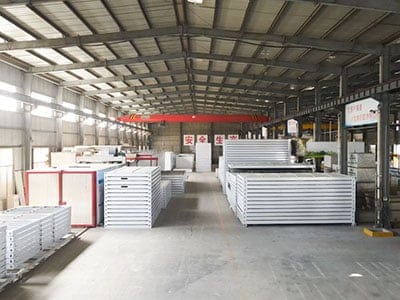
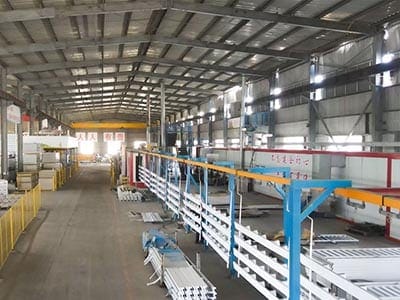
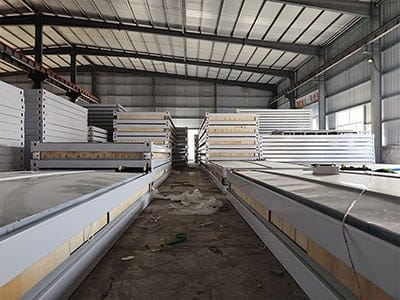
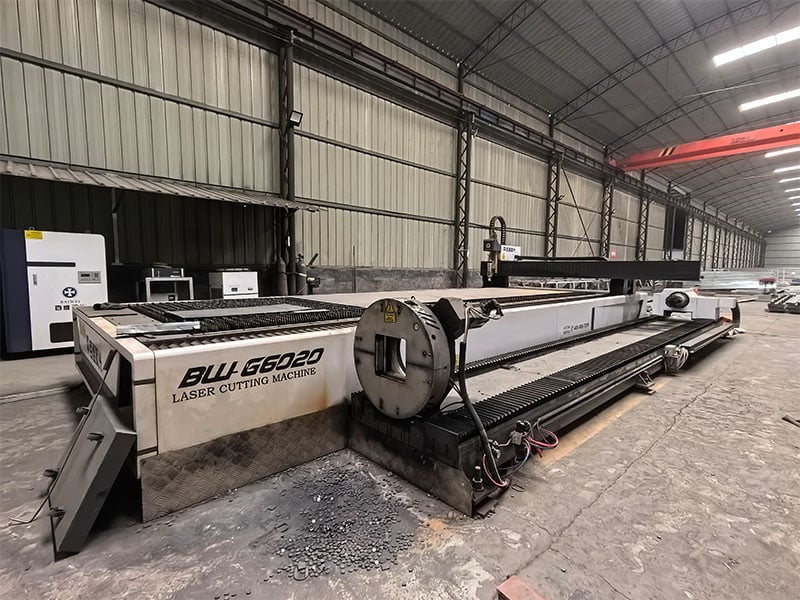

K-HOME operates its own manufacturing facilities with dedicated production lines for modular container toilet. We provide customized hostel solutions based on project requirements, including layout design, material selection, and production planning.
Engineering Design and Technical Support
Our engineering team provides professional support from initial layout planning to installation guidance. We offer container toilet layout optimization, technical drawings, and solutions adapted to local climate conditions, transportation requirements, and project standards.
Global Project Experience and Logistics Support
With extensive experience supplying modular container toilet buildings to international markets, K-HOME supports overseas projects with export documentation, logistics coordination, and customized delivery solutions.
Installation Guidance and After-Sales Support
K-HOME provides complete installation support, including assembly guidance, installation drawings, videos, and remote technical assistance. For large-scale projects, engineers can be dispatched to provide on-site installation supervision.
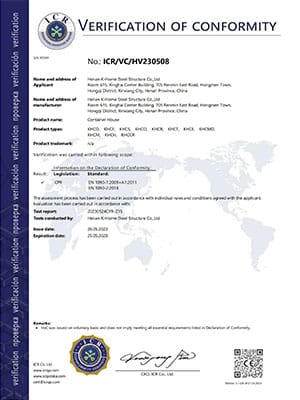
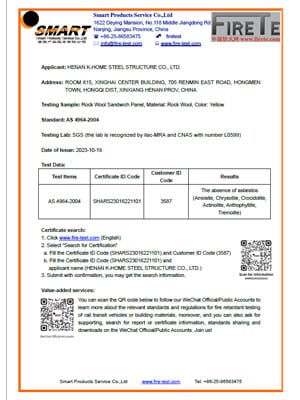
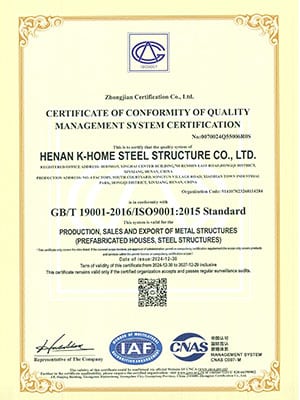
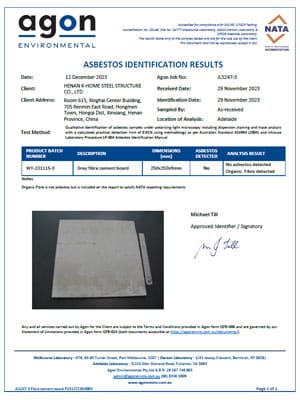
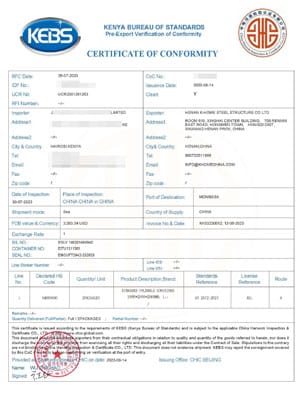
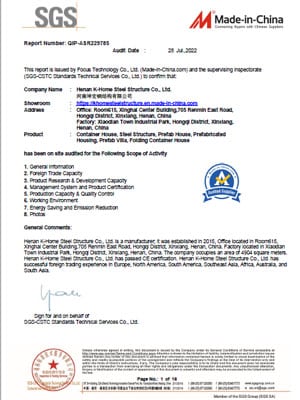
International Quality Standards and Certifications
We uphold the highest standards. Behind every building is a rigorous commitment to safety, quality, and sustainability, backed by dozens of internationally recognized certifications.



CE certification -
fireproof standard -
ISO quality certification -
NATA certification -
PVOC certification -
SGS certification
Our Projects
For more than 15 years, K-home has focused on providing long-term affordable, practical, and efficient on-site space management solutions
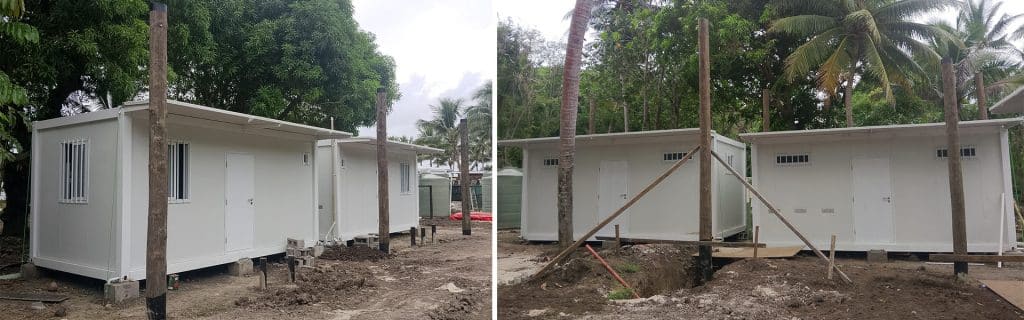
Modular Staff Accommodation in Fiji
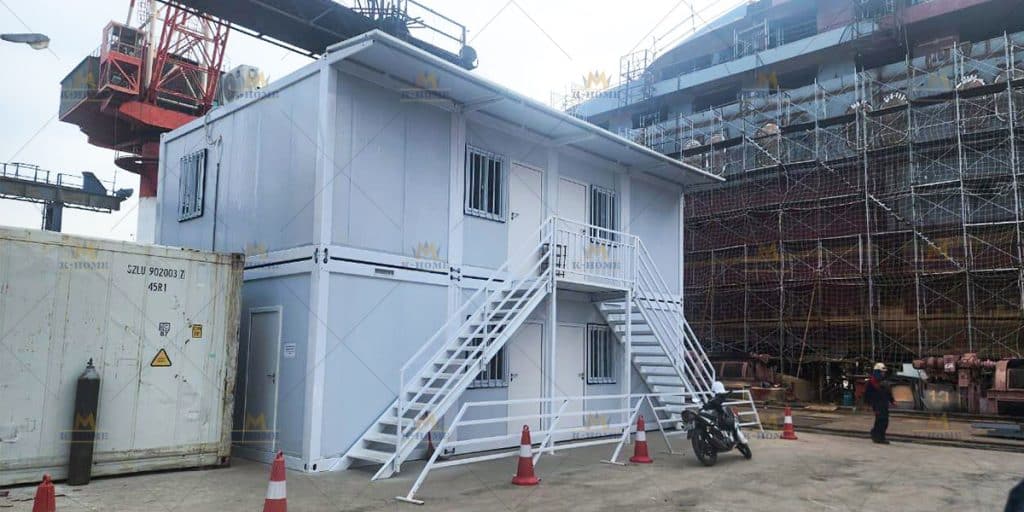
Container Office Building in Vietnam
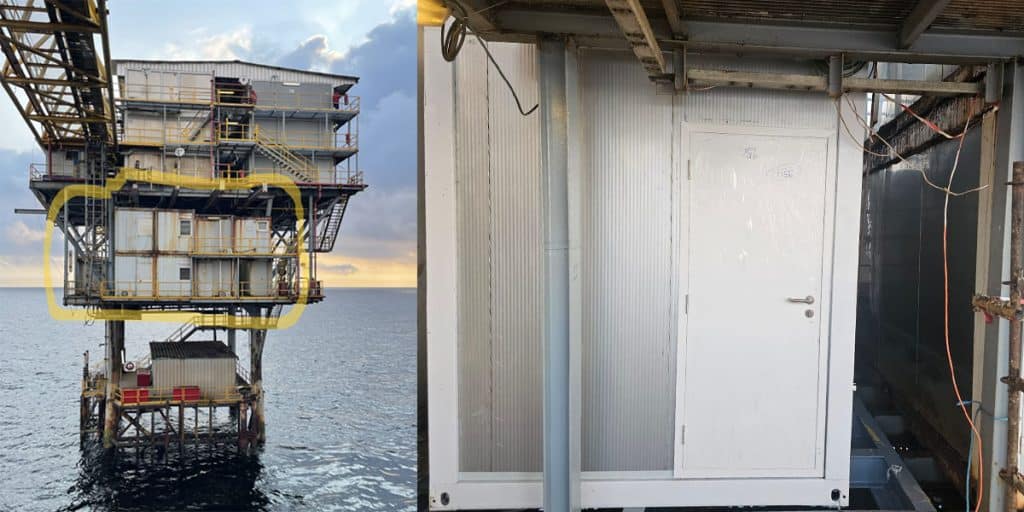
Offshore Living Quarters in Congo
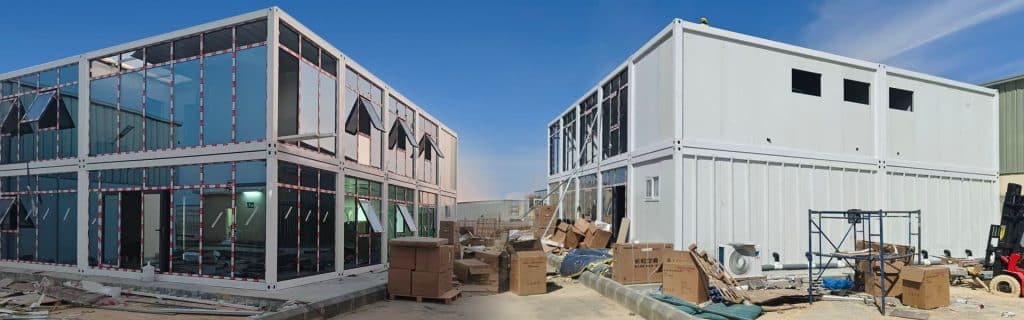
Container Office Buildings in Saudi Arabia
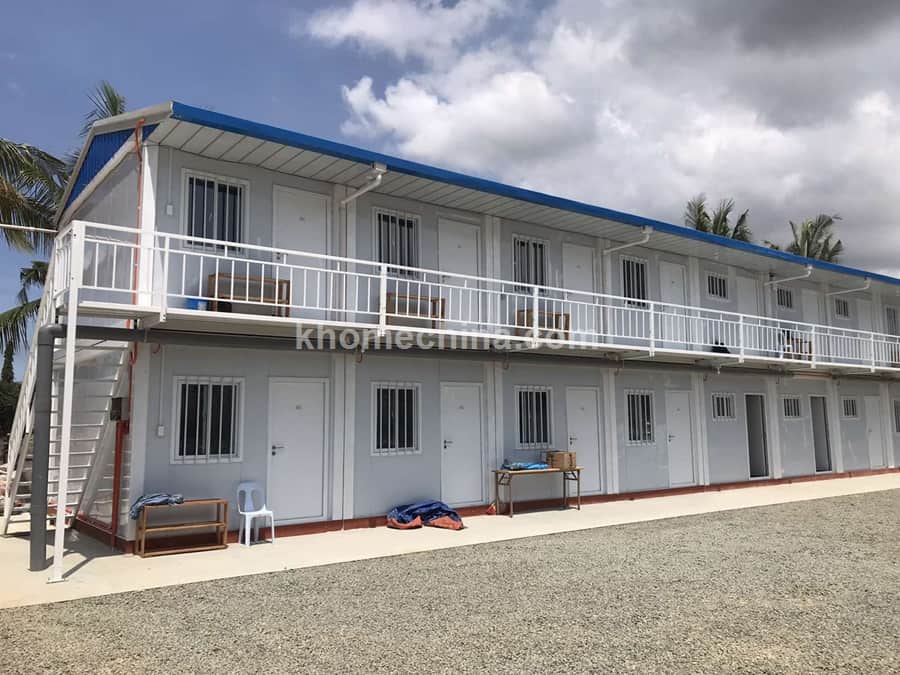
Porta Cabin Accommodation Units Philippines

Prefabricated Office in Malaysia
contact us
Call us now
+86 373 2511966
Adress
Xiaodian Industrial Park, Xinxiang City, Henan Province, China
Websites
Request a Quote
For a quick quote, please fill out the Inquiry Form. Our sales team will contact you as soon as possible.