
Modular Bunkhouses for Construction, Mining and Workforce Camps
Flexible worker accommodation layouts with configurable room types, bathroom options, and modular building systems to suit different project requirements.

Modular Bunkhouses for Project Workforce Accommodation
Modular bunkhouses are prefabricated accommodation buildings designed to provide sleeping quarters for workers and project personnel. Built with prefabricated steel modular systems, they can be configured to suit different workforce sizes, room arrangements, and site requirements.
A portable modular bunkhouse can be used as a standalone accommodation building or combined with toilets, showers, kitchens, dining halls, and other supporting facilities as part of a larger labor camp. These buildings are commonly used for construction projects, mining and energy sites, infrastructure projects, and other remote work locations.
The layout is planned around the total workforce, occupants per room, privacy requirements, bathroom arrangements, local climate, and applicable building requirements. Depending on the project, the accommodation can include shared bunk rooms, twin rooms, staff rooms, or rooms with private bathroom facilities.


Modular Bunkhouse Layout and Room Configurations
The layout of modular bunkhouses is not designed based solely on the number of beds; instead, it takes into account factors such as workforce size, personnel categories, privacy requirements, and sanitary facilities.
Shared, Twin and Single-Room options
Modular bunkhouse layouts can combine different room types based on workforce composition and privacy requirements. Shared rooms are commonly used for general workers, while twin and single rooms can be allocated to technical staff, supervisors, and project managers.
A modular bunkhouse project does not need to use one room type throughout. Shared, twin, and single rooms can be combined within the accommodation plan according to the number and type of occupants. This allows the room mix to reflect the actual workforce structure rather than applying the same accommodation standard to every worker.
Shared bunk room

Maximizes sleeping capacity through the use of bunk beds, representing a high-density accommodation layout.
Best for: General worker & workforce
Twin room

The twin room layout offers spacious accommodation and practical personal storage space.
Best for: Technical Staff & Supervisors
Twin room with en suite

The twin room with an en suite strikes a balance between privacy and space utilization.
Best for: Engineers & Supervisors
single room with bathroom

Single room offers ample space & greater privacy, and can be layout to meet additional functional needs.
Best for: Project Managers & Senior Staff
Occupancy, Beds and Storage Configuration
Room occupancy is planned together with the bed arrangement, storage space, and internal circulation. Shared rooms can use single beds or bunk beds depending on the required sleeping capacity, while lockers and personal storage are arranged around the available floor area. Higher occupancy can increase the number of beds within a bunkhouse, but it also reduces the space available for circulation and individual storage.
For this reason, the final occupancy should be determined from the room dimensions, workforce requirements, and the accommodation standard specified for the project.

20ft module for 4-person shared room
Bed Type: Bunk beds-
20ft module for 6-person shared room
Bed Type: Bunk beds -
20ft module for 8-person shared room
Bed Type: Bunk beds -
2 combined modules for 12-person shared room
Bed Type: Bunk beds -
2 combined modules for 16-person shared room
Bed Type: Bunk beds -
2 combined modules for 20-person shared room
Bed Type: Bunk beds


We offer more than just bunkhouses; we provide modular accommodation solutions. All room layouts can be customized based on workforce composition, accommodation standards, and the dimensions of the existing building.
Bunkhouses With Bathrooms vs Separate Sanitary Blocks
Sanitary facilities can be integrated into individual bunkhouse rooms or arranged in separate toilet and shower blocks. Prefab bunkhouses with bathrooms provide greater privacy and are commonly used with single or twin rooms, while centralized sanitary facilities can serve shared worker accommodation without using floor area inside each sleeping room.
Large workforce projects can also combine both arrangements. Shared bunk rooms may use centralized toilets and showers. The supervisors, engineers, or project managers are accommodated in rooms with private bathrooms.
The final arrangement should be planned around the workforce mix, required occupancy, available space, and site utility layout.
-
Staff accommodation with private bathrooms -
Staff accommodation with public toilet and shower


Would you like to get a preliminary layout plan?
Send your workforce size and preferred room arrangement for an initial bunkhouse layout.
Modular Container Building Systems for Bunkhouse Projects
Modular bunkhouse layouts can be built using different parefab container systems. The choice affects how the units are packed, transported and assembled, as well as the amount of work required at the project site. For large-workforce accommodation projects, the building system should be selected after the room layout, project quantity, destination, and local installation conditions have been confirmed.
| Consideration | Detachable Container Bunkhouse | Flat Pack Container Bunkhouse | Folding Container Bunkhouse |
| Layout Flexibility | High flexibility | Medium flexibility | Medium flexibility |
| Shipping Form | Disassembled components | Flat-packed modules | Folded unit |
| Shipping Capacity | 11 sets/40HQ | 8 sets/40HQ | 10 sets/40HQ |
| Factory Pre-Assembly | Low Components are factory-prefabricated and packed separately for shipment | Medium Roof and floor assemblies are factory pre-assembled for flat-pack shipment | High Main components are factory-assembled into a foldable unit |
| On-Site Assembly | High Full assembly of the structural frame, enclosure, and building components is required on site | Medium Pre-assembled roof and floor are connected with the columns, followed by the remaining components | Low Minimal assembly; unfold the unit and secure it with bolts |
| Level of customization | High | Medium | Medium |
| Bathroom Configuration | Ensuite, partitioned or shared bathroom layouts can be incorporated into the building design | Ensuite, partitioned or shared bathroom layouts can be incorporated into the building design | Ensuite, partitioned or shared bathroom layouts can be incorporated into the building design |
| Best Suited For | Project requirements demanding a high level of customization | A project balancing installation timelines and quality | Projects with short durations that require frequent relocation |
How to Select a System for Your Project?
There is no single modular building system that is suitable for every bunkhouse project. The selection should start with the project’s primary constraint, then consider the required layout and customization, transportation method, site conditions, local assembly resources, and future relocation needs.
For example, one project may prioritize reducing on-site assembly, while another may require greater layout flexibility or more compact shipping. The final system should therefore be selected by balancing these factors rather than comparing a single feature in isolation.
How to Select a System for Your Project?
If the building system has not yet been specified, K-HOME can evaluate these project conditions together with the required bunkhouse layout before recommending a suitable system.
Modular Bunkhouse Materials and Technical Specifications
The three container bunkhouse systems use different structural assemblies, material specifications and levels of factory preparation. The table below summarizes the main technical differences for preliminary project evaluation. Final specifications are confirmed according to the selected system, project location and client requirements.
Structural and Material Specifications by Bunkhouse System
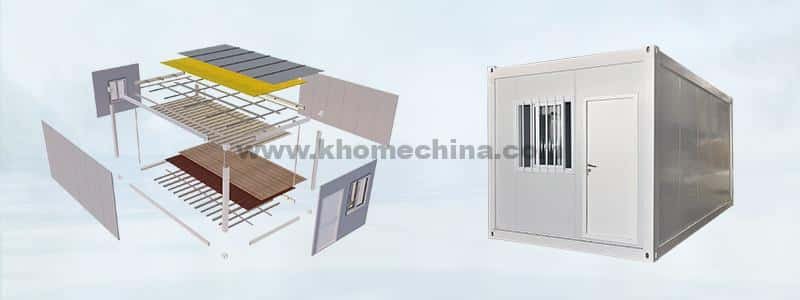


| Specification | Detachable Container Bunkhouse | Flat Pack Container Bunkhouse | Folding Container Bunkhouse |
| Standard External Module Size | 5950*3000*2800mm (L × W × H) | 5900*2438*2896mm (L × W × H) | 5800*2500*2560mm (L × W × H) |
| Main Structural frame | 2.3mm Galvanized steel | 2.3mm Galvanized steel | 1.5-2.5mm Galvanized steel |
| Standard Wall System | 50 mm Rockwool sandwich panel | ||
| Optional Wall / Insulation Configurations | 75–100 mm sandwich panels with rock wool, EPS, PU or PIR core, subject to project requirements. | 50mm sandwich panels with rock wool, EPS, PU or PIR core, subject to project requirements. | |
| Roof Assembly | 0.4mm ceiling + steel frame + 75mm glasswool + 0.5mm roof sheet | 0.4mm ceiling + steel frame + 50mm glasswool + 0.5mm roof sheet | 0.3mm ceiling + steel frame + 75mm glasswool + 0.8mm roof sheet |
| Floor Assembly | 18mm MGO board + 1.6mm PVC | 18mm Cement board + 1.6mm PVC | 15mm MGO board + 1.6mm PVC |
| Insulation Options | THK 75-100mm、Rockwool/EPS/PU/PIR sandwich panel | 50mm EPS/PU/PIR sandwich panel | |
| Standard Doors&Windows | Steel door + PVC window | Steel door + Aluminium window | |
| Customization Level | High | Medium | Medium |
Electrical, Plumbing, Ventilation and HVAC Provisions
Electrical specifications are confirmed during the design stage according to the project destination, room layout, occupancy and client requirements. Provide voltage, frequency, socket types, distribution components, and other electrical requirements before production. Where no project-specific electrical specification is provided, K-HOME will submit its proposed standard configuration for client confirmation.
The three container bunkhouse plumbing configuration are some differences.
| System | Plumbing Preparation | Site Work |
| Detachable Container | Plumbing layout and drawing prepared according to the approved design | Pipe installation, fixture installation and final connections completed on site |
| Flat-Pack Container | Plumbing roPlumbing routing can be pre-arranged during factory productionuting can be pre-arranged during factory production | Fixtures, external connections and commissioning completed on site |
| Folding Container | Plumbing routing can be pre-arranged during factory production | Fixtures, external connections and commissioning completed on site |
Natural ventilation is provided through the bunkhouse doors and windows. If additional ventilation is required, mechanical ventilation or exhaust fans can be considered in the design, particularly for bathrooms and other enclosed areas.
Air-conditioning and heating requirements are determined according to the project climate, room layout, number of occupants and expected operating conditions.
The final ventilation and HVAC configuration is confirmed during the design stage to match the selected bunkhouse system and project requirements.
Climate and Site Environment Considerations
Climate and site conditions can affect the technical configuration of a modular bunkhouse. Insulation, ventilation, HVAC, structural connections, waterproofing and corrosion protection should be evaluated according to the project location and operating conditions. Rather than applying the same specification to every project, the final configuration should be confirmed against the environmental and technical requirements of the site.
01. Hot Climates

Insulation, roof heat gain, ventilation and cooling should be considered together. Wall and roof insulation can be selected according to project requirements, while natural or mechanical ventilation and air-conditioning provisions can be incorporated into the design. Additional roof shading or a secondary roof can also be evaluated where required.
02. Cold Climates

Cold-climate projects require greater attention to the overall thermal performance of the building envelope. Insulation material and thickness, roof and floor construction, doors and windows, and heating provisions should be coordinated according to the project conditions and required indoor environment.
03. High Wind & Heavy Rainfall
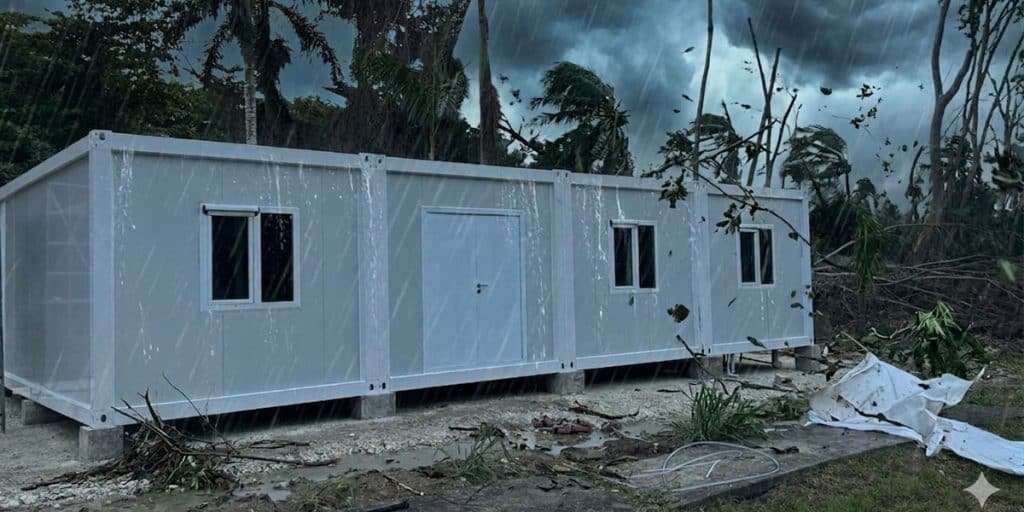
For sites exposed to high winds, the structural system, connections, anchoring and foundation interface should be evaluated against the project-specific design requirements. In areas with frequent or heavy rainfall, roof drainage, waterproofing details and water discharge paths should be considered as part of the building and site design.
04. Coastal Environments
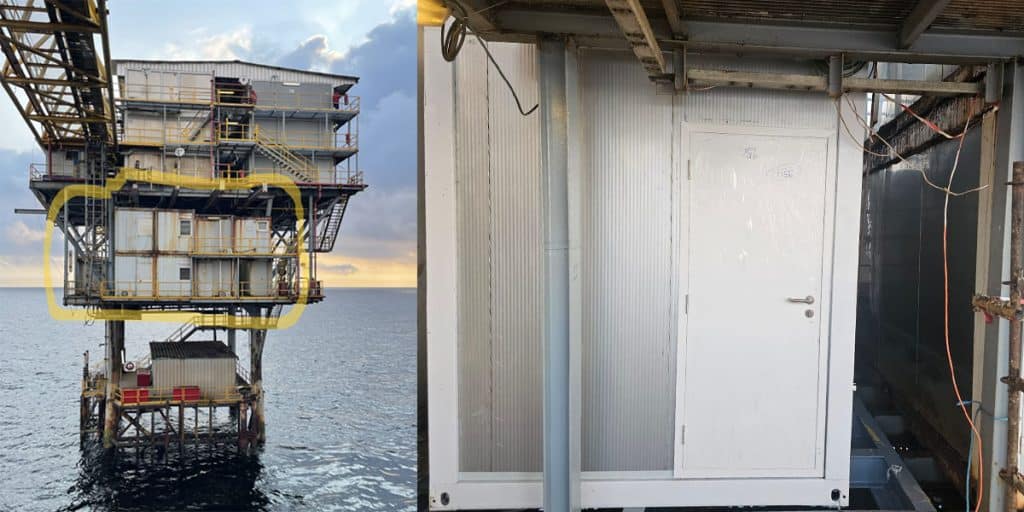
Coastal environments require additional attention to material selection and corrosion protection. Exposed steel components, connections and external finishes should be selected and protected according to the site’s exposure conditions and project specifications.
Project Conditions That Affect the Final Specification
| Project Input | Specification Impact |
| Project location | Insulation, corrosion protection, HVAC |
| Climate | Wall/roof insulation 、Secondly slope, and HVAC |
| Number of occupants | Ventilation, electrical load, water demand |
| Room type | Internal partitions, furniture, MEP layout |
| Bathroom arrangement | Plumbing and drainage, Fixtures |
| Local requirements | Electrical, fire, accessibility, structural review |
| Project duration | Container bunkhouse system selection |
Get a confirmed Bunkhouse Specification for Your Project?
Send us your project location, climate conditions and technical requirements to confirm a suitable bunkhouse specification.
Applications in Construction, Mining and Remote Projects
Construction Site Worker Accommodation
Construction projects often require worker accommodation facilities that can be deployed based on on-site labor needs. Modular bunkhouses can be configured as shared sleeping rooms, staff rooms or accommodation buildings and combined with separate toilet, shower and dining facilities. The choice of bunkhouse system, room capacity, and installation method should be determined based on the workforce plan, project duration, and site conditions.

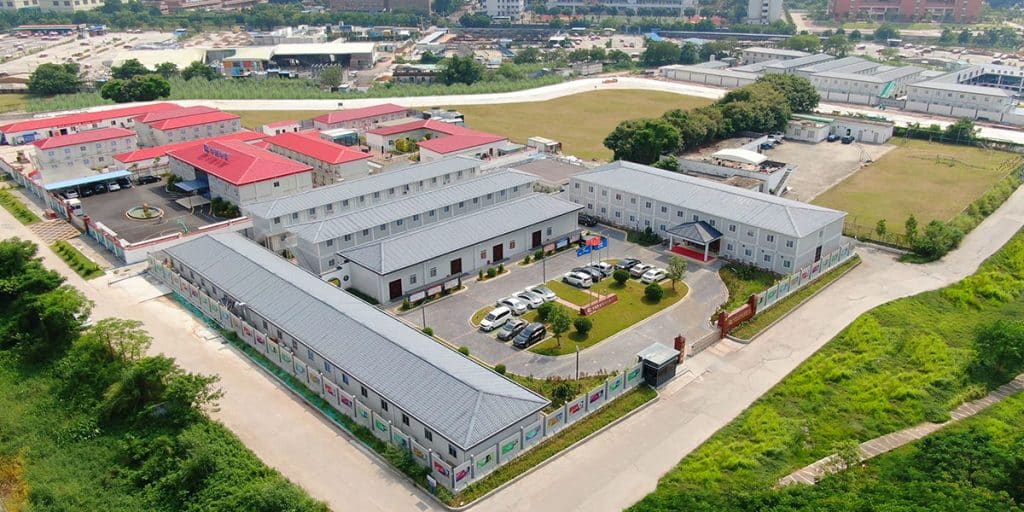


Mining, Energy and Oil & Gas Projects
For mining, energy and oil & gas projects, bunkhouses are often planned as part of a larger workforce camp rather than as standalone accommodation units. Room occupancy, staff and worker accommodation, sanitary facilities, insulation and HVAC requirements should be coordinated with the workforce plan, project duration and site environment. For larger camps, bunkhouses can be integrated with toilets, showers, kitchens, dining halls and other supporting facilities through an overall camp layout.


Integration With Toilets, Showers, Dining and Camp Facilities
Modular bunkhouses can serve as standalone accommodation or be integrated into larger workforce camps. For large-scale projects, the layout of bunkhouse should be coordinated with sanitary facilities, kitchens, dining areas, offices, and other ancillary structures, based on the workforce size and site plan.


From Project Requirements to Bunkhouse Production
The production of modular bunkhouse is not a matter of simply replicating standard units; rather, it requires confirming specific details,such as the number of occupants, layout design, technical specifications, and supply requirements—before proceeding to the manufacturing stage.
01. Project Requirements
Workforce, room mix, bathrooms, destination, quantity
02. Layout Development
Room arrangement, occupancy, building configuration
03. Technical Confirmation
Building system, materials, MEP, furniture
04. Drawing & Specification Approval
Final project configuration confirmed
05. Factory Production
Components manufactured according to approved project
06. Quality Checks
Production and pre-packing inspection
07. Packing Preparation
Components identified and prepared for shipment
Shipping, Site Preparation and Installation Guidance
International delivery of a modular bunkhouse involves more than sea freight. The packing method, inland access, unloading conditions, foundation, utilities and local installation resources should all be considered before shipment. These requirements vary with the selected bunkhouse system and project site, so delivery and installation planning should be confirmed as part of the project design.
Factory → Loading → Port → Sea Freight → Inland Transport → Site → Assembly
The shipping method depends on the selected bunkhouse system. Detachable, flat-pack and folding systems use different packing and loading methods, which also affect unloading and subsequent site assembly. Before shipment, the delivery destination, port, inland transport conditions and site access should be confirmed so that the packing and delivery plan can be coordinated with the project schedule.
K-HOME can coordinate international shipping according to the agreed scope of supply and provide the packing and loading information required for delivery planning.
-
Detachable container house Packing & Shipping 
Flat-pack container house Packing & Shipping -
Folding container house Packing & Shipping

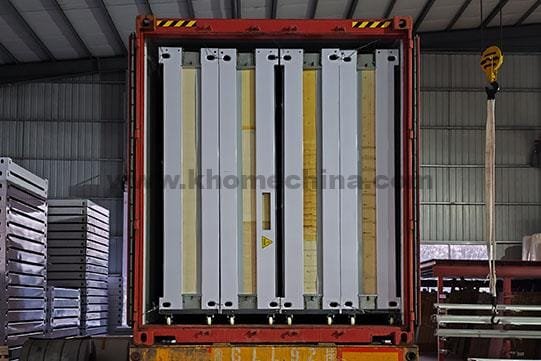

Site preparation should be completed before the bunkhouse components arrive. The foundation or support points must be prepared according to the approved building layout and project conditions, while access roads and unloading areas should allow delivery vehicles and lifting equipment to operate safely. Local labor, cranes or other lifting equipment, temporary power and the required water and drainage connections should also be arranged according to the installation scope.


On-site assembly varies by bunkhouse system. Detachable containers require more component assembly on site, while flat-pack and folding systems reduce certain structural assembly steps through a higher level of factory preparation. The client or local contractor normally provides the required labor, lifting equipment and other site resources, while K-HOME can provide technical support and, when agreed for the project, dispatch engineers for on-site installation guidance.

On-Site Assembly of Detachable Container -
On-Site Assembly of Flat Pack Container -
On-Site Assembly of Folding Container


Scope of Supply and Project Responsibilities
For overseas bunkhouse projects, the supply and site-work responsibilities should be confirmed before production and delivery. K-HOME focuses on design, manufacturing, shipping support and installation guidance, while site preparation, local labor, lifting equipment and external utilities are generally arranged by the client or local contractor. The final scope of supply is confirmed for each project.
| Project Item | K-HOME Scope | Client / Local Contractor |
|---|---|---|
| Design & Engineering | Provide product recommendations, adjust materials and specifications, bunkhouse layouts, and draft drawings in accordance with agreed-upon project requirements. | Provide project requirements, site information and applicable local requirements;review and confirm drawings |
| Manufacturing | Manufacture the bunkhouse components according to the confirmed drawings and specifications | —— |
| Packing & Shipping | Packing, loading preparation and international shipping support according to the agreed supply scope | Confirm destination and delivery requirements; arrange local customs/import procedures where applicable |
| Site Preparation | —— | Site clearing, access, foundation construction and other required site preparation |
| Installation | Provide installation drawings, instructions and technical guidance Engineers can be dispatched for on-site installation guidance when agreed for the project | Provide local installation labor, tools, lifting equipment and other required site resources |
What factors affect the price of modular bunkhouses?
Standard module sizes and specifications generally provide the most straightforward basis for pricing, while the cost of a modular bunkhouse is not simply the unit price multiplied by the number of modules. The final quotation depends on the selected building system, module size, room layout, material specifications, optional equipment, and delivery requirements. The main cost factors include:
- Building System, Size & Specifications: The selected container system, module dimensions, and any upgrades from standard specifications affect manufacturing costs.
- Room & Bathroom Configuration: Room layout, occupancy, integrated bathrooms, sanitary fixtures, and plumbing requirements can significantly change the cost per module.
- Insulation Requirements: Insulation type and thickness, such as rock wool, EPS, PU or PIR, affect the final specification and price.
- Finishes, Furniture & Equipment: External cladding, special finishes, bunk beds, lockers, air conditioners and other optional equipment add to the supply cost.
- Order Quantity: The number of bunkhouse modules affects production, material planning, packing and the overall project quotation.
- Packing & Container Loading: Module dimensions and customization can affect container loading capacity. If the selected configuration requires more shipping containers, the total freight cost will increase.
- Delivery Destination: Freight costs vary according to the destination port, shipping route, container requirements and freight conditions at the time of shipment.
Would you like to get the detailed quote for your project?
Please share your bunkhouse configuration, quantity and delivery destination for a project-specific quotation.
Our Projects
For more than 15 years, K-home has focused on providing long-term affordable, practical, and efficient on-site space management solutions
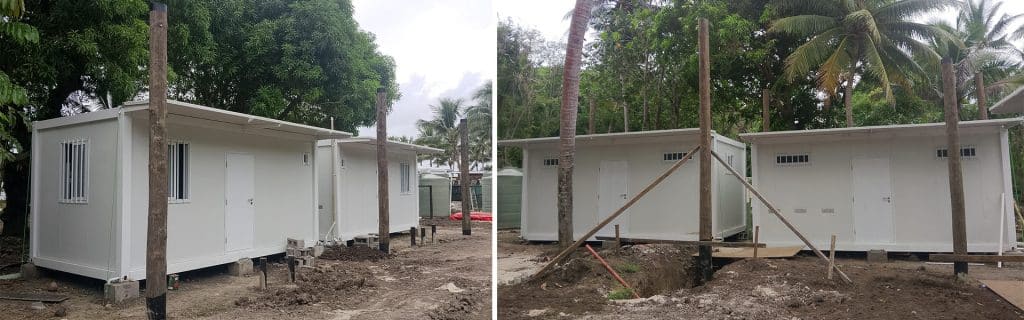
Modular Staff Accommodation in Fiji
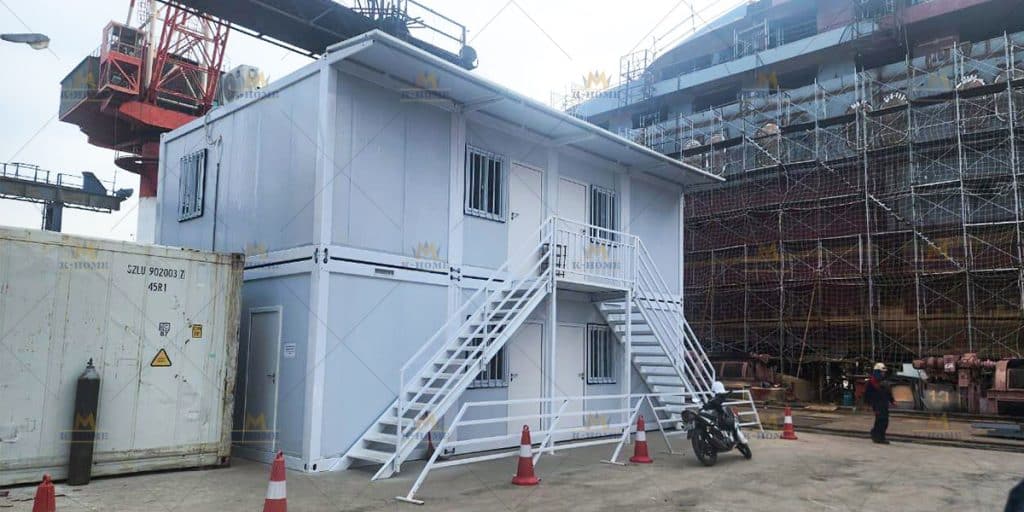
Container Office Building in Vietnam
Offshore Living Quarters in Congo
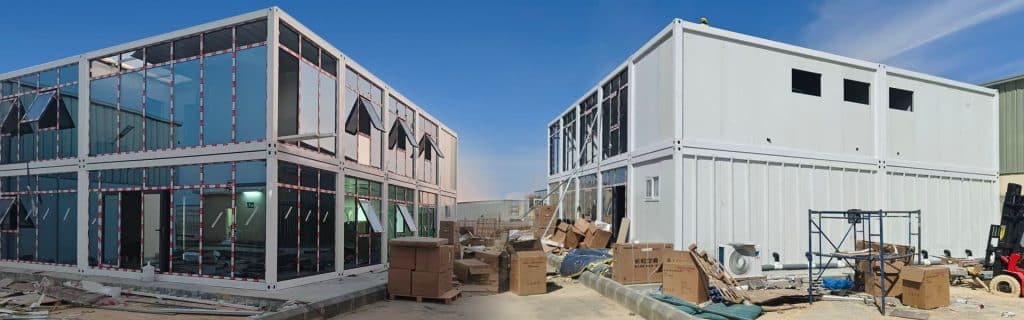
Container Office Buildings in Saudi Arabia
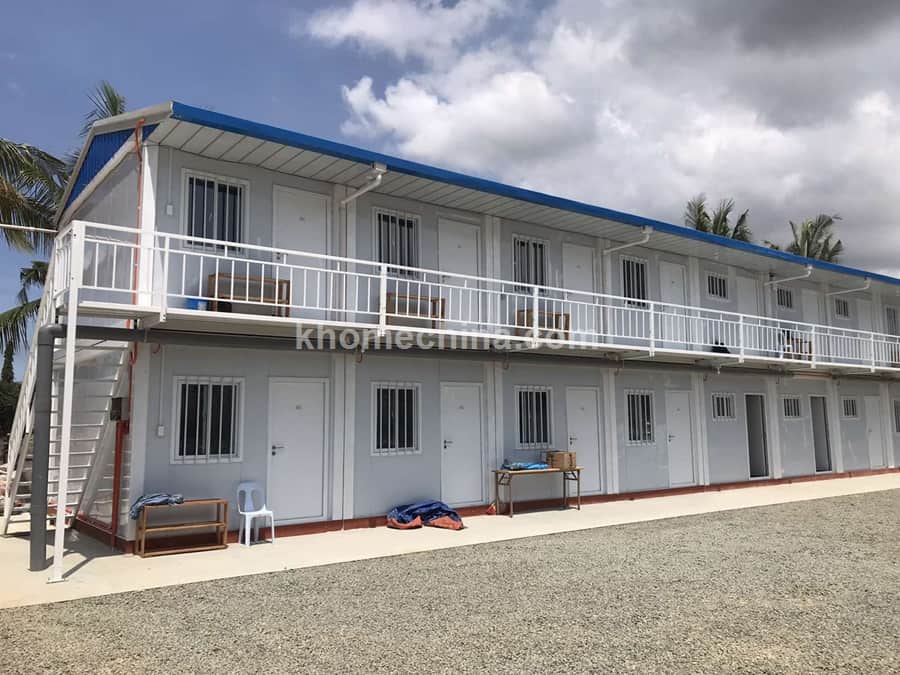
Porta Cabin Accommodation Units Philippines

Prefabricated Office in Malaysia
contact us
Call us now
+86 373 2511966
Adress
Xiaodian Industrial Park, Xinxiang City, Henan Province, China
Websites
Request a Quote
For a quick quote, please fill out the Inquiry Form. Our sales team will contact you as soon as possible.