
modular container office buildings
Rapid-Deployable, Customizable Workspace Solutions for Construction and Industrial Projects
What is a container office building?
Container office buildings use prefab office container units as basic modules. They are assembled, arranged, and stacked to create functional workspaces.
The temporary office structure is movable and relocatable. This makes it different from traditional permanent construction.
Its core advantage comes from modular design. Modular design delivers two key benefits: flexibility and rapid deployment.
Flexibility means the layout can be easily changed. Spaces can be reconfigured as needs evolve.
Rapid deployment means fast setup. The building can be operational in a fraction of the time required for conventional construction.
These features make container office buildings especially suitable for specific use cases. Common scenarios include short-term projects, frequently changing job sites, and workplaces that require dynamic layout adjustments.
They effectively address the need for temporary office solutions. They also provide spatial flexibility that traditional buildings cannot easily offer.
Key features of K-HOME prefab container office:
- Customizable design: We provide standard 3*6m container units. The standardized structure has the characteristics of efficient production and can meet the requirements of rapid deployment of projects. In addition, we also provide a full range of customized services, from frame structure to interior decoration, suitable for various office scenarios.
- Quick installation: prefabricated in the factory, delivered to the construction site and directly bolted, it can be put into use


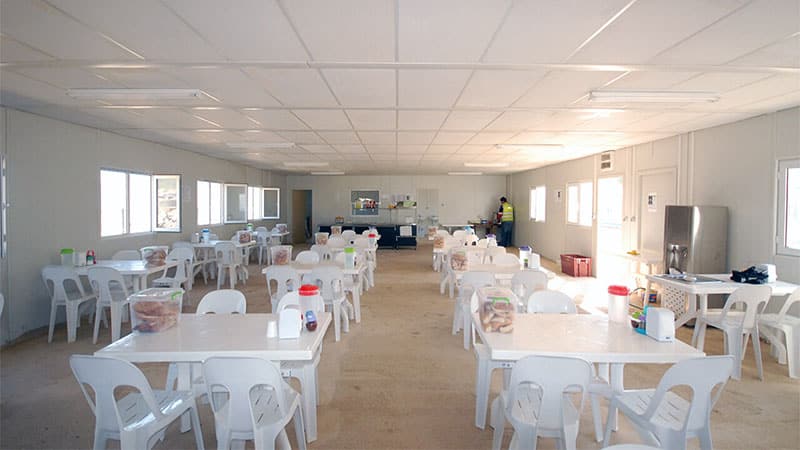
- Flexible internal layout: These container units can be arranged into different functional spaces, including offices, dormitories, restaurants, kitchens, toilets, etc. And equipped with a complete circuit, water supply and drainage system; most importantly, we provide free consulting services for the entire process from space planning to construction drawing design to ensure that each container office space can accurately match the actual needs of customers.



What are prefab office containers?
Khome’s container offices are prefabricated, containerized workspace units. They are not simply shipping containers converted into offices. These office containers are engineered from the ground up. Structural calculations are performed at the design stage. This ensures the units meet diverse workplace requirements.

Advanced prefabrication techniques are used in manufacturing. Each unit integrates several key components. These include steel structural frames, insulated wall panels, door and window systems, and complete electrical and plumbing.
These office containers offer flexible configuration options. They can accommodate different team sizes. They work well as standalone on-site offices. They can also be designed and stacked into multi-story, multi-functional office buildings.
Beyond standalone use, these containers integrate seamlessly with other modular units. Complementary modules include accommodation containers, canteens, sanitary facilities, and employee welfare amenities. This allows for the creation of comprehensive on-site living and working solutions.
container office building for construction sites, remote operations, industrial projects


Container office buildings are widely used in construction project sites, field exploration camps, and various industrial projects.
These scenarios often require temporary or semi-permanent workspaces. They also have clear demands for rapid deployment. Easy removal after project completion is equally important.
Container office buildings offer the portability that perfectly matches these needs.
Compared with traditional concrete structures, Installation time is typically reduced by over 70%. For example, a 1,000-square-meter building can be deployed within weeks. This makes container offices an ideal choice for a time-sensitive construction site.
The container office building’s main framework is made of high-quality steel. Steel offers excellent durability. Rigorous structural calculations and engineering design are applied. This ensures stability and load-bearing capacity across different environments.

For example, in desert areas, the container units are equipped with efficient insulation and sealing systems. These effectively resist extreme temperatures. In hurricane-prone zones, foundation anchoring solutions are applied. These enhance the overall structural stability against high winds.
Container units follow a modular design approach. This offers great flexibility for expansion. Users can easily add or remove units as needed. The office area and functional zones can be adjusted accordingly. This enables efficient use of space.
Khome specializes in the design and manufacture of container office buildings. We serve industries including construction, manufacturing, mining, and energy. Our goal is to deliver professional workspace solutions that are fast to deploy, practical to use, and closely aligned with industry needs.
Prefabricated container office building for rapid deployment
Unlike standard shipping containers, container office buildings are manufactured in factories using prefabrication methods. This production approach improves efficiency for large-volume orders. It also ensures precision across all components.
More importantly, prefabrication does not interfere with on-site work. Container unit production can proceed simultaneously with site preparation and foundation pouring. This parallel workflow significantly reduces the overall project timeline.
Once the container units arrive on site, installation moves fast. There’s no waiting around. No delays caused by weather or other external factors. The work gets done in days, not months. Labor costs stay low. Time is saved. And that’s exactly what rapid deployment is all about.
That’s why container office buildings are such a good fit for temporary construction projects and any job where time matters. Whether it’s a short-term construction site or a project with a tight deadline, these buildings offer a solution that’s fast, practical, and dependable.
container office building vs. modular office building
A container office building is an office structure built from a single type of basic building block, the container.
Modular office buildings refer to a broader category of prefabricated construction. This category includes various structural forms—containers, steel frames, concrete, and more.
Both types are prefabricated in factories. But their design philosophies and use cases are quite different.
Container office buildings are designed around module repetition. The focus is on rapid deployment, easy relocation, and flexible reconfiguration.
Modular office buildings lean more toward custom solutions. Module sizes can be tailored to project requirements. They can even accommodate large-span, column-free spaces.
When it comes to applications, container offices are most common on construction sites, in remote camps, and at temporary workstations.
Modular office buildings can serve all those purposes too. But they also go further—handling larger projects, longer-term use, and more fully equipped permanent office facilities.
Key Design Considerations for Container Office Buildings
Designing a container office building requires a balanced approach. Practicality, functionality, and safety all matter. Here are the main areas to focus on.
A single 20-foot container unit offers limited interior space. To create larger open areas, designers often remove side walls and combine multiple units side by side. Stacking or staggered arrangements are also common. These methods can produce multi-story structures or buildings with distinctive architectural forms.




The interior layout must support daily office activities. Partitions are used to divide the space into functional zones. These may include private offices, open-plan work areas, meeting rooms, and break areas. This flexible zoning approach accommodates a wide range of user needs.
Standard rock wool wall panels provide adequate insulation for most environments. In regions with extreme weather conditions, upgraded panels are recommended. Polyurethane or PIR panels offer superior thermal resistance. Air conditioning systems can be added to maintain a stable indoor temperature.


Each container unit should receive sufficient natural light and fresh air. This can be achieved by enlarging window openings or installing large glass curtain walls. These measures greatly improve the comfort of the work environment.
The load-bearing capacity of a container depends on its four corner posts. When building two- or three-story office spaces, the connections between stacked corner posts must be reinforced. This ensures the overall stability and safety of the structure.
KHOME provides high-quality office building design solutions. These cover a wide range of applications—factory site offices, construction site offices, job site offices, and remote camp field office buildings.
All Modular office buildings can be customized to meet specific client requirements. From structural strength to interior finishing, every detail meets high standards. The result is a workspace that is safe, comfortable, and ready for immediate use.
Would you like to get the professional design advice?
Please Share your design requirements of your project, and our sales team will contact you within 24 hours.
Common Configurations for Container Office Buildings

These standalone office containers feature standard 20-foot dimensions (approximately 3m x 6m) and are suitable for applications such as temporary office sites and neighborhood studios. They are suitable for the office needs of small teams, accommodating up to 4 people.
Khome offers prefabricated office units with a minimum order quantity of just one, catering to small-scale requirements. However, for optimal cost-effectiveness, we recommend ordering six or more units at a time to secure better value.
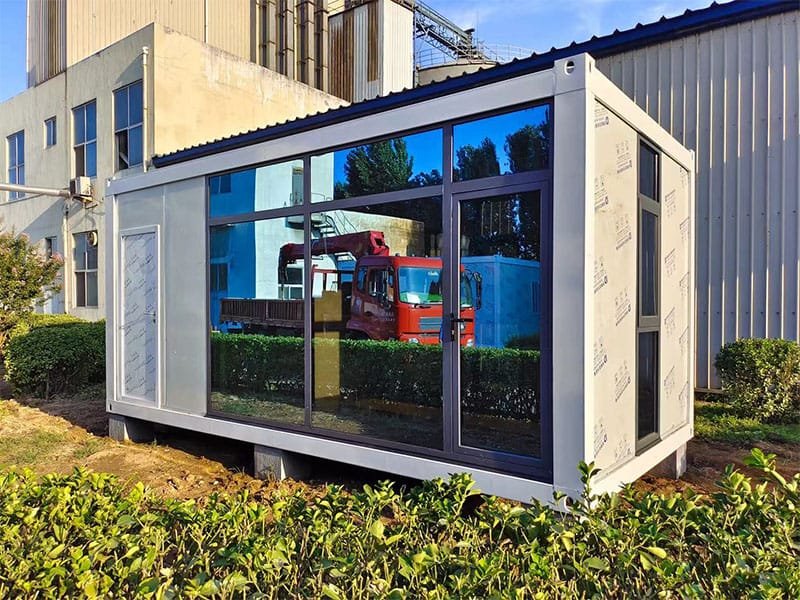
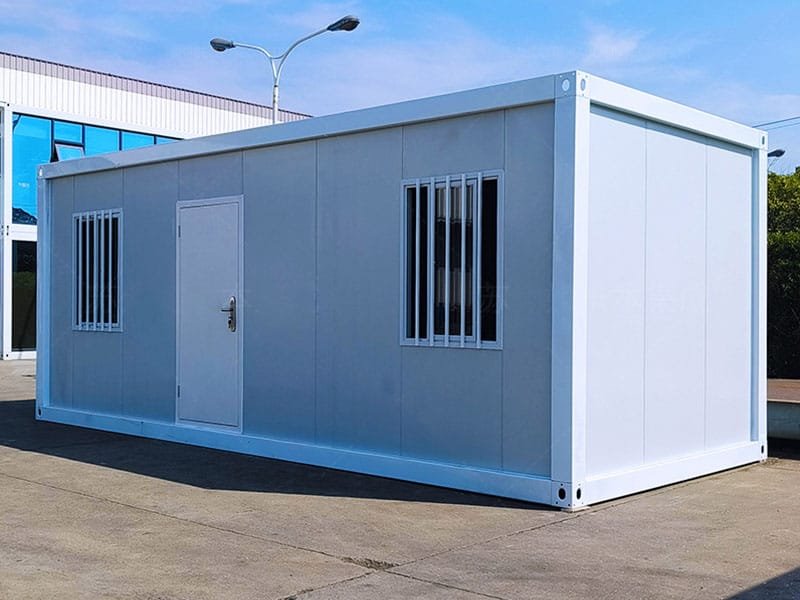
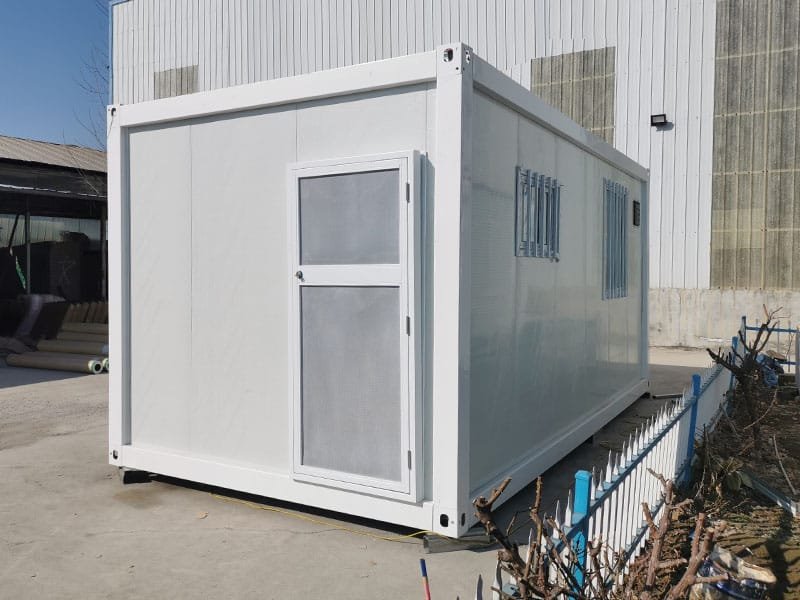





Container offices with glass curtain walls combine the convenience of temporary buildings with the aesthetics of modern architecture. This design enhances the overall appearance. It also offers expansive views and excellent natural lighting.
For the curtain wall frame, clients can choose between standard aluminum alloy and thermal-break aluminum. For the glass itself, options include clear glass and ultra-clear glass. The choice depends on your needs for lighting, insulation, and safety.
Compared with standard container offices, customized glass curtain wall solutions come at a higher cost. However, the improvements in spatial experience and visual appeal are well worth the investment.
They are ideally suited for creative workspaces, upscale commercial exhibition spaces, and on-site office projects that have the budget for a more refined building solution.
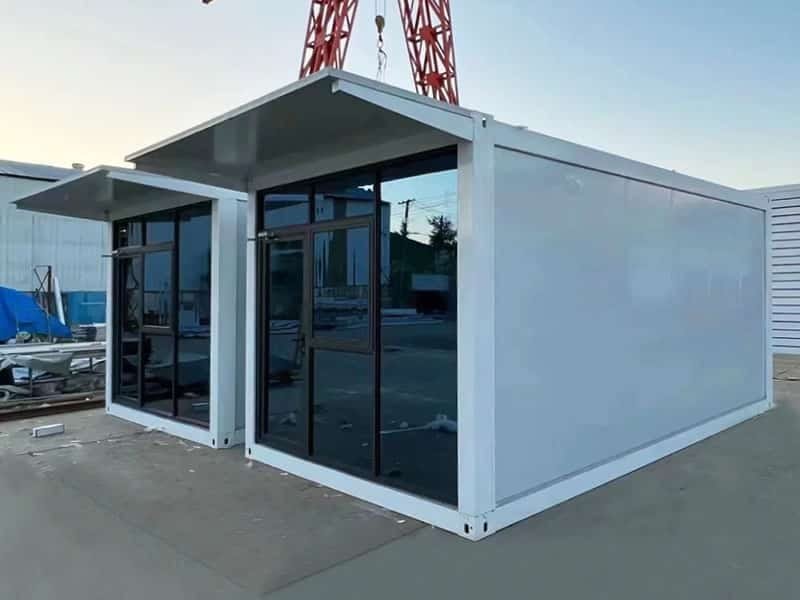

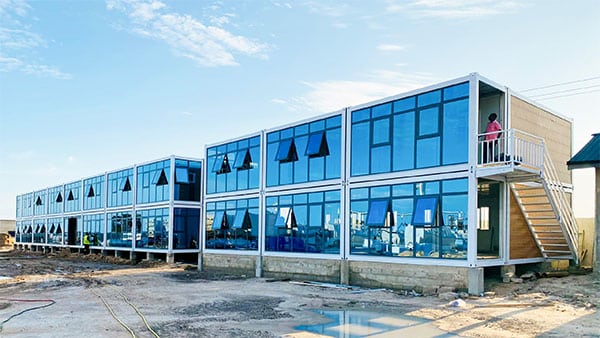


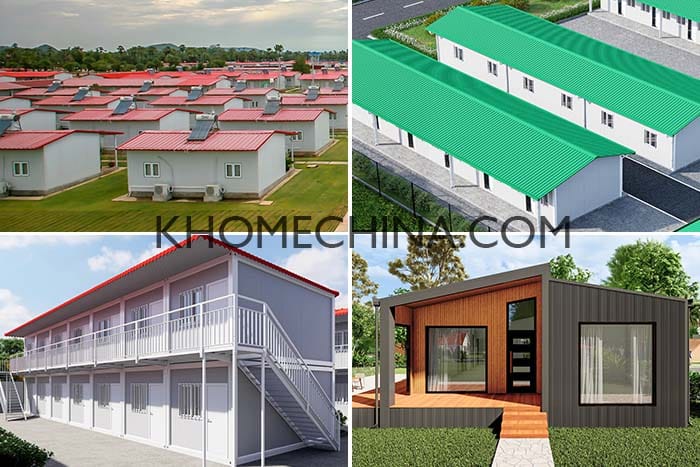
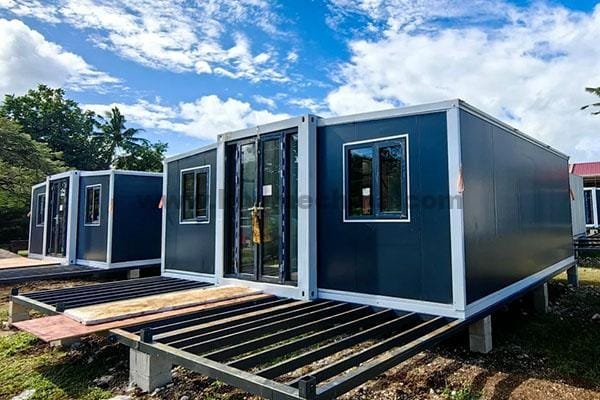
Ground-level container office buildings (also known as single-story container offices) are typically placed directly on level ground or on point foundations. They offer easy access and fast installation. single-story container offices are ideally suited for flat sites with ample space.
These office units can be used independently to accommodate the needs of different staff members. They can also be joined together side by side by removing the side walls. This creates a spacious, open-plan workspace that supports larger-scale operations.







Container office units can be stacked and combined to create two- or three-story structures. This form works especially well where land is limited but functional demands are high. It demonstrates the space efficiency that modular construction can deliver.

2/3-story container office buildings are widely used on construction sites, in remote camps, and across infrastructure projects in the oil, gas, and mining sectors. In these challenging environments, they have become an essential temporary facility. They offer a flexible, cost-effective, and practical solution for workspace needs.
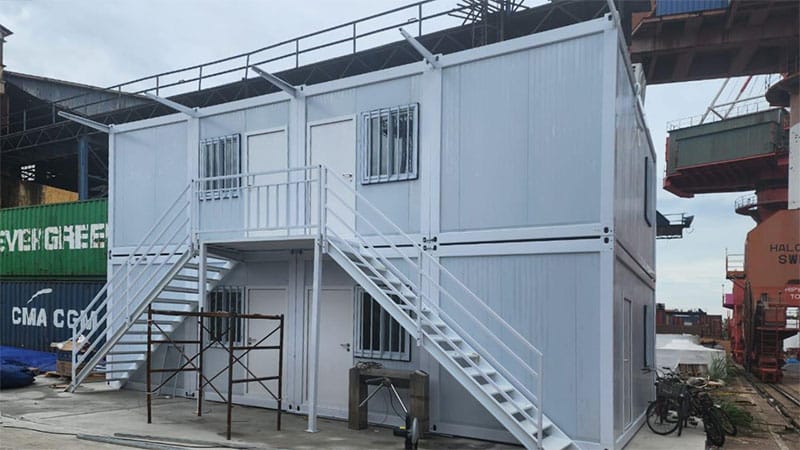
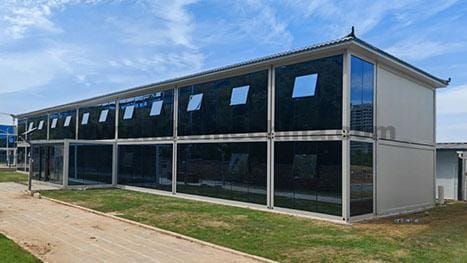

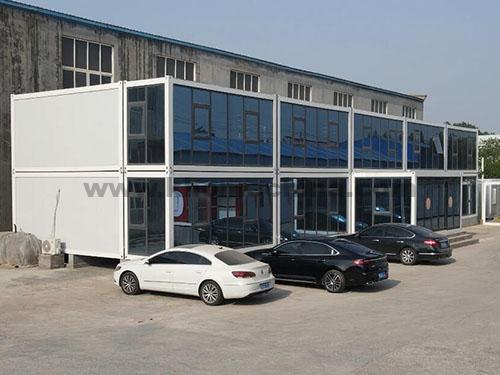


Custom container office buildings are typically designed to meet specific functional requirements and aesthetic preferences. Khome offers a wide range of customization options. These include frame specifications, frame color, wall panel core materials, wall panel finishes, unique exterior shapes, and additional metal cladding.
It is worth noting that customized exteriors usually require a minimum order quantity. They also come with additional costs. These buildings are particularly well suited for showpiece applications such as concept offices and sales centers, where visual appeal and brand image matter most.



container office building interior planning
prefab containers come in standardized dimensions. Length, width, and height are fixed. This provides a predictable baseline for interior design.
Functional planning should take several factors into account. These include the number of users, working hours, and the types of equipment that will be used in the office.

At the outset of the design process, it is important to assess the actual needs of the office operations. Space can generally be divided into several functional zones. These include open-plan work areas, private offices, meeting spaces, and break or lounge areas.
The size and layout of each functional area should be determined by actual usage. Work areas must provide enough space for each employee to operate comfortably. Meeting areas should accommodate the expected number of participants. Break areas should offer a relaxing environment.
For project sites in hot, cold, dusty, or remote environments, insulation and HVAC planning should be treated as a core component of the office design from the very beginning—not as an afterthought. This is essential for ensuring both comfort and long-term durability.


prefab container office building type options
KHOME offers container offices in a variety of structural configurations. These are designed to meet the needs of flexible customization, fast installation, and cost-effectiveness. They can satisfy the budget requirements of different projects. They can also meet the specific challenges posed by diverse regional conditions and environments.
detachable container office building
Detachable container office buildings are highly customizable. All components are shipped in bulk. They are not limited by standard shipping container dimensions. This allows for flexible and diverse customization options.
The standard detachable unit size is 5950×3000×2800mm. A wide range of customizations are available. These include frame height, frame thickness, and wall panel thickness.
This type of office facility has a broad range of applications. It is commonly used on construction projects, at remote worksites, in offshore living quarters, and across various industrial project sites. Whether in desert heat, hurricane zones, or high-humidity, high-salt coastal environments, these units perform reliably. Their adaptability is unmatched.
flat pack container office building
Flat pack container offices strike a good balance between quality and installation speed. The roof and floor structures are fully assembled at the factory. They are then shipped in a flat pack format along with other components.
This design greatly simplifies on-site installation. It speeds up the process and reduces labor costs.
It is worth noting, however, that flat pack offices require a crane or lifting equipment for installation. They also offer less customization flexibility compared with knock-down container units.
folding container office building
Folding container offices are instant-installation units. A standard unit can be unfolded and set up in just 10 to 15 minutes.
This type of structure is designed for emergency situations. It is often used as a temporary disaster relief command center. It can also serve as emergency shelter for displaced populations.
Folding offices are also commonly found on construction sites and at mining camps. Their quick setup and takedown make them ideal for projects that move frequently from one site to another.
It should be noted that folding container offices are recommended for dry areas with moderate wind conditions. For locations that experience heavy rainfall or hurricanes, we recommend choosing one of the other two container office solutions instead.
Container office buildings for diverse scenario needs
Container office buildings have become the go-to choice for temporary office solutions across a wide range of applications. Their modular design and rapid installation capabilities make this possible.
In the construction industry, these offices are widely used for project management sites, construction administration posts, and on-site supervision offices. Rapid deployment allows project teams to become operational in the shortest possible time. There is no need to wait for the lengthy construction cycles associated with traditional buildings.
In the energy and resources sector, oil, gas, and mining projects are often located in remote areas with limited transportation and infrastructure. Container offices are prefabricated in factories and shipped as complete units. They can be installed quickly upon arrival, providing safe and comfortable working environments that effectively support continuous operations.
In emergency response scenarios, container offices serve as temporary command centers, medical stations, or supply distribution points. They can be set up within hours after a disaster strikes, providing critical organizational support for relief efforts.
Beyond these core applications, container offices are also well suited for short-term events such as exhibition service counters, outdoor event coordination posts, and neighborhood pop-up studios. Their relocatable and reusable nature significantly reduces venue costs and logistical burdens for event organizers.
Whether on construction sites or in remote camps, whether for disaster relief or commercial events, container office buildings deliver fast, practical, and reliable spatial solutions that meet diverse needs across industries and applications.



container office building price
A standard container office unit typically costs between $1,900 and $2,500. This is only the base cost, however.
In real-world projects, container office buildings are made up of multiple units. The final price depends on several factors. These include the number of units, the overall layout, specification requirements, supporting facilities, and shipping costs. Changes in any of these factors will affect the final quote.
K-HOME can provide a transparent cost breakdown based on your drawings. If you don’t have drawings, that’s not a problem. Just share your project area, layout needs, and technical requirements. We will prepare a reasonable design solution for you. Then we will give you a final quote based on that solution.
We offer quotes under three trade terms: EXW, FOB, and CIF. Whichever you choose, we are committed to providing a clear and transparent quotation with no hidden clauses. Every cost item is laid out for you to review.
Is it Need Planning Permission to Build a Container Office?
Container office buildings are temporary buildings and generally do not require planning permission, but it is best to verify with local authorities based on your verification because each country has different building permit policies.
Why Choose KHOME Container Office Buildings?
At K-HOME, we specialize in customizable container office buildings that combine rapid deployment with exceptional functionality. Our prefabricated container office buildings can be quickly installed on almost any terrain, providing an instant workspace solution without compromising on quality or comfort.
What sets our container office buildings apart is their modular flexibility – we tailor each container housing unit to your specific requirements, from room configurations and window placements to electrical systems and interior fittings. Need additional equipment? We’ll source it for you, ensuring your mobile office is move-in ready upon delivery.
Whether you need a temporary site office or a semi-permanent modular workspace, our container-based structures offer the perfect balance of durability, affordability, and adaptability – all while significantly reducing your construction timeline.




Our Projects
For more than 15 years, K-home has focused on providing long-term affordable, practical, and efficient on-site space management solutions
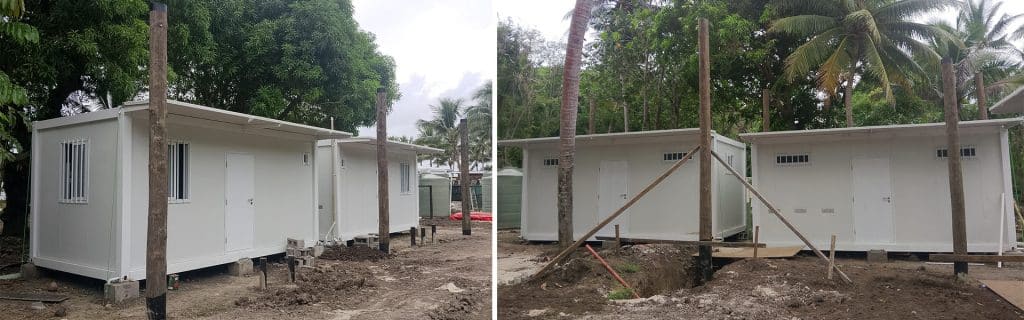
Modular Staff Accommodation in Fiji
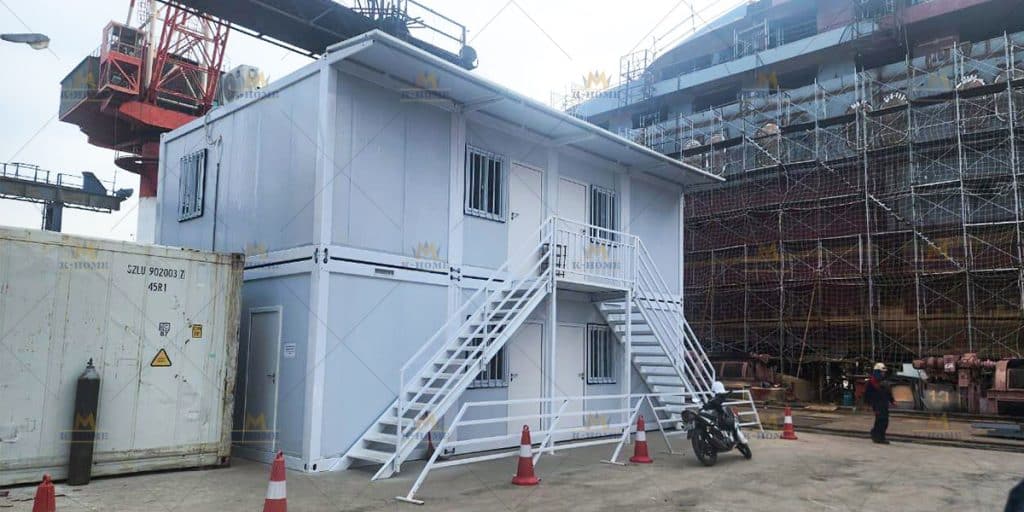
Container Office Building in Vietnam
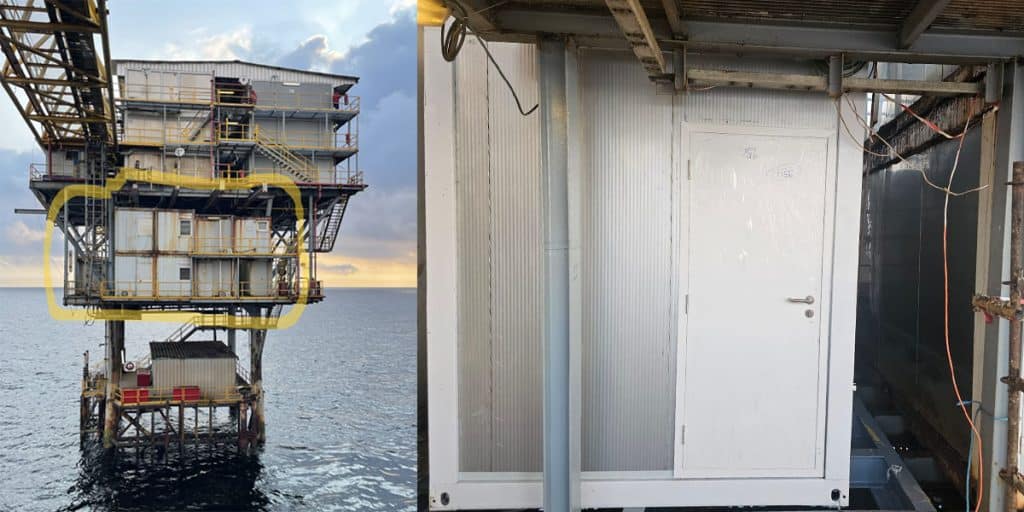
Offshore Living Quarters in Congo
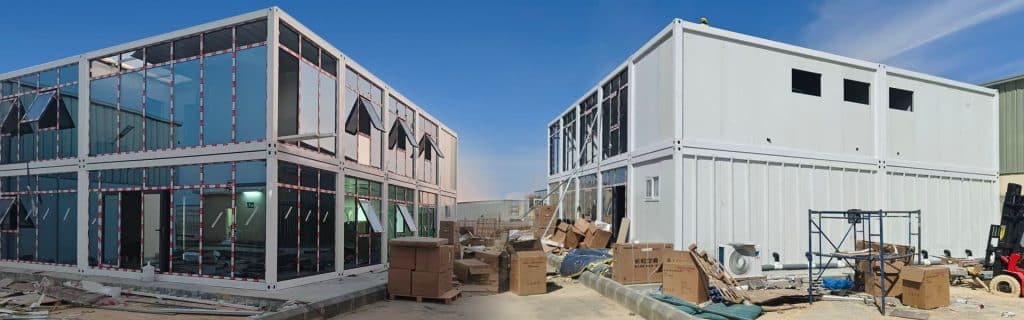
Container Office Buildings in Saudi Arabia
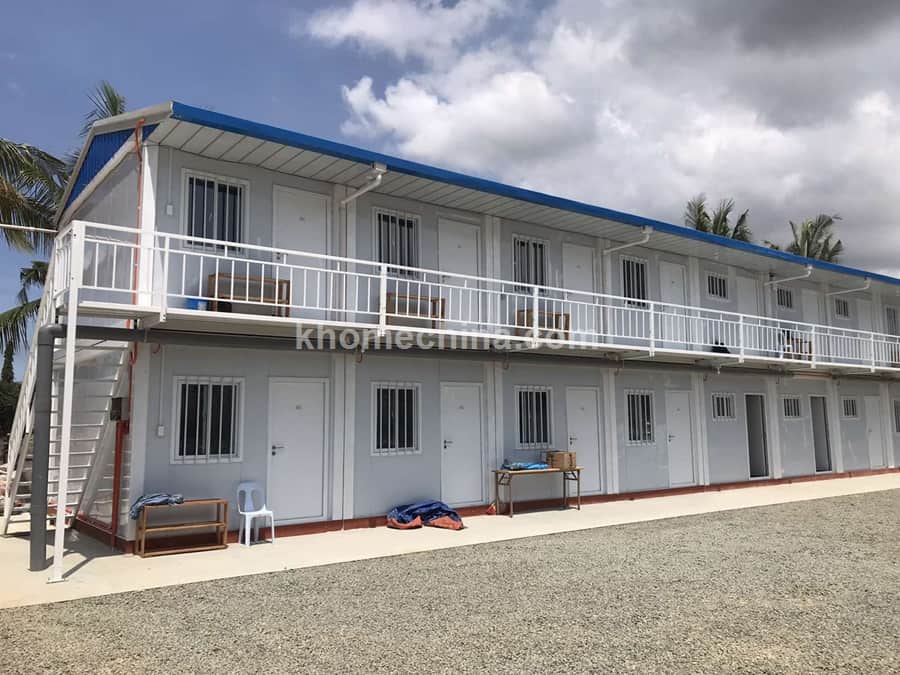
Porta Cabin Accommodation Units Philippines

Prefabricated Office in Malaysia
latest articles
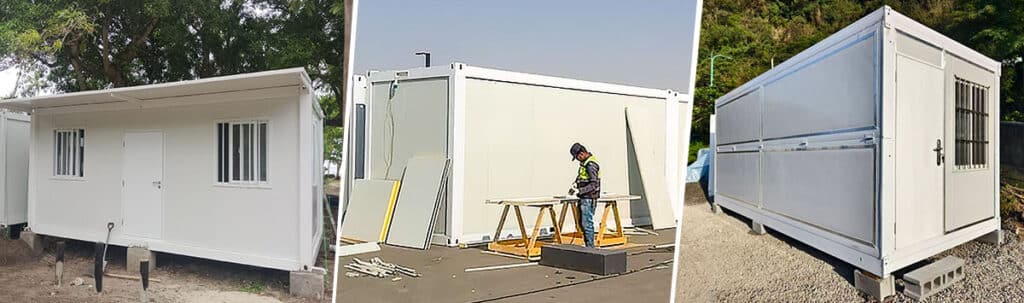
Detachable vs Flat Pack vs Folding container house
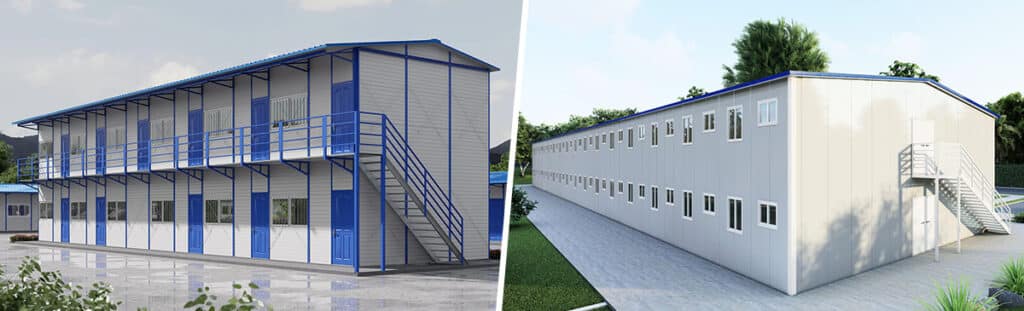
Prefab K House vs. Prefab T House: Buying Guide
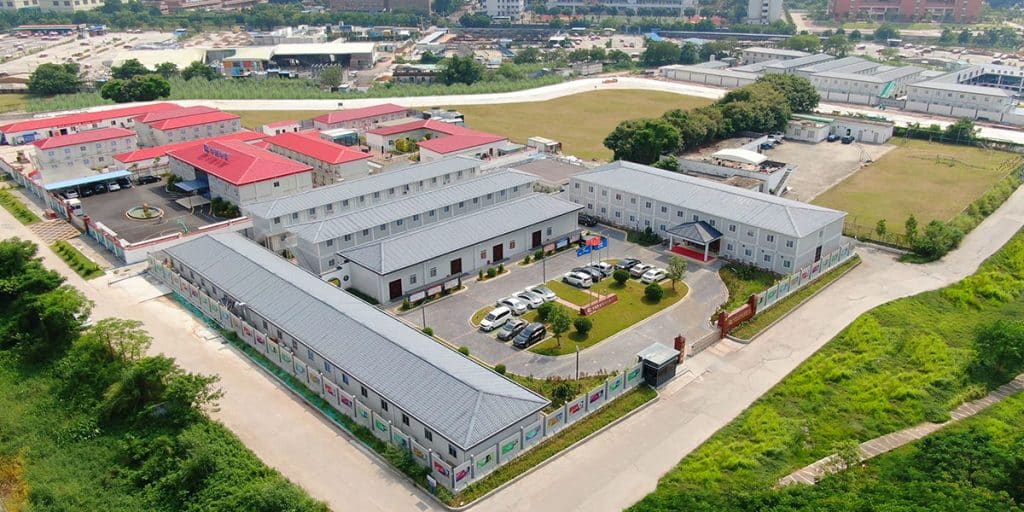
Temporary Construction Facilities: How to Plan a Modular Site Setup
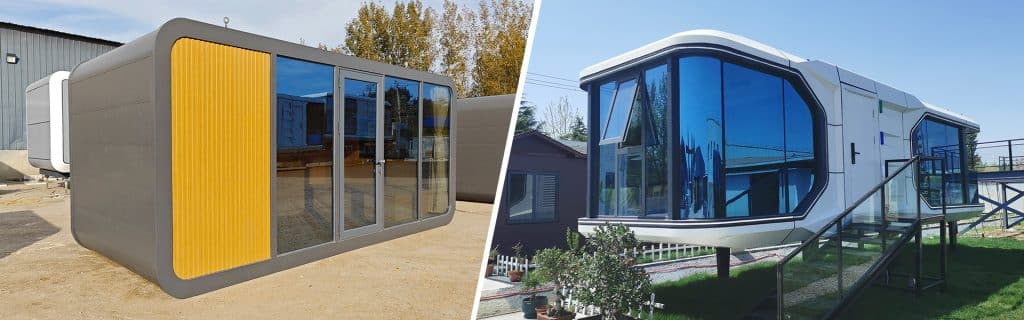
A guide on capsule houses: how to choose?
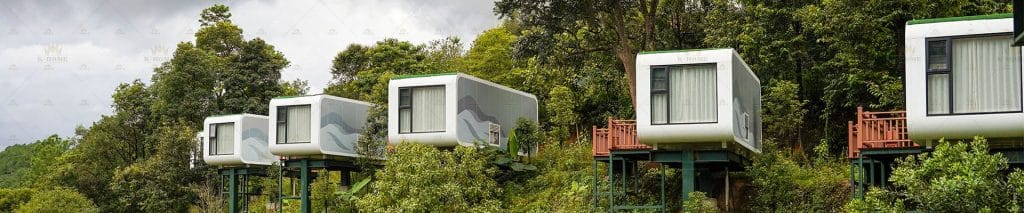
Manufacturing Process of K-HOME Apple Capsule

Steel Structure Warehouse In Africa
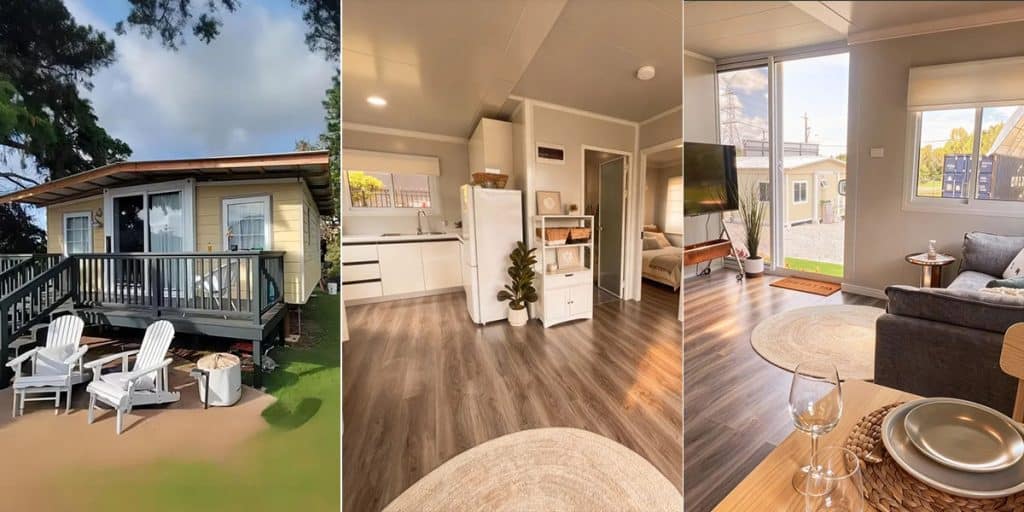
Expandable Container House Prices
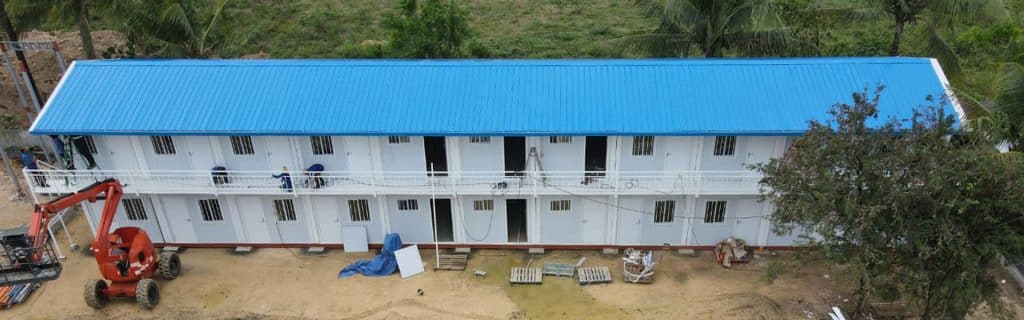
Building Container Dormitories in the Philippines: 5 Key Challenges & Engineered Solutions
contact us
Call us now
+86 373 2511966
Adress
Xiaodian Industrial Park, Xinxiang City, Henan Province, China
Websites
Request a Quote
For a quick quote, please fill out the Inquiry Form. Our sales team will contact you as soon as possible.