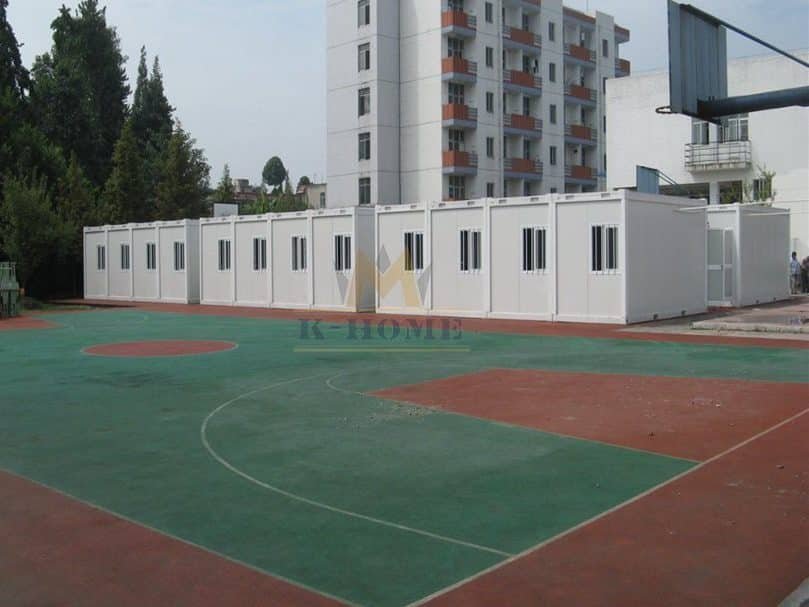
Prefab Modular Container Kitchen and Dining Hall for Project Sites & Remote Camps
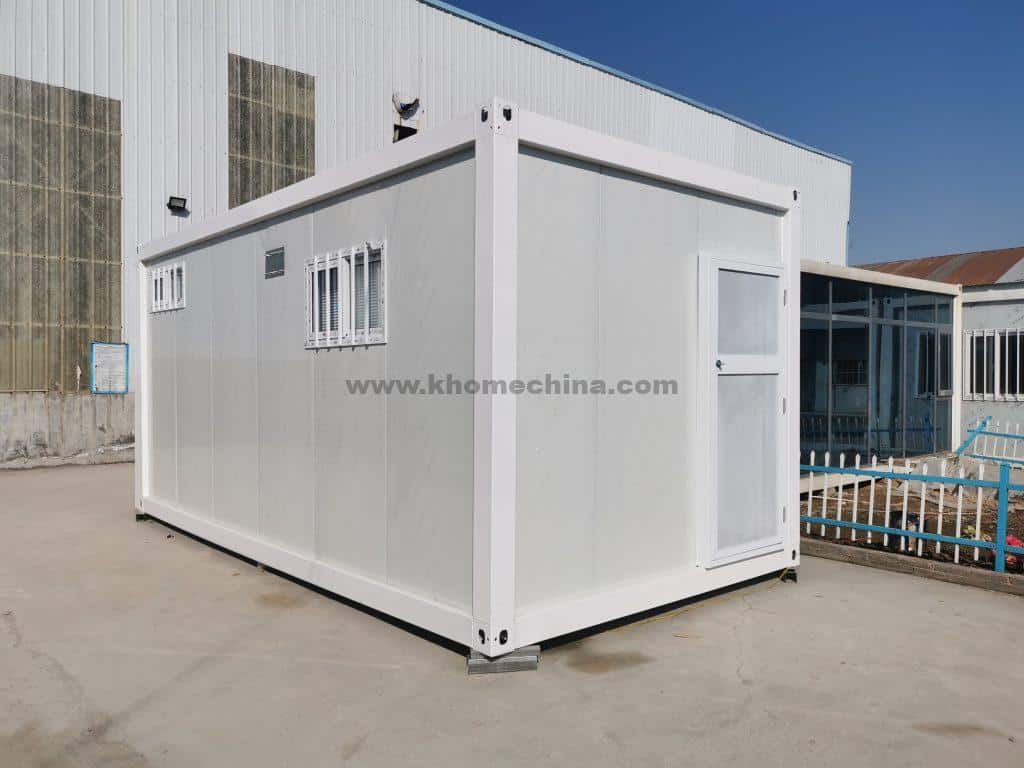
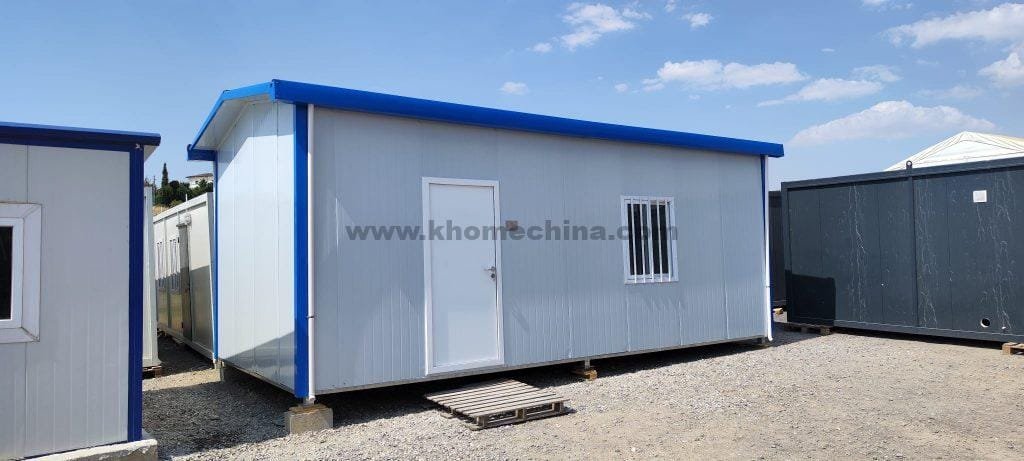
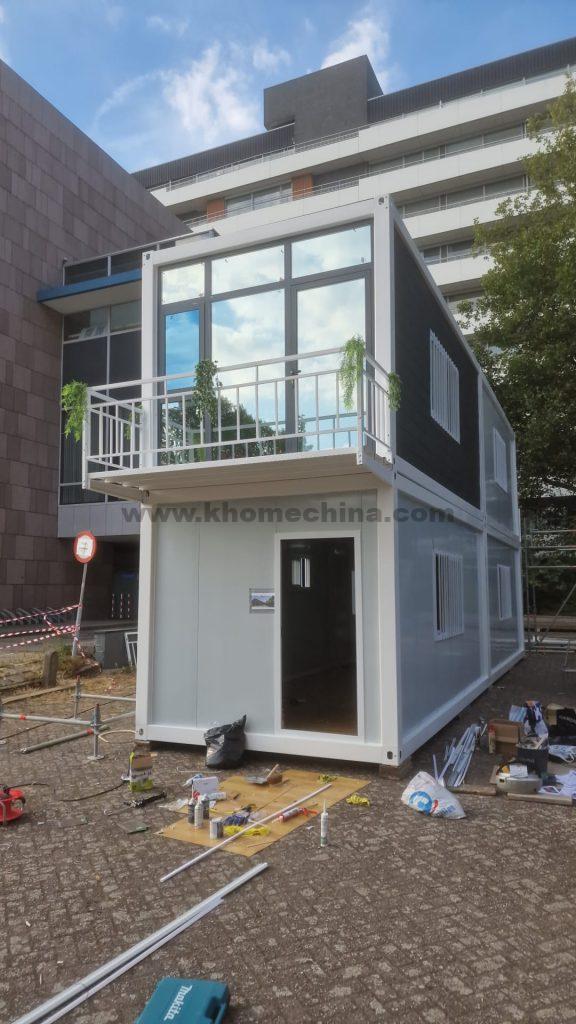
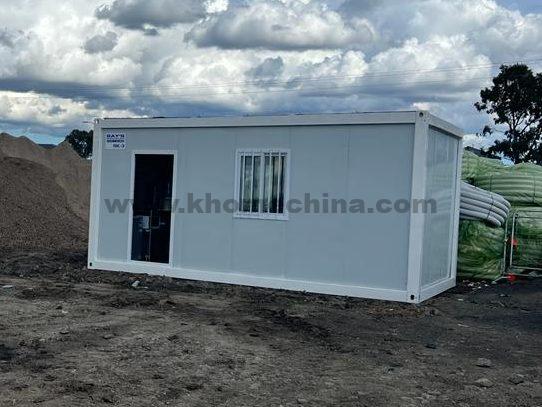
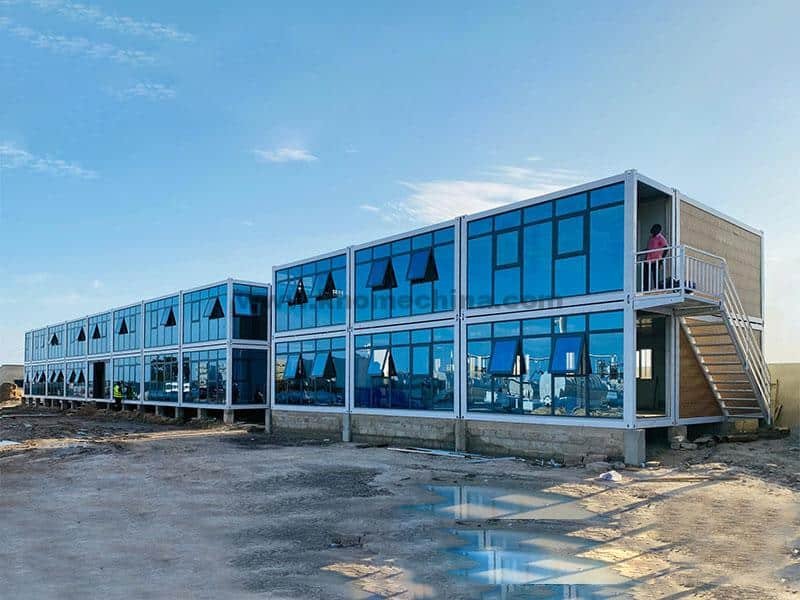
K-HOME designs and manufactures prefab modular container kitchens and dining hall modules with different container systems.
K-HOME provides flexible and practical solutions tailored to workforce size, catering requirements, site conditions, and project timelines.

What Are Container Kitchens and Dining Hall Facilities?
Modular container kitchens and dining halls are combined building spaces that integrate food preparation and dining functions. The container kitchen is used for food storage and cooking, while the container dining hall provides seating and a dining area. The two are typically integrated into the same modular building system.
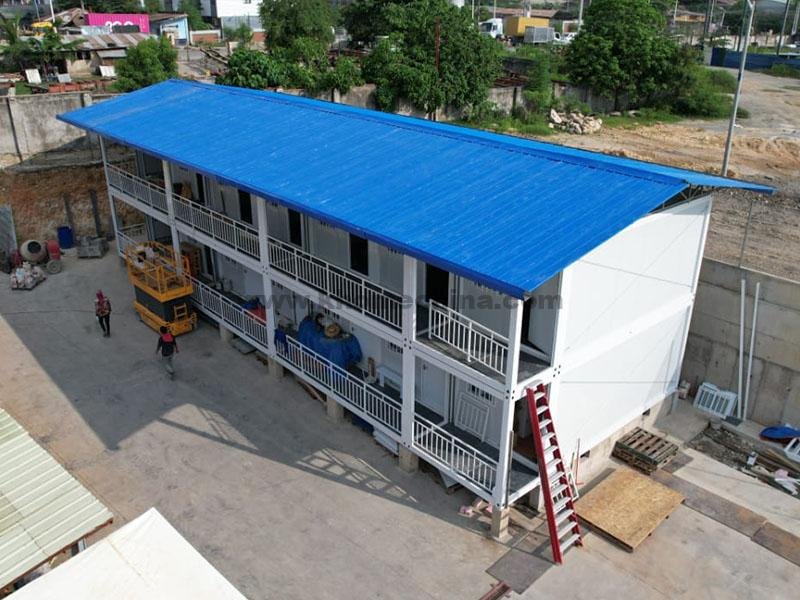
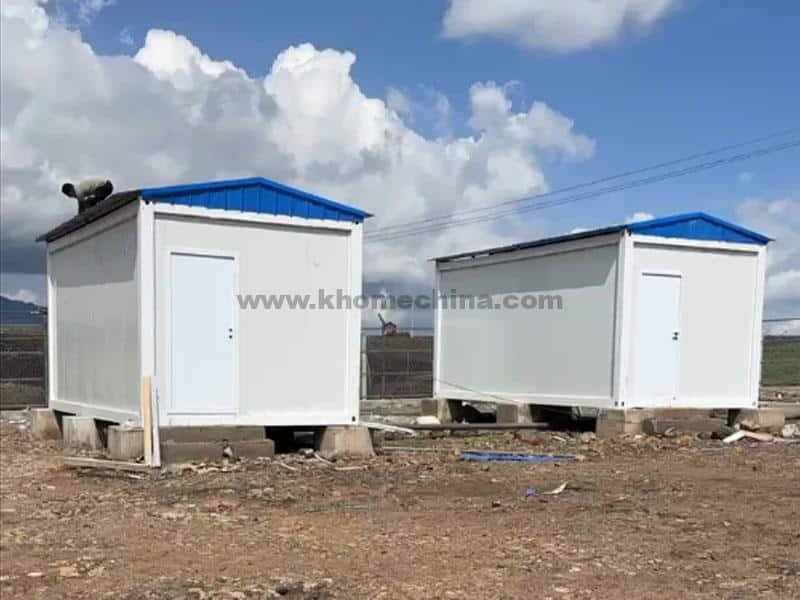
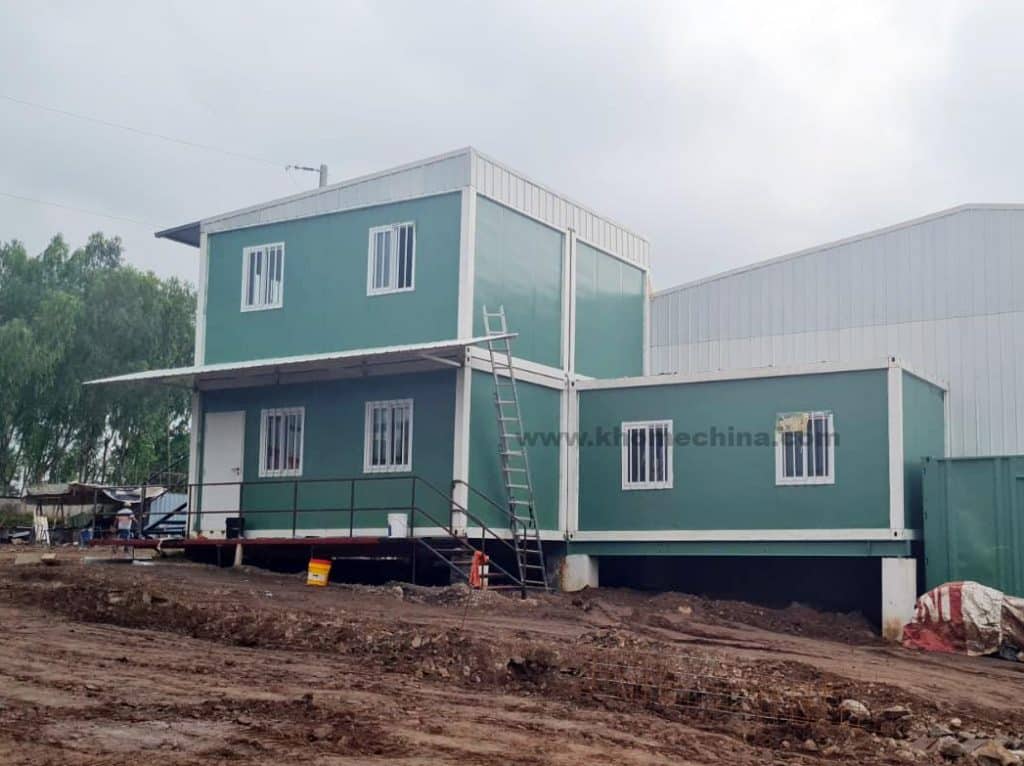
These facilities can be used independently or combined with other supporting functional modules. Thanks to their flexible deployment, they are widely used at construction sites, employee camps, energy projects, military facilities, and remote work areas to provide daily food service support for staff.
Prefab Container Building System, Not Shipping Container Conversion
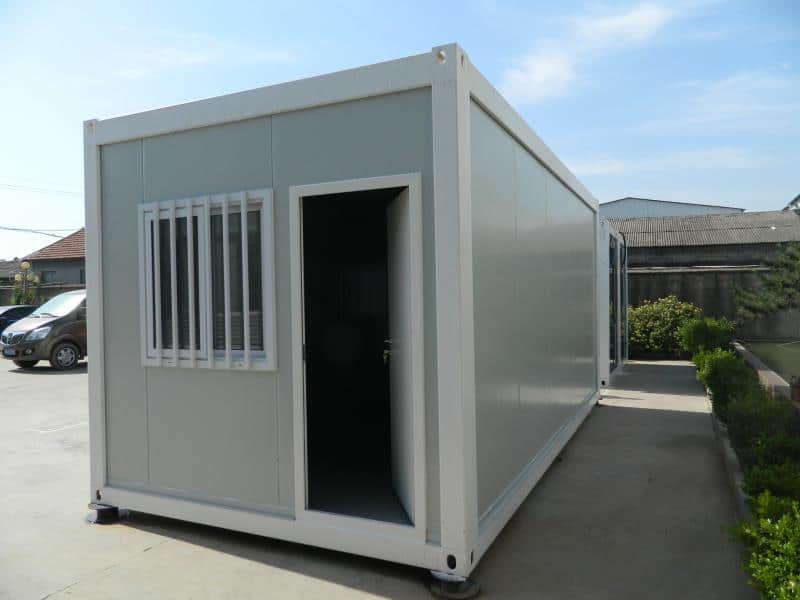
KHOME designs and manufactures modular kitchens and dining halls with prefabricated container building systems, rather than refurbishing used shipping containers.
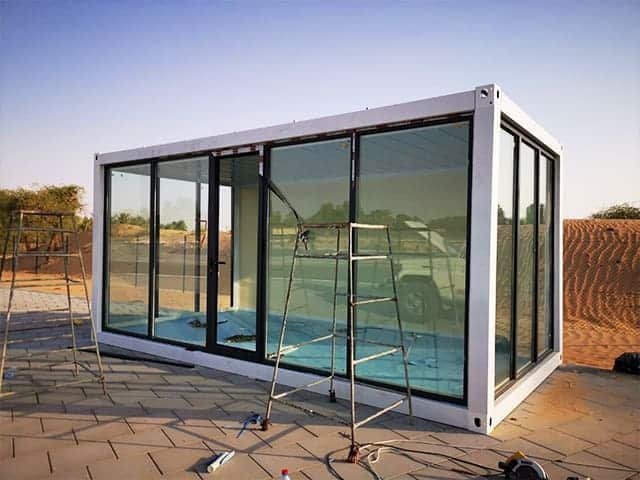
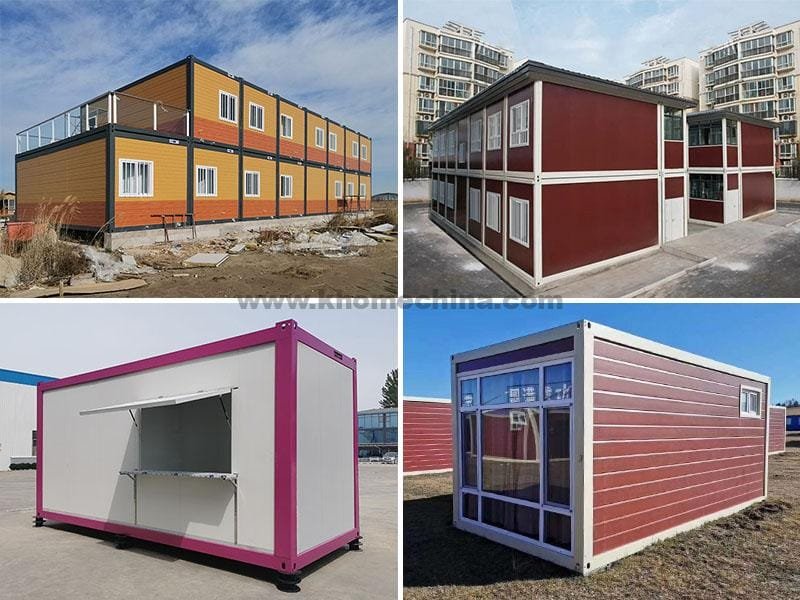
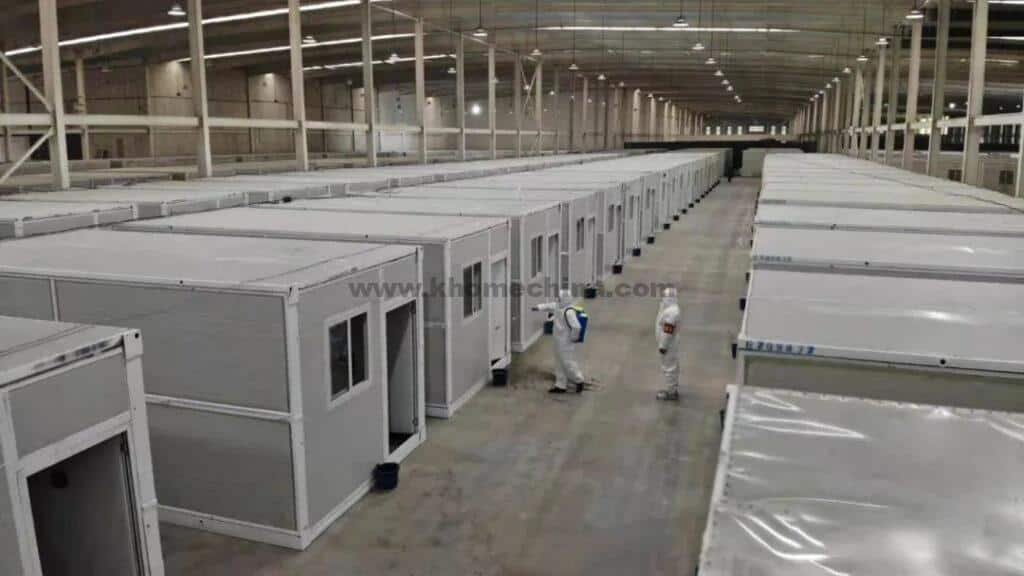
The prefab container components are pre-built in a factory and then transported to the site for assembly and use. Compared to repurposed shipping containers, prefabricated container building systems offer greater customization with dimensions and materials. Their structure, envelope, interior layout, and functional configurations can all be flexibly tailored to meet project requirements.


Project Applications for Kitchen and Dining Hall Modules
When planning on-site logistical support for various construction projects, container kitchen and dining hall modules offer flexible and efficient catering space solutions that fully cover core operational areas such as food storage, washing and food preparation, cooking and processing, and employee dining.
The specific design of these modular structures must take into account a range of factors including the number of people, functional requirements, pedestrian flow, and daily cleaning and maintenance to ensure their practicality and operational efficiency in real-world use.
K-HOME modular canteen modules can be configured as a combined facility or as connected functional modules, based on the project brief.
Construction Site Kitchen and Dining Facilities

The construction site kitchen and dining hall must serve the daily dietary needs of on-site workforce, which directly impacts energy replenishment and operational efficiency. These facilities can be designed as integrated modules or as a combination of modules with clearly defined functional zones that are interconnected.
The layout plans must be holistically planned around processes such as storage, cleaning, cooking, meal preparation, dining, and waste disposal. Additionally, the design must comprehensively consider factors such as pedestrian flow, the number of diners per shift, meal schedules, equipment requirements, on-site spatial conditions, and supporting utilities to ensure that the proposed configuration reflects the site’s actual operation.


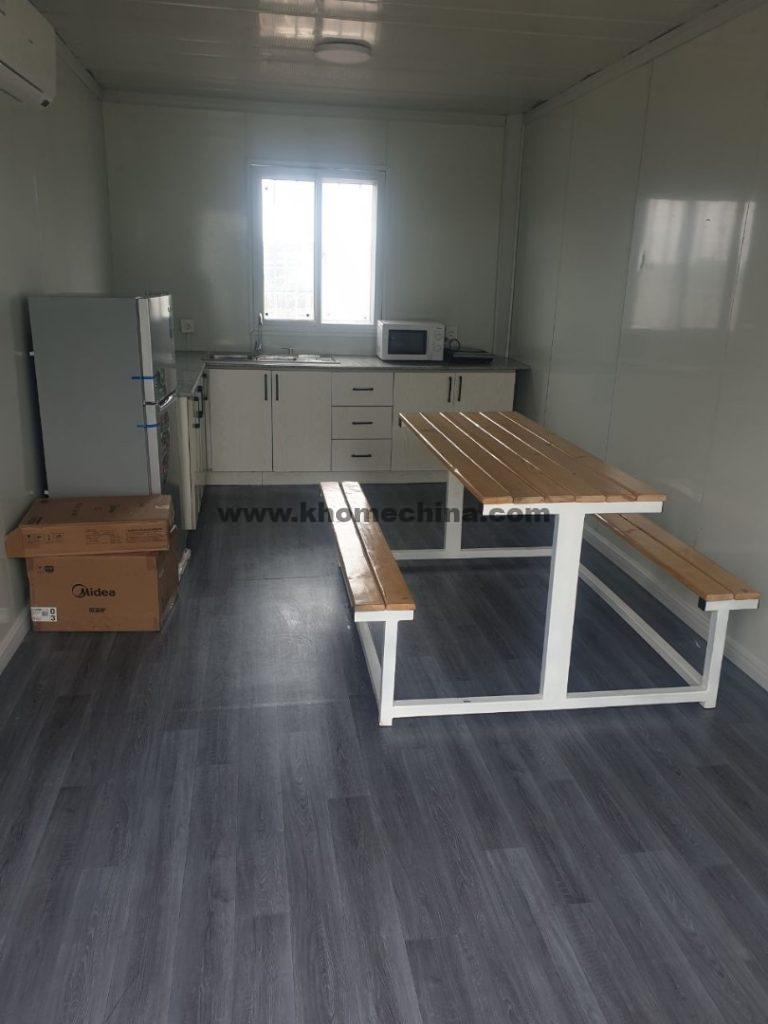
Remote Workforce Camps and Project Support Facilities
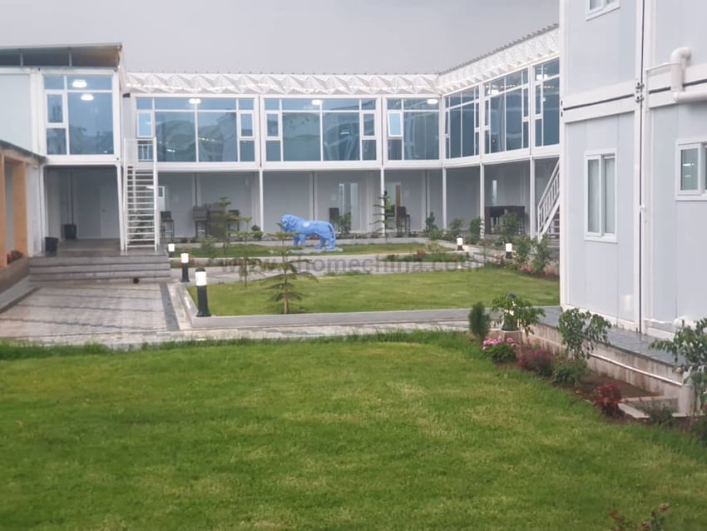
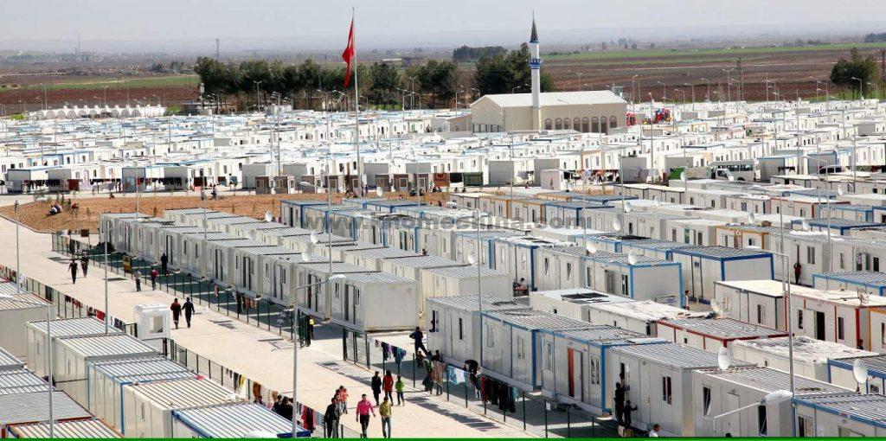
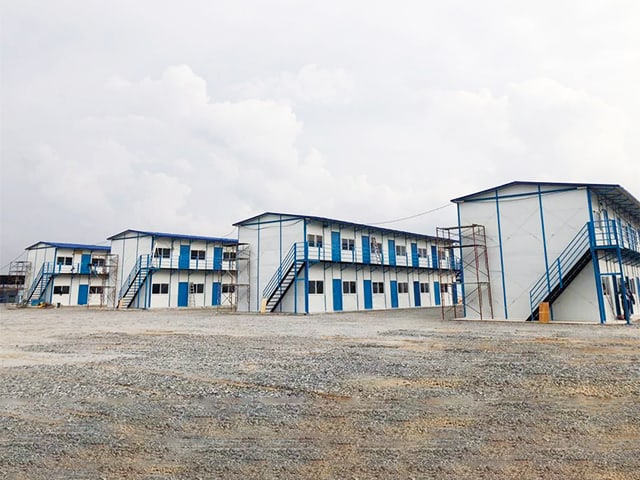
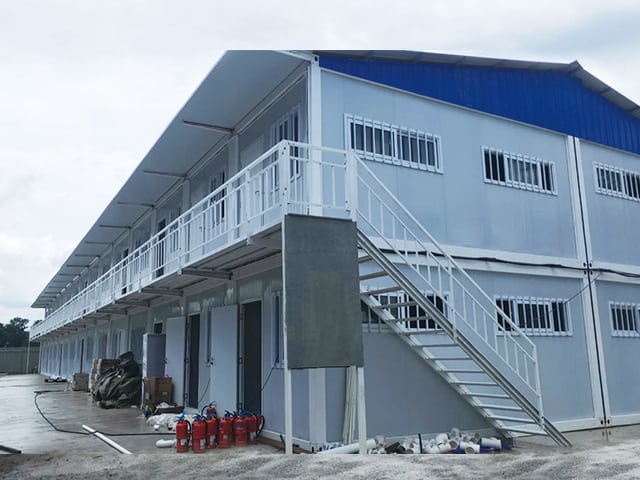
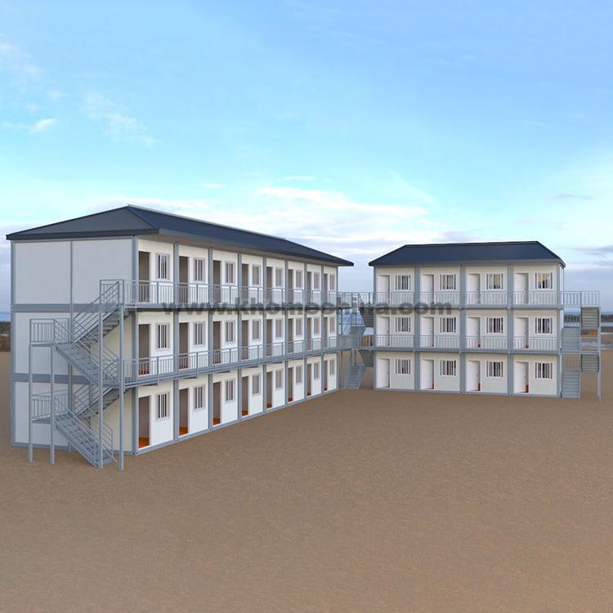
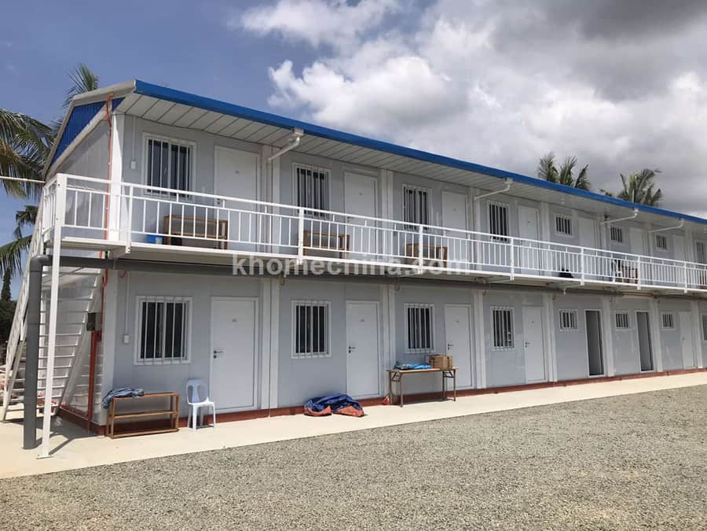
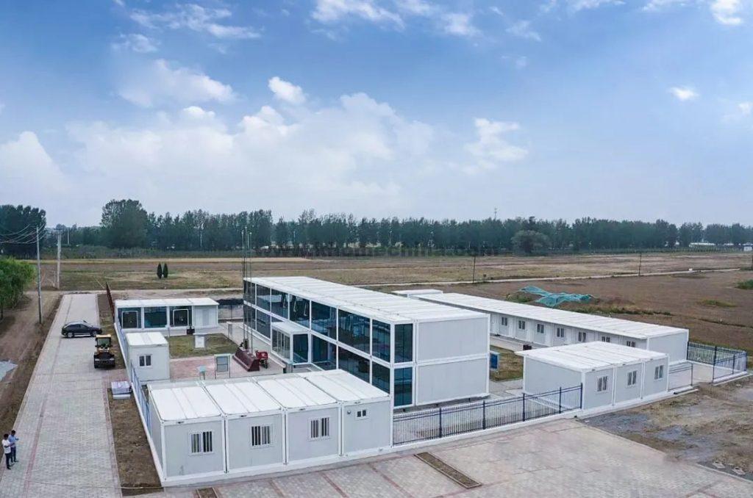
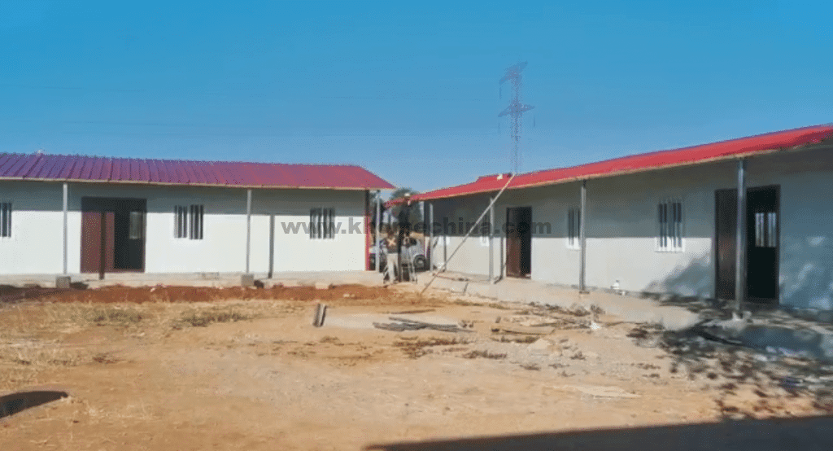
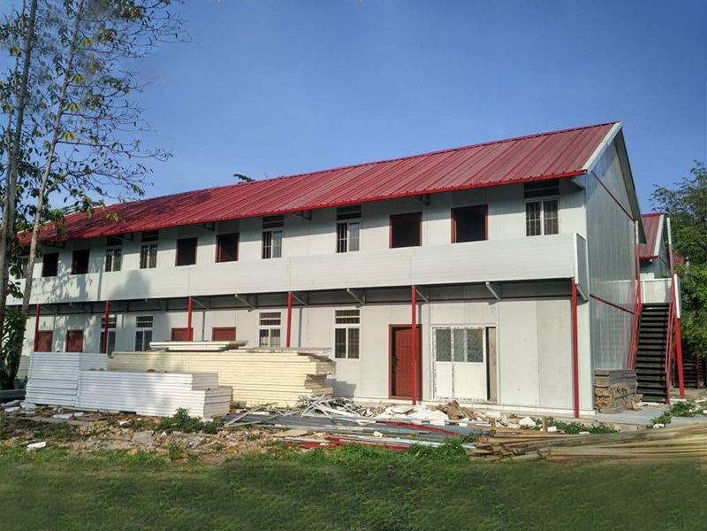
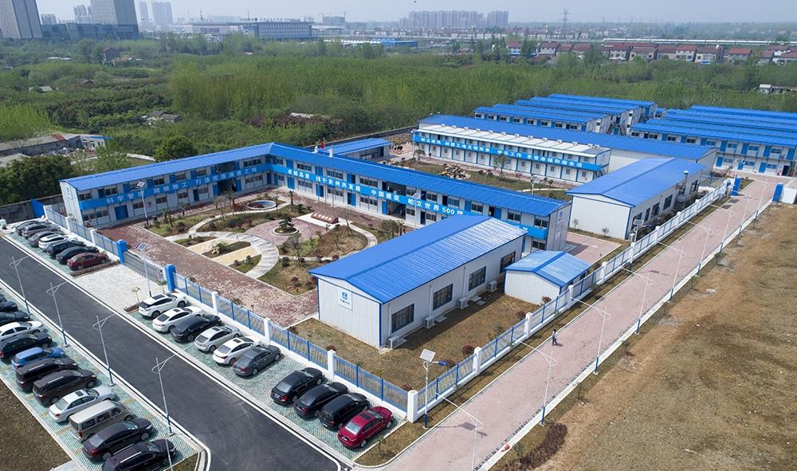

Container kitchens and dining halls can be integrated with dormitories, offices, restrooms, laundry facilities, and other supporting structures to form part of a labor camp or remote project facility. This solution is suitable for mining, energy, infrastructure, industrial, and other remote project sites, where the planning of daily dining facilities must be incorporated into the overall site layout.
Before finalizing the configuration, it is essential to comprehensively consider factors such as the project duration, current and peak construction workforce numbers, dining habits, food refrigeration and storage, water and electricity connections, exhaust duct routing, and food waste storage. These factors help determine the appropriate kitchen and dining hall layout, the number of modules, and the agreed-upon scope of supply.

School Canteens and Employee Dining Facilities


For schools, factory campuses, industrial parks, and employee facilities that require modular dining spaces, container kitchen and dining modules can also be used. The design should fully consider the number of users, meal schedules, kitchen workflow, available space, and future facility needs.


Modular kitchen for Commercial Catering Applications


Although this page focuses on project sites and workforce facilities, prefab container kitchens can also be configured for selected commercial catering applications, such as sports venues, temporary events and pop-up food-service projects.
The specific layout design must be developed based on the intended food service workflow, meal provision arrangements, storage requirements, and actual site conditions.
 20ft commerical container kitchen
-
container commerical kitchen
-
Customised kitchen containers
-
commerical kitchen container for sale
Choose the Prefab Container System for Your Kitchen and Dining Project
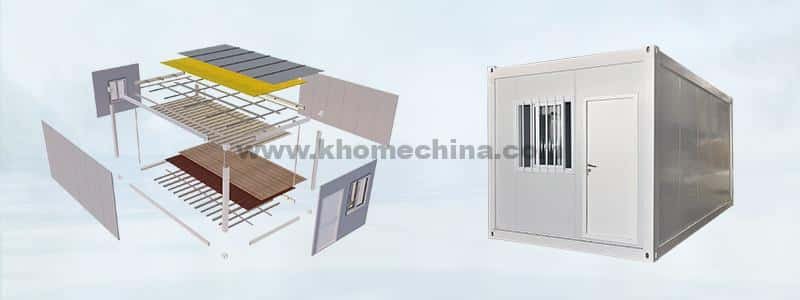


K-HOME offers three core container systems for building container kitchen and dining facilities. These modules differ in terms of size, structure, transportation, and installation.
The specific system selected depends on the layout requirements of the kitchen and dining area, equipment configuration, transportation plans, on-site conditions, local installation resources, and the project schedule.
| Consideration | Detachable Container Unit | Flat Pack Container Unit | Folding Container Unit |
| Standard Size | 5950*3000*2800mm(L*W*H) | 5900*2438*2896mm(L*W*H) | 5800*2500*2560mm(L*W*H) |
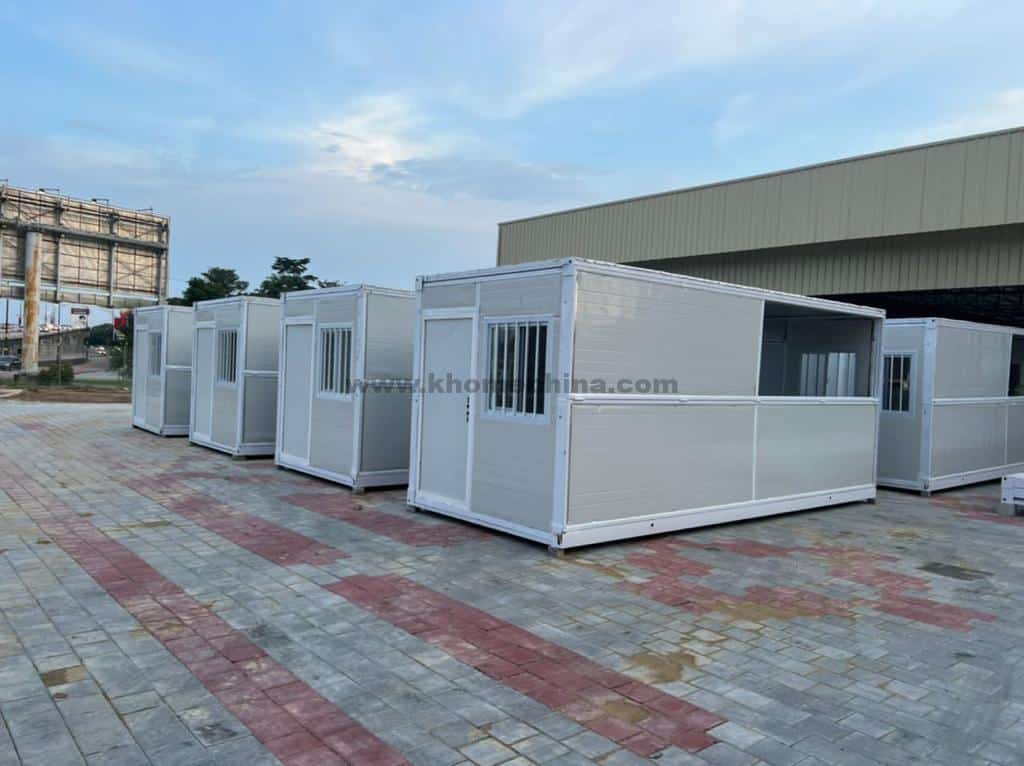
| Shipping Form | Disassembled structural components | Flat-packed structural modules | Folded unit |
| Shipping Capacity | 11 sets/40HQ | 8 sets/40HQ | 10 sets/40HQ |
| Layout Flexibility | High flexibility | Medium flexibility | Medium flexibility |
| Factory Pre-Assembly | Low Components are factory-prefabricated and packed separately for shipment | Medium Roof and floor assemblies are factory pre-assembled for flat-pack shipment | High Main components are factory-assembled into a foldable unit |
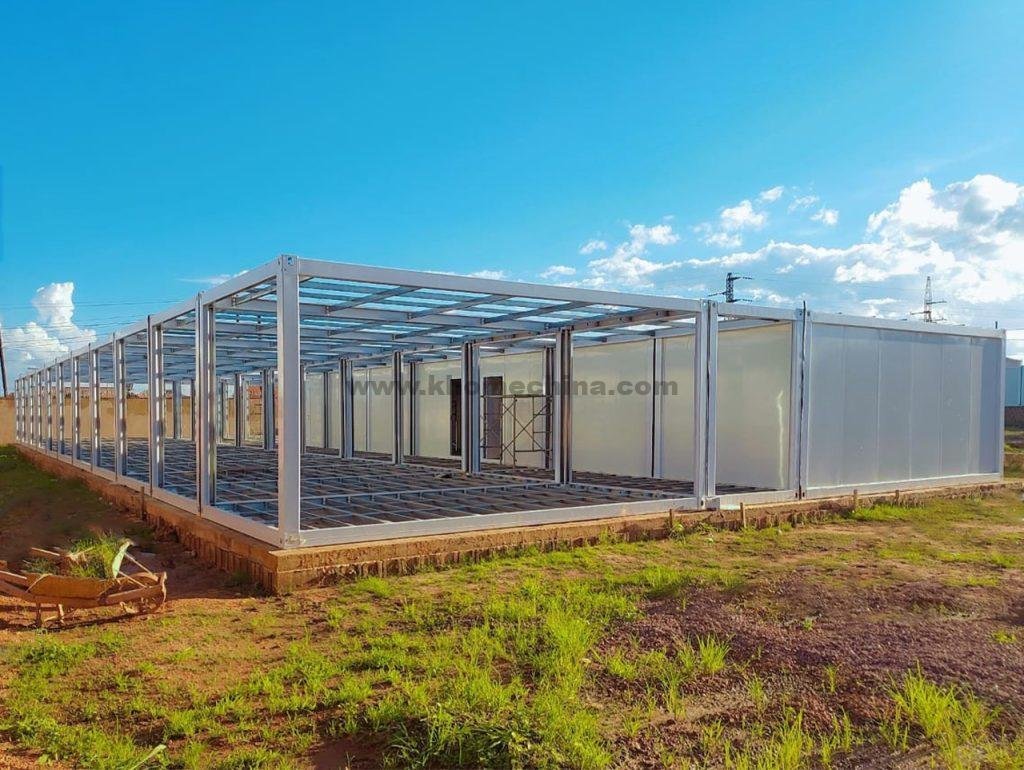
| On-Site Assembly | High Full assembly of the structural frame, enclosure, and building components is required on site | Medium Pre-assembled roof and floor are connected with the columns, followed by the remaining components | Low Minimal assembly; unfold the unit and secure it with bolts |
| Level of customization | High | Medium | Medium |
| Best Suited For | Project requirements demanding a high level of customization | A project balancing installation timelines and quality | Projects with short durations that require frequent relocation |
Reference packing capacity for structural modules only. The final loading plan depends on the kitchen equipment, dining furniture, finishes, and the project-specific configuration.
How to Select the Right Container System
KHOME recommends a system by taking core constraints into account. In the absence of specific constraints, the container system should be selected based on a comprehensive assessment of the project’s overall configuration, rather than being determined by a single factor.
| Project Requirement | Systems to Consider |
|---|---|
| Highly customized requirement | Detachable Container House |
| Tight schedule and Rapid deployment | Folding container house |
| Frequent relocation or repeated deployment | Folding container house / Flat Pack Container |
| Large-scale kitchen and dining hall with modular units | Detachable Container House / Flat Pack Container / Folding Container House |
| Flat or compact shipping configuration | Flat Pack Container / Folding Container House |
| Harsh environment | Detachable container house / Flat pack container house |
Get a Project System Recommendation
Please share details regarding the project timeline, core requirements, workforce size, layout, equipment inventory, destination port, and on-site installation conditions. K-HOME will evaluate these factors and recommend the most suitable prefabricated container system solution for your project.
What is Needed Before Planning the Kitchen and Dining Hall?
Before finalizing the layout plan, it is necessary to clarify the building’s functions and various planning details to ensure the proposed design supports the smooth operation of the kitchen and dining areas.
01. Project Duration
Affecting system selection, deployment and future expansion planning
02. Container System election
Affects the overall project’s dimensional planning, layout, equipment planning, and packing/containerization planning
03. Total Workforce & Diners per shift
Affecting seating layout and internal circulation planning
04. Functional Requirements
Affecting the planning of storage, cooking, food prep, dining, and dishwashing areas
05. Equipment List
Affecting the internal layout of each functional module
06. Site Space
Affecting module combination or connection methods
07. Local tilities
Affecting utility connection configurations for kitchen and dining facilities
08. Destination Country & Port
Affecting cost estimates and the proposed solution
Kitchen and Dining Hall Layout Planning



The layout of the kitchen and dining area is based on the approved container specifications. For small construction sites or projects with a limited number of personnel, the kitchen and dining layout may be integrated into a single modular unit. For medium- or large-scale projects with high-volume dining demands, the kitchen, dining area, storage, sanitation, and service areas may be distributed across interconnected modules.
The final configuration of kitchen and dining facilities depends on the project duration, current and peak construction workforce sizes, the number of management personnel, dining habits, site conditions, equipment, and local on-site conditions.
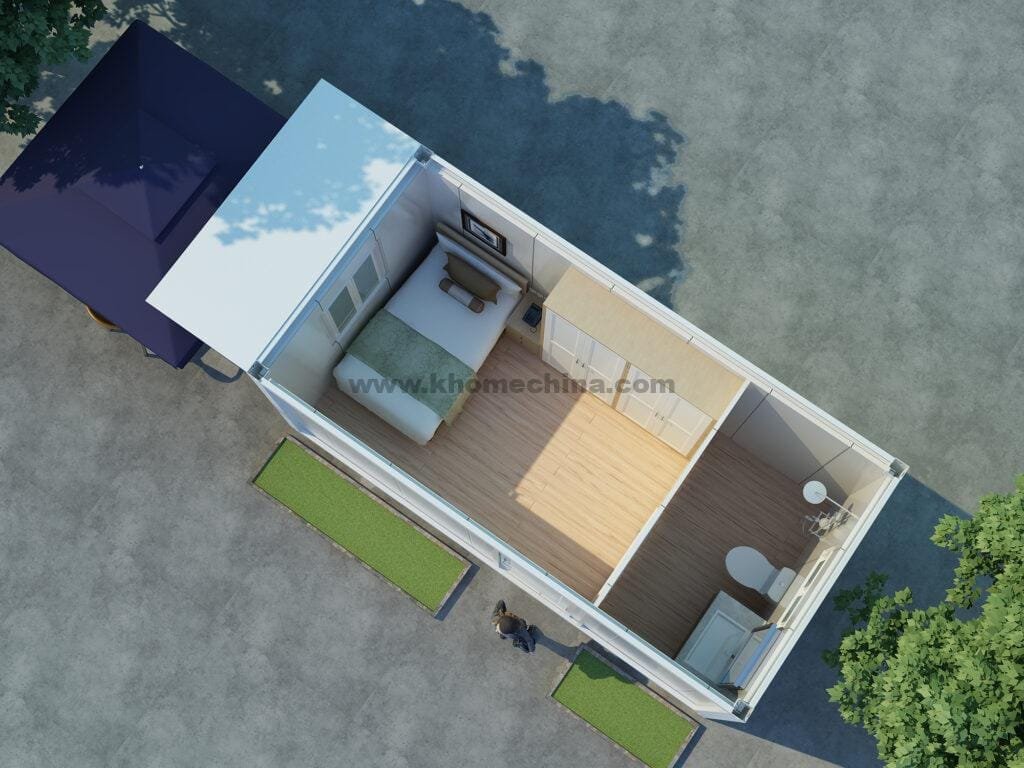
20ft only-container kitchen layout
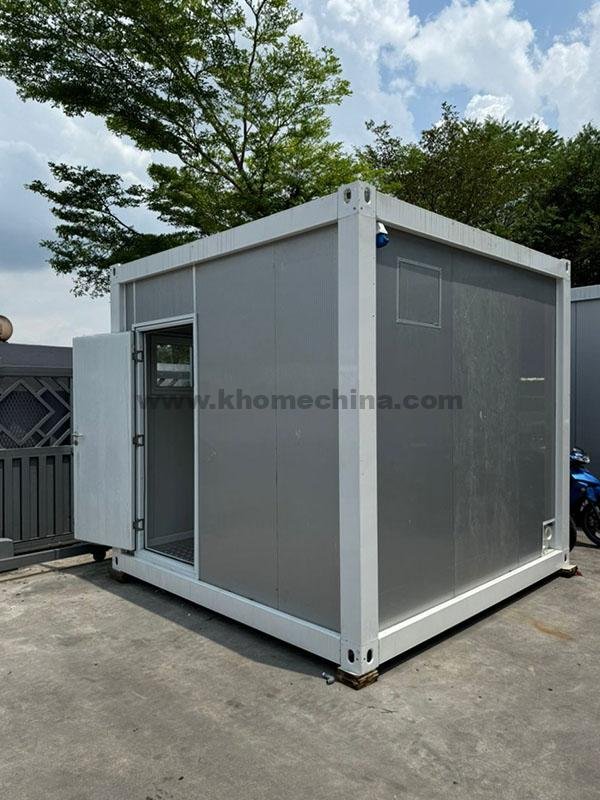
Although the space is limited, a 20ft kitchen container can maximize the use of every inch of space through reasonable design and layout to meet basic catering needs. This type of container usually adopts a modular design, which is easy to install and disassemble quickly. It is very suitable for temporary catering venues, emergency food supply stations or small-scale catering spaces for construction sites.






Combination design of container kitchen and dining hall



At construction sites or remote sites, the combination of container kitchen and dining hall builds a fully functional temporary catering center. This space usually contains multiple functions, such as kitchen operation area, storage area, dining area, etc.
This type of kitchen and dining hall container design is very flexible. They can flexibly adjust the layout according to the size of the staff and specific needs to maximize the use of every inch of area. Whether it is a small corner of the construction site or a remote work site, the reasonable distribution of functional areas can be achieved through careful planning. This space can ensure the efficiency and smoothness of kitchen operations, and can also create a spacious and comfortable dining environment, so that workers in difficult environments can also enjoy warm and convenient catering services.
-
18m² container kitchen and dining hall(Capacity:8 person) -
18m² container kitchen and dining hall (Capacity:10 person) -
36m² container kitchen and dining hall for 18 person -
36m² container kitchen and dining hall for 20 person -
36m² container kitchen and dining hall for 20 person -
36m² container kitchen and dining hall for 20 person -
Multi-module kitchen and dining area layout -
Multi-module kitchen and dining area layout -
Multi-module kitchen and dining area layout
Commercial pop-up kitchen container design


The design of commercial kitchen containers is highly customizable. This type of kitchen container usually has a sales window for easy access to food and beverages. The sales window can usually be designed to be foldable or push-pull. In addition, it can be equipped with a range of facilities inside, including refrigerators and freezers, electric and gas stoves, ample food preparation countertop space, etc. Our containerized commercial kitchens are ideal for remote areas, where the kitchen can be moved from one place to another, or as a supplementary kitchen for clubs and holiday parks, for example, clubs and holiday parks need a second kitchen for outdoor function areas. This commercial kitchen container can be used as a commercial kitchen cafe, mobile snack truck, etc.
-
20ft commercial kitchen container floor plan -
commercial kitchen container design -
commercial kitchen container design



Note: The examples shown above use detachable container units for illustration. kitchen dimensions, layouts, and configurations may vary depending on the building system selected.
Get a design layout for your project site
Please share details regarding the project duration, core requirements, workforce size, number of diners per shift, etc. K-HOME will provide you with a preliminary design proposal.
Technical Configuration and Utility Interfaces
Building Materials and Customization Scope for Three Container Systems
The three core container units for kitchen & dining hall differ in standard structure and configuration; the following standard parameters are provided for reference.


| Specification | Detachable Container Unit | Flat Pack Container Unit | Folding Container Unit |
| Standard External Module Size | 5950*3000*2800mm (L × W × H) | 5900*2438*2896mm (L × W × H) | 5800*2500*2560mm (L × W × H) |
| Standard Internal Module Size | 5850*2900*2600mm (L × W × H) | 5740*2278*2500mm (L × W × H) | 5700*2400*2360mm (L × W × H) |
| Main Structural frame | 2.3mm Galvanized steel | 2.3mm Galvanized steel | 1.5-2.5mm Galvanized steel |
| Standard Wall System | 50 mm Rockwool sandwich panel | ||
| Optional Wall / Insulation Configurations | 75–100 mm sandwich panels with rock wool, EPS, PU or PIR core, subject to project requirements. | 50mm sandwich panels with rock wool, EPS, PU or PIR core, subject to project requirements. | |
| Roof Assembly | 0.4mm ceiling + steel frame + 75mm glasswool + 0.5mm roof sheet | 0.4mm ceiling + steel frame + 50mm glasswool + 0.5mm roof sheet | 0.3mm ceiling + steel frame + 75mm glasswool + 0.8mm roof sheet |
| Floor Assembly | 18mm MGO board + 1.6mm PVC | 18mm Cement board + 1.6mm PVC | 15mm MGO board + 1.6mm PVC |
| Insulation Options | THK 75-100mm、Rockwool/EPS/PU/PIR sandwich panel | 50mm EPS/PU/PIR sandwich panel | |
| Standard Doors&Windows | Steel door + PVC window | Steel door + Aluminium window | |
| Customization Level | High | Medium | Medium |
Structurally, the modular units differ in frame design, connection methods, and enclosure systems, which directly affect their scope of application and flexibility in combination
In standard configuration, each unit follows established practices regarding doors and windows, electrical systems, plumbing, and interior finishes, which can serve as a basis for selection and design.
Customizations involving insulation, materials, and specifications must be based on the specific project requirements, with the scope of adjustments and boundary conditions clearly defined, and implemented only after consultation and confirmation with KHOME. Custom solutions should ensure structural safety and functional performance while also considering the feasibility of transportation, installation, and future maintenance.
Electrical, Water Drainage Interfaces
Kitchen containers must consider the electrical system and the consistency of kitchen equipment interfaces. During the design phase, electrical standards should be established based on project requirements and incorporated into the overall design plan.
Piping layout is directly linked to the choice of container type. For detachable container kitchens, the client or a local contractor handles piping materials and installation. For flat-pack and foldable containers, piping is pre-installed during factory fabrication within agreed-upon parameters due to their specific structural designs.
Water supply connections and system commissioning are unrelated to the container system; these tasks are typically performed on-site by the customer or a local contractor.
From Project Brief to Factory Supply
Factory delivery begins with specific project requirements rather than standard units. K-HOME considers factors such as building use, specific requirements, quantity, site conditions, and project schedule to develop a building solution, confirm the technical specifications, and translate the approved design into a complete factory production and supply package.
01. Confirm Requirement and Layout

- Gather project requirements, including workforce size, layout, equipment, port of destination, and project timeline.
- Confirm the scope of supply for the kitchen, dining area, and supporting modules.
- Provide a preliminary layout plan.
- Confirm the structural system and technical interfaces.
- Finalize the design or configuration, then proceed to production.
02. Manufacturing, Inspection and Packing

- Factory production and manufacturing
- Quality inspection based on confirmed specifications
- Product verification and marking in accordance with approved drawings.
- Packaging and preparation for export shipment
03. International Shipping Support to the Destination Port

- Shipment and transport based on the loading plan
K-HOME arranges international logistics to the port of the destination country.
Inland transport from the port, unloading, lifting, and on-site transfer are the responsibility of the client or a local contractor.
Site Preparation, Installation Guidance and Responsibilities
Site Preparation
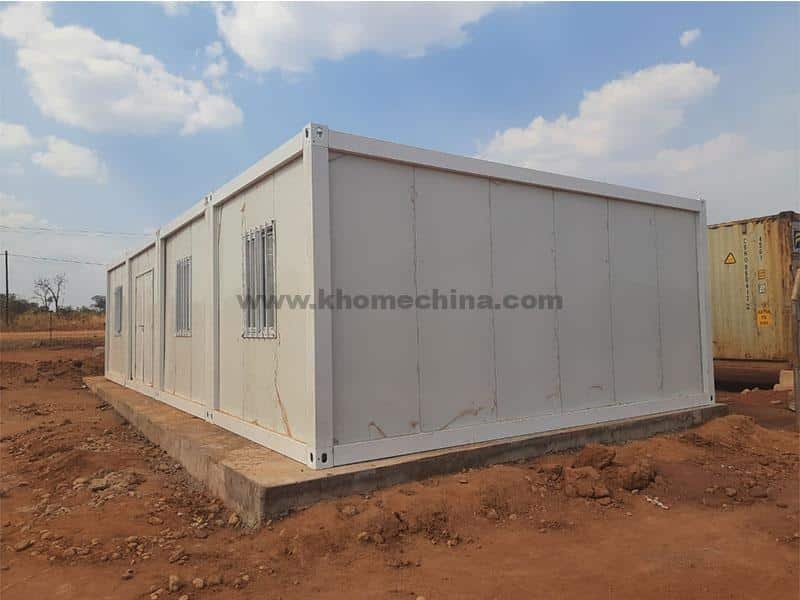
The foundation and installation area should be prepared before assembly begins. After the modular units arrive, the container structure is assembled or unfolded according to the selected system. Other components that are not factory-installed are then completed according to the approved drawings.
Prepare Site & Foundation → Unload → Assemble structure → Install remaining fixtures and plumbing → Connect Site Utilities → Inspection
Installation Guidance
K-HOME provides installation drawings and, upon request, can provide module installation videos and video materials for the corresponding components. If pre-assembly of additional equipment is required, please notify K-HOME prior to shipment. We will assemble the equipment in accordance with your product specifications and provide product installation diagrams or video instructions.
If there is a shortage of local installation personnel or if difficulties arise during installation, K-HOME can dispatch engineers to the site to provide technical guidance and training. The associated costs will be borne by the customer and included in the contract.
Clearly define the boundaries of responsibility
For overseas projects, K-HOME supplies the container kitchens & dining hall modules and installation documentation, while site preparation, local construction resources, and utility connections are arranged by the client or local contractor.
| K-HOME Scope | Client / Local Contractor |
|---|---|
| Design support | Site preparation and foundation |
| Product manufacturing | Unloading and local handling |
| International shipping support | Local installation labor |
| Installation guidance | Cranes, lifting equipment, and construction tools where required |
| On-site engineer guidance only when included in the contract; associated costs provided by the client | Inland transport after destination port & Local utility connections |
Project-Specific customized Kitchen for a 1.5-Hour Fire-Resistance Requirement




K-HOME’s customized kitchen containers offer you endless possibilities. From size and materials to extra features, we can design everything just for you based on your actual needs. Whether it’s fire-rating requirements or special functions for inside equipment, our professional design team can easily make it happen for you.

For example, we made a kitchen container specially for a client in the UAE. All its wall panels are made of stainless steel purification boards, which can resist fire for 1.5 hours. Plus, the height of this customized container kitchen is specially adjusted. The roof is designed with a 15cm hollow space to provide room for installing and using ventilation equipment. This customized design not only meets the client’s needs but also gives them an affordable and efficient kitchen solution.
Get a customized solution for a specific project
Please Share details regarding your specific requirements, group size, venue conditions, destination, etc.
What factors affect the container kitchen price?
When considering buying a container kitchen, the cost is the first thing to consider. Usually, an empty container home costs $2,000-3,000. However, the final price of a container kitchen is not fixed. It will be affected by multiple factors.
- Materials and Quality
The materials used in modular container kitchens directly affect their durability and cost. High-quality materials make container kitchens more durable, especially in bad environments. However, high-quality building materials may increase the overall cost, but provide better guarantees for long-term use. - Size and Layout
The size of the container kitchen is an important factor affecting its price. Standard 20-foot container kitchens usually have different price ranges. Larger sizes require more materials and equipment, and the corresponding price will be higher. Additionally, customized layouts will add extra costs. If you need more kitchen areas or want to add more functional areas (such as storage space, dining areas, etc.) to the kitchen, this will directly affect the final price. - Customization Options
The customized design of a container kitchen significantly impacts its price. Basic container kitchens usually only include essential kitchen equipment. If you need to replace high-end walls, add more storage space or personalized interiors, these will all increase the price. For example, choosing stainless steel appliances, adding a stronger ventilation system, or adding special safety facilities will all raise the price. Therefore, the higher the degree of customization of the container kitchen, the higher the price. - Transportation and Installation Costs
Shipping costs and installation costs should also be considered. Shipping costs vary depending on the geographic location. In addition, if you don’t know how to install it, hiring a professional installer is also a considerable expense.







supporting facilities for modular kitchens and dining areas
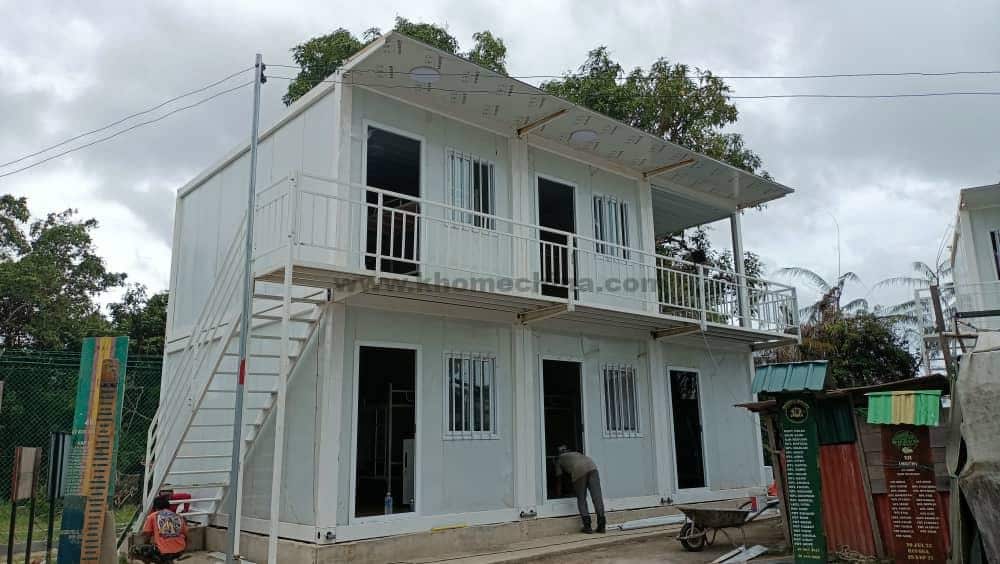






Container kitchens and dining units can serve as standalone structures or be combined with other functional modules to form part of comprehensive camp facilities.
These container units offer exceptional flexibility and diverse functional designs, catering to the needs of sectors such as construction, mining, energy and oil, and infrastructure development.
Frequently Asked Questions
contact us
Call us now
+86 373 2511966
Adress
Xiaodian Industrial Park, Xinxiang City, Henan Province, China
Websites
Request a Quote
For a quick quote, please fill out the Inquiry Form. Our sales team will contact you as soon as possible.