
Container dormitory Philippines | Prefab Worker Accommodation for Construction Sites and Camps
KHOME provides scalable prefabricated container dormitories for construction, industrial, and remote projects in the Philippines; these can be customized based on bed capacity, sanitary facilities, climate conditions, and transportation methods.
Why Construction Projects in the Philippines Need Modular Worker Dormitories?
Construction projects across the Philippines often face tight schedules, remote jobsite conditions, and the practical challenge of housing workers safely near the project. Conventional temporary buildings can take time to construct, require more on-site labor, and are difficult to relocate when the project moves to a new phase.
A modular container dormitory offers a faster and more flexible solution for construction companies, contractors, and project developers. Prefabricated modules can be prepared in advance, transported to the site, and assembled into worker sleeping quarters, toilet and shower blocks, dining areas, site offices, or complete labor camps. This helps project teams organize accommodation, hygiene, and daily site management in one planned area.
For projects in remote locations or areas with limited rental housing, prefab worker accommodation can reduce dependence on local lodging and provide a more consistent living environment for the workforce. When the project is completed, the modules can be dismantled, relocated, reused, or expanded for the next site. It makes container dormitories a practical choice for short-term and long-term construction operations in the Philippines.
Understand The Container Dormitory in The Philippines
A container dormitory in the Philippines is a modular accommodation building designed to provide practical sleeping and living space for construction workers, project staff, or other site-based teams. It is built from a steel structural frame and prefabricated components, including insulated wall panels, roof panels, doors, windows, electrical wiring, lighting, and interior fittings such as bunk beds, lockers, and ventilation or air-conditioning provisions.
In the Philippines, buyers may also refer to this type of accommodation as a container van dormitory, container barracks, or bunkhouse. While the name may vary, the purpose is the same: to create organized, relocatable, and scalable worker accommodation for construction sites, industrial facilities, mining camps, and other project locations.
A container dormitory can be supplied as an individual sleeping module or combined with toilet and shower units, dining areas, laundry rooms, site offices, and guard houses to form a complete worker accommodation camp. The layout, bed capacity, finishes, and utility connections can be configured according to the project’s workforce size, site conditions, and operational requirements.








Container Dormitory Solutions We Supply
Our container dormitory solutions are tailored to meet the unique requirements of diverse projects. As every project differs, specific plans are customized based on workforce size, site conditions, and facility needs.
Beyond mere accommodation units, we offer a range of complementary modules that can be configured to create fully functional living camps.
Modules such as dormitories, sanitary facilities, dining halls, administrative offices, and logistics support areas can be supplied individually or combined to meet specific project demands.
Sleeping accommodation modules





Our accommodation modules are designed to provide a clean and comfortable living environment for on-site personnel. Standard accommodation units typically house 2 to 8 workers, with higher capacities achievable through unit combinations or multi-story layouts.
Interior configurations can include single beds or bunk beds, personal lockers, windows, entry doors, LED lighting, power outlets, and connections for fans or air conditioning. Room layouts, bed counts, insulation specifications, and interior finishes can all be adjusted based on workforce composition and project duration.

accommodation unit with bathroom
capacity: 1 person-
container dormi unit
capacity: 2 persons -
20ft container Accommodation unit
capacity: 3 persons 
container bunkhouse unit
capacity: 4 persons-
container dormitory with bunk beds
capacity: 8 persons
Toilet and Shower Modules
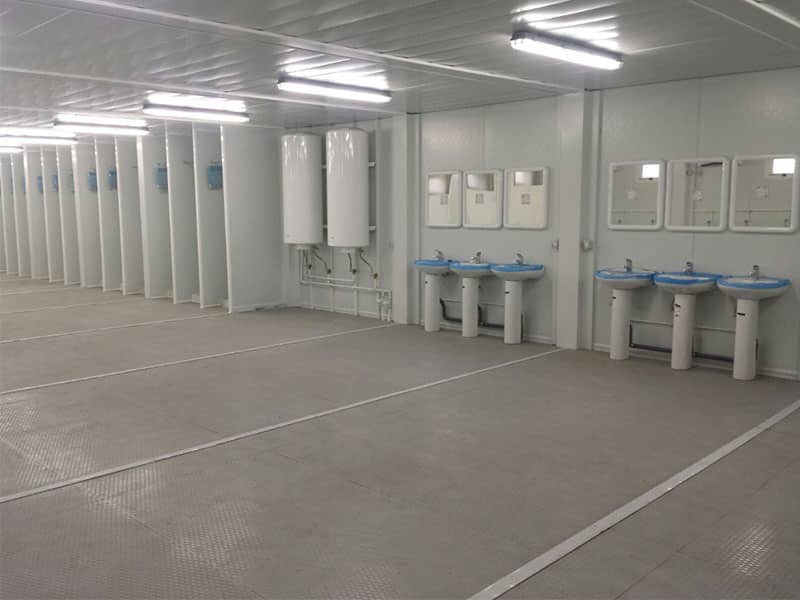
Toilet and shower modules are essential supporting facilities for daily life and work. They help maintain cleanliness in workers’ living areas. They also provide convenience in office spaces.
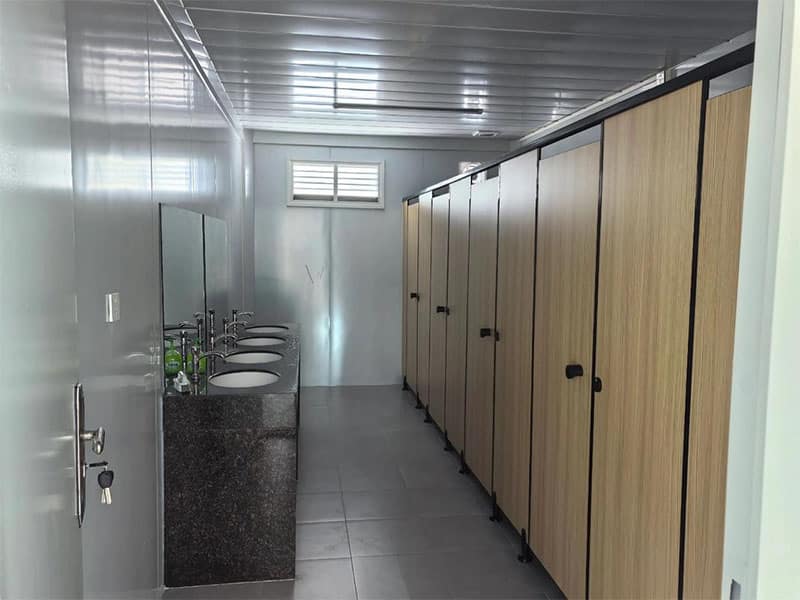
Each module can be equipped with toilets, urinals, washbasins, showers, water supply and drainage piping, ventilation systems, and hot water supply units.
Unlike standard MGO board flooring, the floor structure of these sanitary modules uses cement board and aluminum plate. This ensures strong waterproof sealing and slip resistance. Round or elongated floor drains are also installed. These allow wastewater to drain away smoothly and effectively.
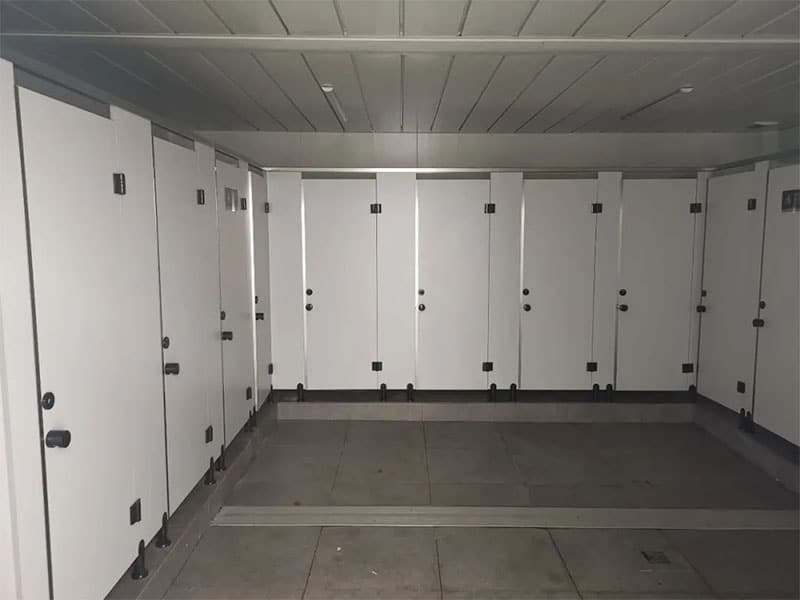
The number of sanitary facilities can be flexibly planned based on workforce capacity and daily operational requirements. In dormitory areas, shared restroom and shower modules can be installed to balance practicality and cost-effectiveness, while WC-only container modules can be set up in office areas to meet hygiene needs. Additionally, facilities can be segregated by gender or designed to include accessible restrooms, thereby enhancing convenience and inclusivity.

Multi-unit shower container -
Multi-unit toilet containers -
Shower-only container unit -
WC-only container unit -
Toilet container unit


Dining, Kitchen and Laundry Modules
For long-term projects, accommodation is more efficient when workers have dedicated spaces to eat, prepare food, wash clothing, and take breaks. Dining modules can be arranged with tables, benches, lighting, and electrical points, while kitchen modules may include worktops, sinks, storage space, and utility connections based on the client’s equipment plan.
Laundry modules can be designed with washing-machine locations, drainage, ventilation, and drying areas. By separating these daily-use functions from sleeping rooms, the overall container barracks or bunkhouse layout becomes more organized and easier to maintain.
-
catering porta cabin -
container kitchen unit 
prefab container dining hall & kitchen -
Multi-unit combination Canteen Container -
Laundry container -
Combination container Laundry Units





Site Office, Guard House and Clinic Modules
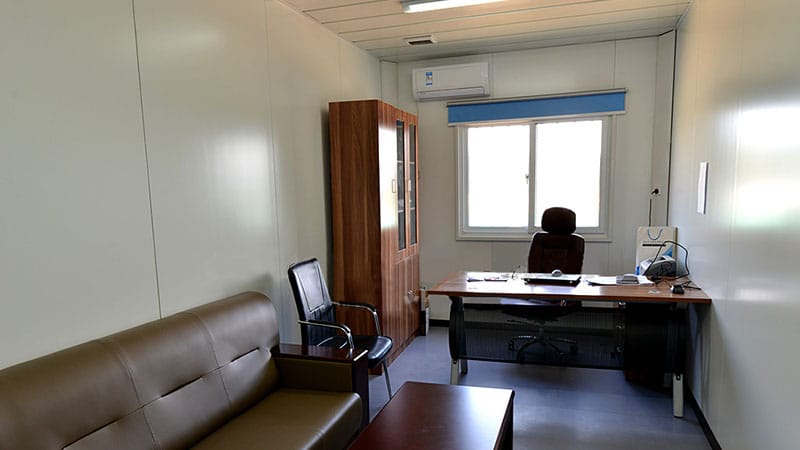

A complete worker camp often needs more than accommodation. Site office modules provide space for project managers, engineers, document control, meetings, and daily coordination. Guard house modules can be positioned near entry points to support access control, visitor registration, and site security.
Where needed, clinic or first-aid modules can provide a dedicated area for basic medical support and emergency response. When these support units are planned together with the container dormitory, contractors can create a more efficient and professional project camp from a single modular building system.




Container Dormitory Layouts for Philippine Projects
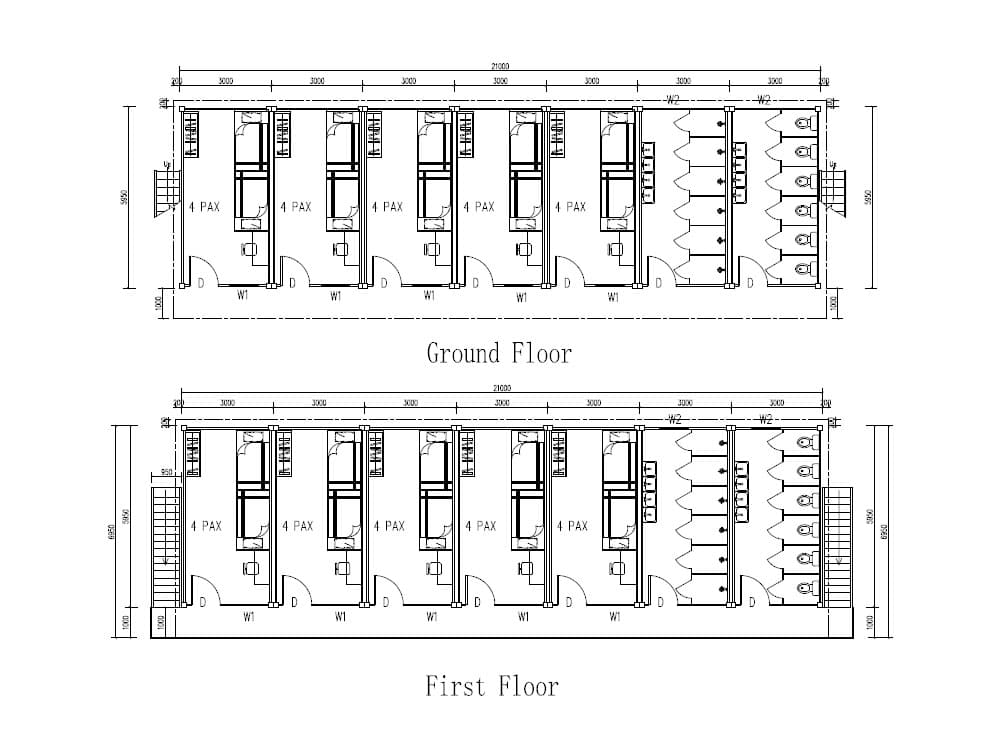
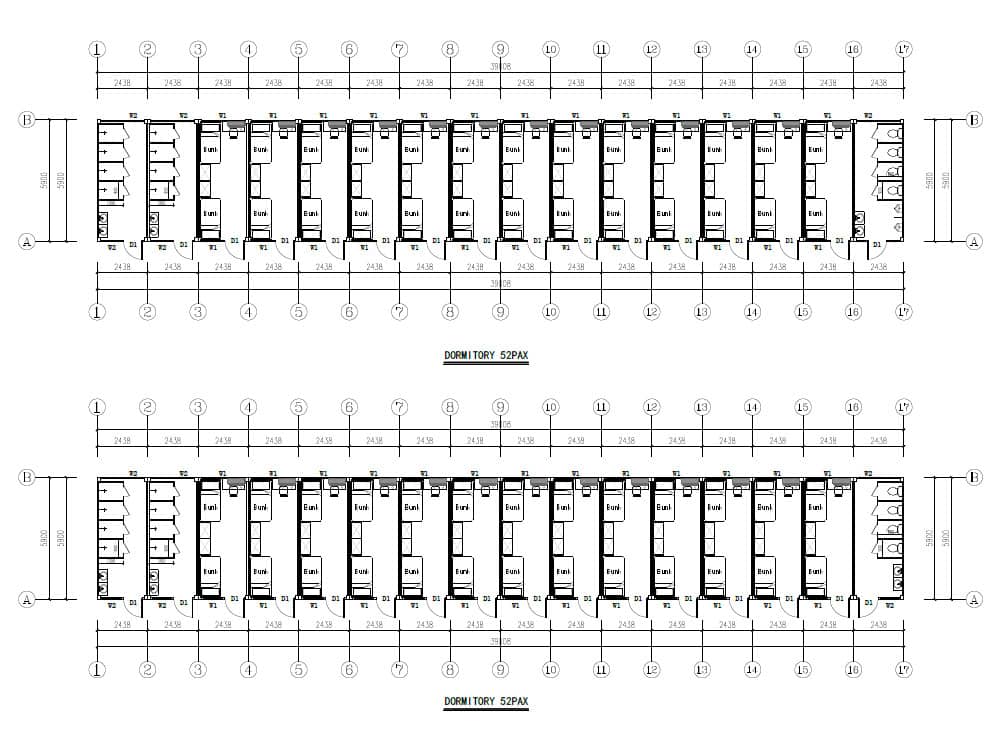
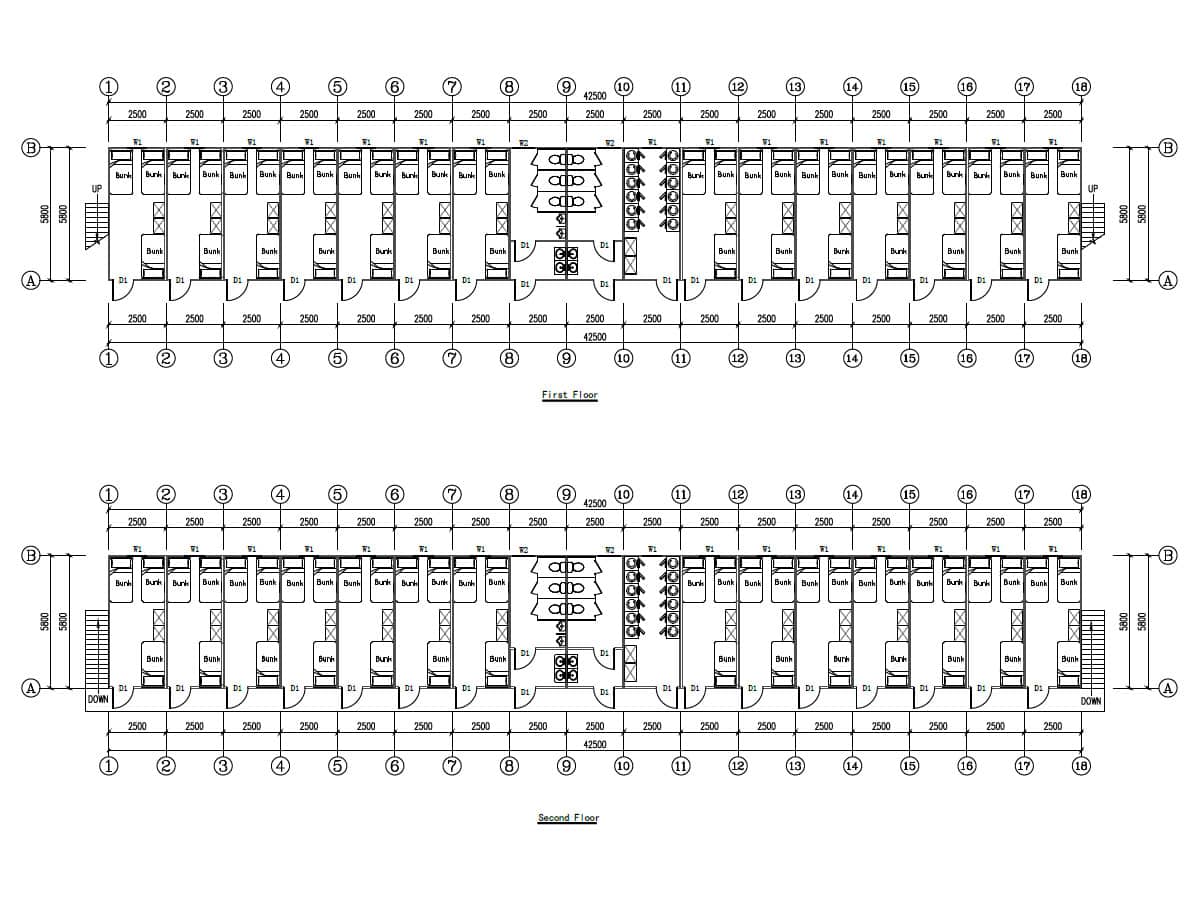
The layout plans shown below are taken from project design drawings we previously completed in the Philippines. They are provided here for reference purposes only.
It should be noted that container dormitory configurations in the Philippines are not based on a standardized process. Each design must be developed according to the specific conditions of the project. These conditions include the exact project location, the number of occupants, applicable design loads, building height, soil and foundation conditions, utility connection points, and local approval requirements.
Our team can develop a structural solution based on your project’s specific needs and our professional recommendations. We can also handle the modular layout design. In addition, we provide expert advice on anchoring details and foundation connection methods.
Need a Custom Dormitory Layout for Your Philippines Project?
Please tell us your project location, required bed capacity, and preferred layout. You may also send us your site plan, BOQ, or preliminary drawings. Our team will help you develop a container dormitory solution with suitable accommodation, sanitation, public-area, and structural options for your project requirements.
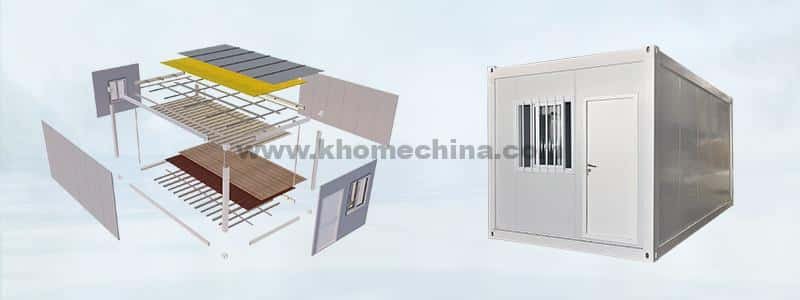


Different container van for dormitory
| Fully assemblable container van | Flat-pack container van | Folding container van | ||
| Structural System | Size | 5950*3000*2800mm | 5900*2438*2896mm | 5800*2500*2560mm |
| Main Frame Steel Grade | Q235B Galvanized Steel | |||
| Main Frame Thickness | 2.3mm bending steel | |||
| Surface Treatment | Hot-dip Galvanized + Electrostatic Powder Coating | |||
| Wind Resistance | · Standard Rating: 110 km/h (Up to Grade 11 typhoon). · Enhanced Wind Resistance: For cyclone/typhoon-prone regions, structural calculations and specialized anchoring systems (e.g., ground anchor cables, reinforced foundation bolting) can be applied to enhance overall wind-load capacity upon request. | |||
| Earthquake Resistance | Magnitude 7-8 | |||
| Roof & Wall Insulation | Wall Panel Type | 50mm+0.4PPGI Rockwool Sandwich Panel | 50mm+0.4PPGI Rockwool Sandwich Panel | 50mm+0.3PPGI Rockwool Sandwich Panel |
| Roof Insulation Layer | Ceiling board + Glass wool + Steel sheet plate | |||
| Fire resistance rating | Grade A (Rockwool) / Grade B1 (PU) | |||
| Floor System | Floor Base Material | 18mm MGO board (15mm cement board)+ PVC Flooring (Patterned aluminum sheet) | ||
| Floor Live Load Capacity | 240-260kg/m² | 100kg/m² | 150kg/m² | |
| Doors & Windows | Door Type | Steel Security Door | ||
| Window Type | Double-glazed PVC with Flyscreen | Double-glazed PVC with Flyscreen | Aluminum Sliding Window with Flyscreen | |
| Electrical System | Electrical Standard | Chinese standards; can be customized according to local standards. | ||
| Lighting & Sockets | LED Tube/Panel Lights, PVC Conduit & Sockets | |||
| Logistics&Installation | shipping capacity | 11 unit/ 40HQ | 8 unit/ 40HQ | 10 unit/ 40HQ |
| Installation speed | Slow | Medium | Fast | |
| Lifting | For two or more levels, mechanical equipment is required. | Mechanical equipment is required. | Mechanical equipment is required. | |
| Ground Foundation | It can be installed directly onto simple concrete strip foundations or independent column footings | |||
Designed for Philippine Climate and Project Conditions
Projects in the Philippines often face multiple challenges, such as year-round heat and humidity, heavy rainfall, coastal exposure, and location-specific wind or seismic considerations. We can configure the container dormitory specification around the actual site, occupancy plan, and project requirements.
Insulated sandwich panels can be selected for walls and roofs to minimize the transfer of solar heat into the living spaces. Panel type and thickness are determined by considering factors such as building orientation, local climate, occupancy, and the planned cooling system.
You can click this link to learn more: https://khomechina.com/blog/complete-guide-to-container-house-insulation.html
Dormitory modules can be equipped with windows, vents, exhaust outlets, and electrical connections for air conditioning units. These features assist project teams in planning for airflow and cooling requirements in sleeping areas, restrooms, kitchens, and other enclosed spaces.
Rainwater management strategies should be incorporated at the initial layout design stage. Depending on the site layout, solutions may include roof slope design, gutters, downpipes, sealed connections between roofs and walls, and coordination with the site drainage system to effectively divert rainwater away from entrances and foundation areas.
For coastal or high-humidity environments, steel structural components and exterior surfaces may require additional corrosion protection. Measures may include appropriate surface treatments, protective coatings, corrosion-resistant fasteners, and maintenance recommendations based on expected environmental exposure.
Structural choices, module connection methods, anchoring details, and foundation preparation should be tailored to the specific project rather than relying on generic standard specifications. Key factors include the project site, design loads, number of stories, soil and foundation conditions, occupancy, and local regulatory requirements.
KHOME provides anchoring solutions using embedded parts to ensure the stability and safety of the building structure under conditions of strong winds and heavy rain.
ou can click this link to learn more: https://khomechina.com/blog/how-to-anchor-a-prefabricated-house-to-the-foundation.html
What Affects Container Dormitory Price in the Philippines?
The cost of a container dormitory in the Philippines depends on the complete project specification, not only the price of one standard module.
A valid quotation should cover the number of modules, accommodation capacity, supporting facilities, transportation methods, and the scope of delivery.
Providing a layout plan helps us tailor a solution to your specific project needs, rather than simply offering a generic unit price. If you do not have a layout plan, simply share your requirements, and we can provide design references.
Larger or more numerous modules—or configurations involving multiple stories or multiple buildings—require different amounts of material, connection details, structural setups, and installation strategies.
Factors such as whether units include private bathrooms, as well as the number of beds, lockers, appliances, and furniture, will impact the final cost. Higher bed density may reduce the number of modules required, whereas spacious room layouts enhance comfort but necessitate a larger footprint.
Toilet and shower modules, water supply and drainage points, electrical distribution, lighting, outlets, exhaust systems, and air-conditioning provisions should be included in the project scope from the start. These items can significantly affect both the module specification and the on-site connection work.
Wall panel insulation materials, roof structures, and the inclusion of external cladding panels should all be matched to local environmental conditions and specific requirements.
Wind resistance ratings determine the foundation and anchoring schemes, while corrosion resistance determines the anti-corrosion treatment method and coating thickness; all these factors must be suited to the expected environment and will also lead to increased costs.
The selected delivery method affects packing, container loading, shipping volume, unloading requirements, and site assembly work. Fully Assemblable modules can improve container loading efficiency, while Flat pack modules may reduce certain on-site assembly steps. The right option depends on the project quantity, destination, access conditions, and installation plan.
Freight to the Philippines varies by destination port, shipment volume, season, and shipping terms. The final proposal should also clearly define whether the scope covers factory supply only, sea freight, unloading support, installation guidance, on-site assembly, or other local services.
Send Your Layout or BOQ for a Project-Based Quote
Please tell us your project location, required bed capacity, and preferred layout. You may also send us your site plan, BOQ, or preliminary drawings. Our team will help you develop a container dormitory solution with suitable accommodation, sanitation, public-area, and structural options for your project requirements.
Why Work With a Direct Prefab Building Manufacturer?
Choosing a direct prefab building manufacturer gives project buyers, contractors, and trade partners greater control over product specifications, production progress, and delivery planning.
Instead of sourcing separate units from multiple suppliers, you can develop a coordinated modular accommodation solution from a single manufacturing partner.
Our container dormitory modules are produced in a controlled factory environment, where all components can be checked throughout the production process. This approach helps maintain consistency across larger orders and allows specifications to be confirmed before shipment.
We can supply more than sleeping accommodation. Dormitory modules can be combined with site offices, toilet and shower blocks, dining rooms, kitchens, laundry units, guard houses, and other support facilities. This simplifies coordination for buyers who need a complete container barracks or modular worker camp rather than individual units.
We can provide project-based drawings, module layouts, packing and container-loading plans, installation guidance, and technical documentation within the agreed supply scope. By reviewing the project location, accommodation capacity, delivery schedule, and available drawings early, we can prepare a more practical proposal for your Philippines project.


Our Projects
For more than 15 years, K-home has focused on providing long-term affordable, practical, and efficient on-site space management solutions
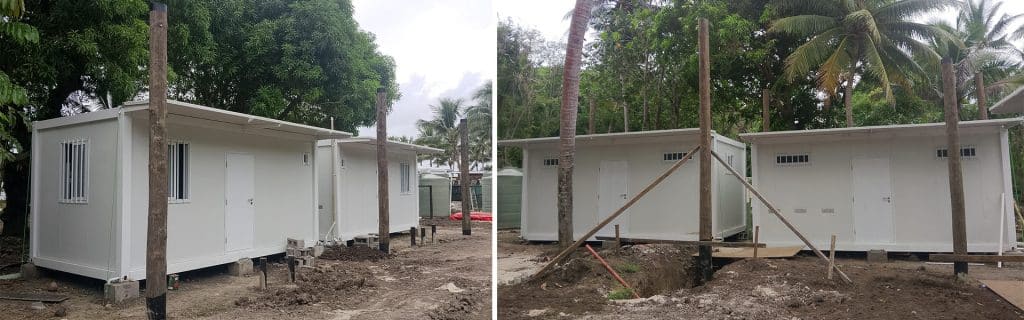
Modular Staff Accommodation in Fiji
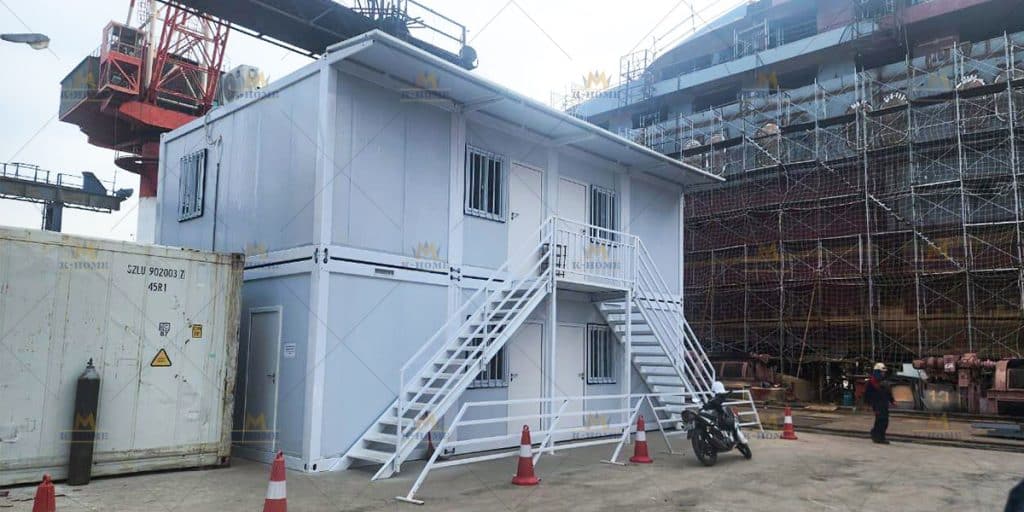
Container Office Building in Vietnam
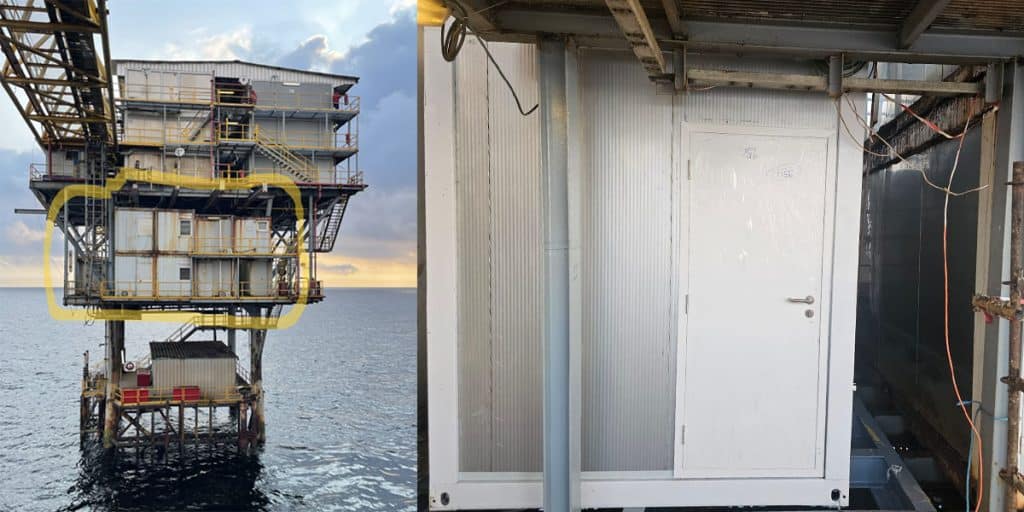
Offshore Living Quarters in Congo
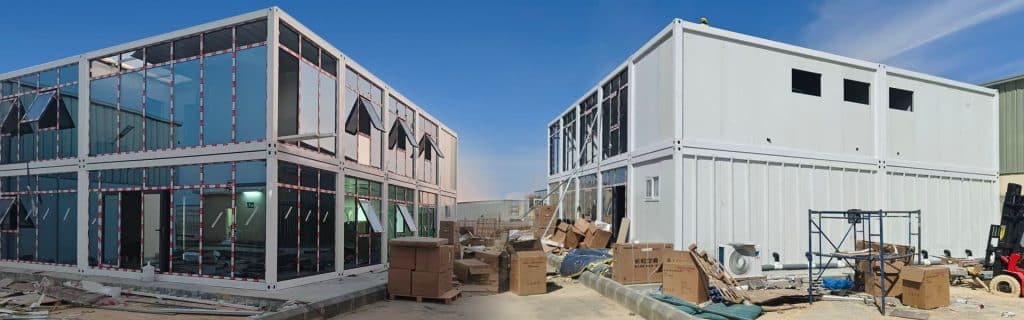
Container Office Buildings in Saudi Arabia
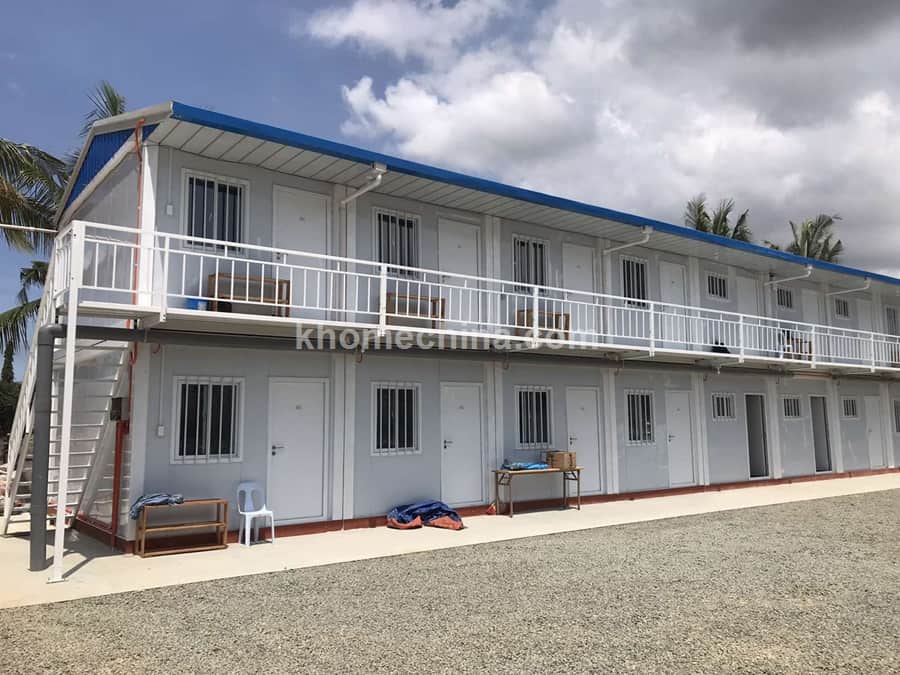
Porta Cabin Accommodation Units Philippines

Prefabricated Office in Malaysia
latest articles
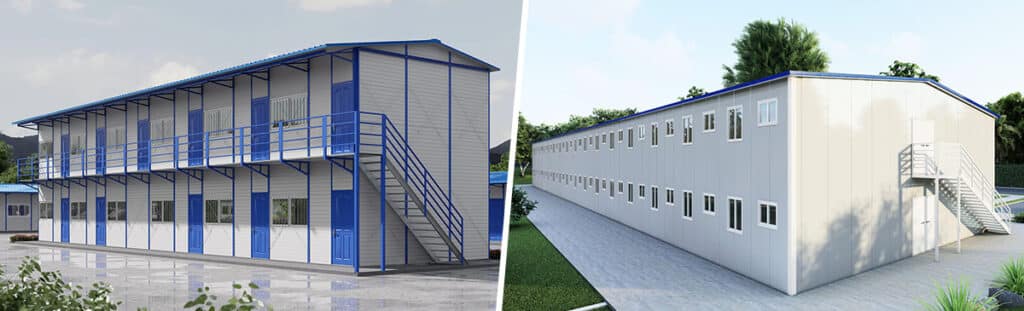
Prefab K House vs. Prefab T House: Buying Guide
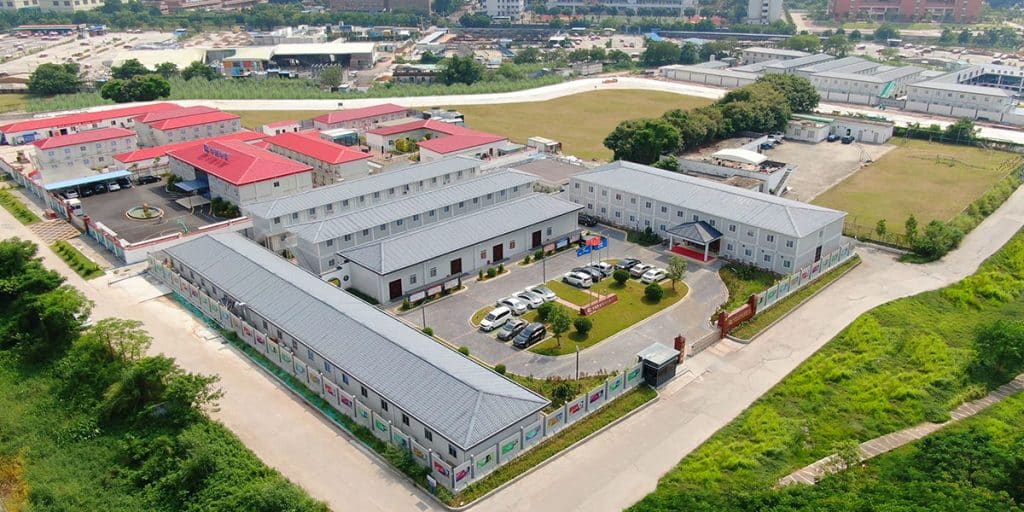
Temporary Construction Facilities: How to Plan a Modular Site Setup
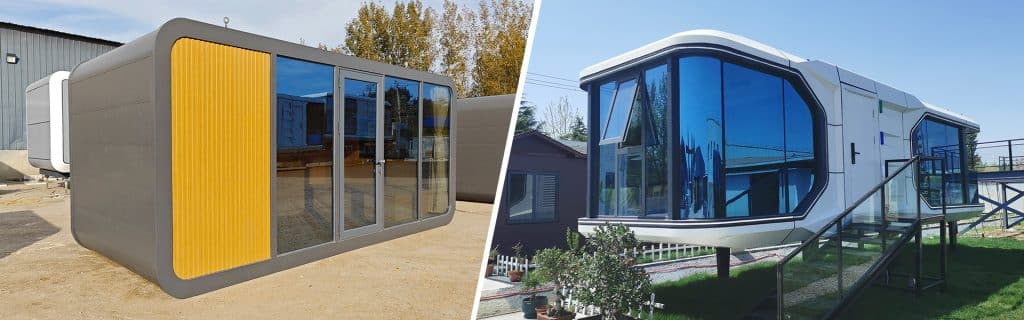
A guide on capsule houses: how to choose?
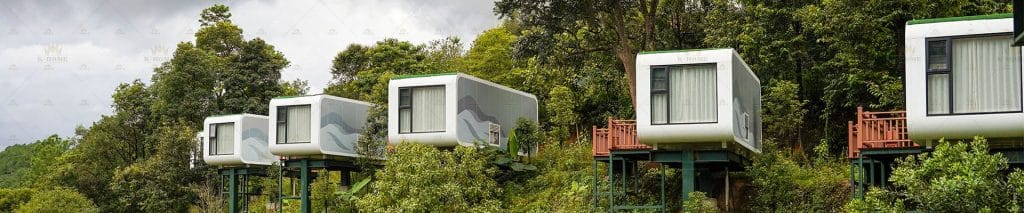
Manufacturing Process of K-HOME Apple Capsule
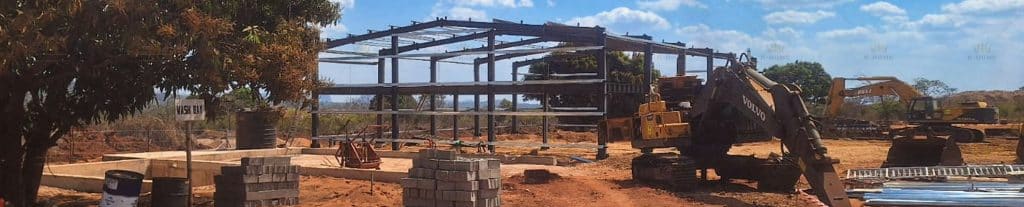
Steel Structure Warehouse In Africa
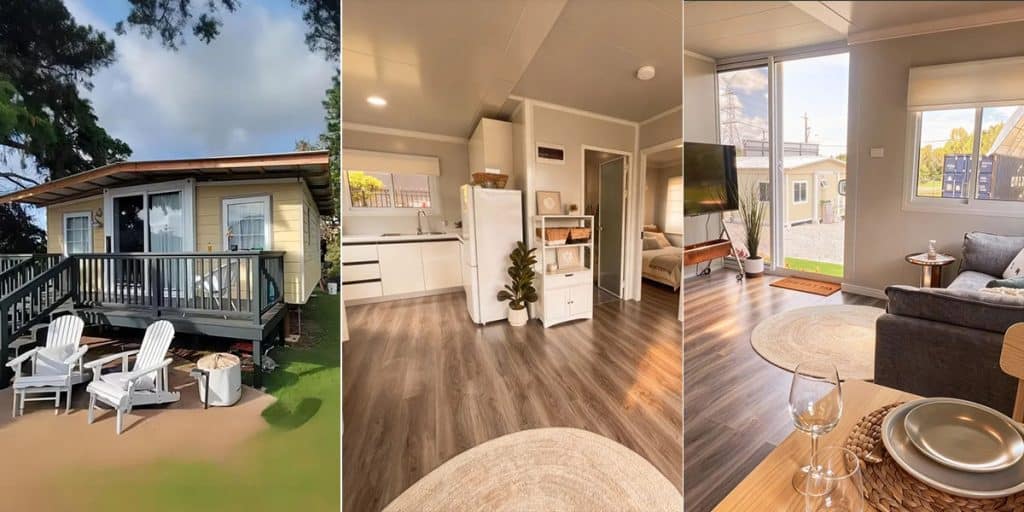
Expandable Container House Prices
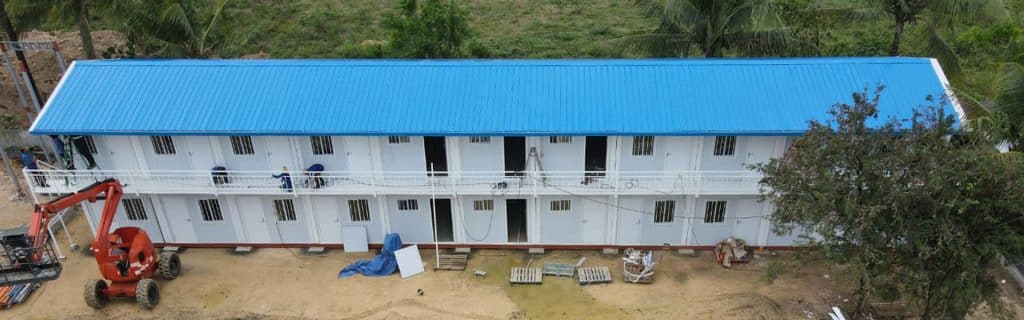
Building Container Dormitories in the Philippines: 5 Key Challenges & Engineered Solutions
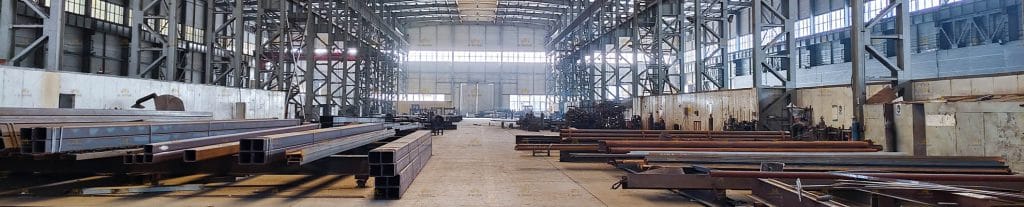
Steel Structure Solutions for Industrial Buildings
Frequently Asked Questions
contact us
Call us now
+86 373 2511966
Adress
Xiaodian Industrial Park, Xinxiang City, Henan Province, China
Websites
Request a Quote
For a quick quote, please fill out the Inquiry Form. Our sales team will contact you as soon as possible.