
Folding worker accommodation for construction and remote project
K-HOME supplies folding worker accommodation units for construction, mining, energy and remote-project workforces.
The units are planned as repeatable dormitory rooms that can be shipped folded, deployed with reduced on-site assembly, and arranged into accommodation blocks around the project’s workforce plan and site conditions.
Private Staff Room
Shared Room
Dormitory Room
10 Units / 40HQ

What Is Folding Worker Accommodation?
Folding worker accommodation is a temporary or relocatable dormitory solution built from pre-hinged folding container units. The units are shipped in folded condition and opened on site, reducing loose-part assembly compared with detachable container units.
It is used for worker accommodation within construction, mining, and energy project camps, particularly where rapid deployment, short-term housing needs, and frequent relocation are critical factors. Final suitability still depends on site access, lifting conditions, climate, local requirements and the planned service period.
A foldable container dormitory building provides only sleeping quarters and basic living space. A complete foldable container camp includes this accommodation area, along with site offices, sanitation, dining, medical, security, and other project-support facilities.
When Is Folding Worker Accommodation a Better Fit?
Broadly speaking, folding container worker accommodation can meet the requirements of most projects; however, it is a particularly good choice for projects that exhibit one or more of the following characteristics:
| Project condition | Why folding worker accommodation may fit |
| Rapidly deploy and provide accommodation capabilities | The foldable unit is transported folded and opened on site, reducing loose-part assembly work |
| Workforce accommodation may move between locations | Units can be planned for later relocation or redeployment when this is confirmed in the project plan. |
| Local installation labour is limited or costly | Factory-prefabricated integrated components reduce the amount of on-site assembly work, requiring only a small workforce for assembly and lowering installation costs. |
| The project uses standardised dormitory rooms rather than highly customised buildings | Folding units work best where room layouts, openings and fit-out can be repeated across multiple units. |
Consider Another Building System or a Project-Specific Design If:
standard Folding container accommodation unit structure & specifications
The specifications below apply to the illustrated reference unit. Final dimensions, weight, insulation, electrical configuration, furniture, sanitary fit-out and structural performance are confirmed against the approved project specification.

Folding Container structure Diagram 
foldable container accommodation unit
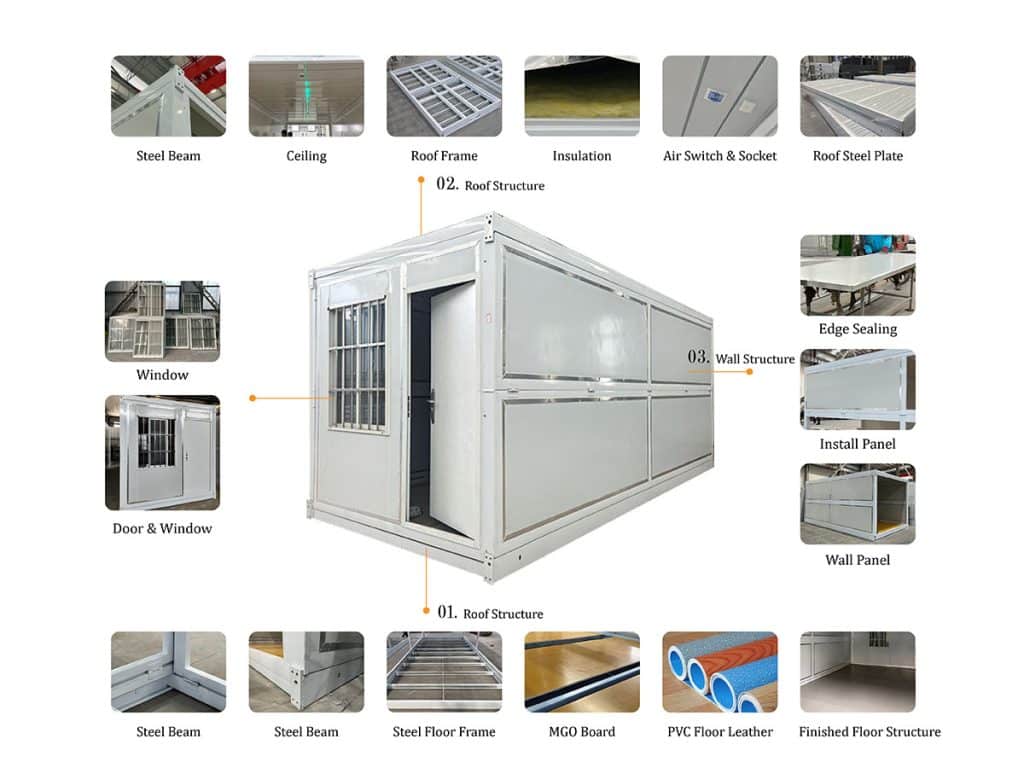
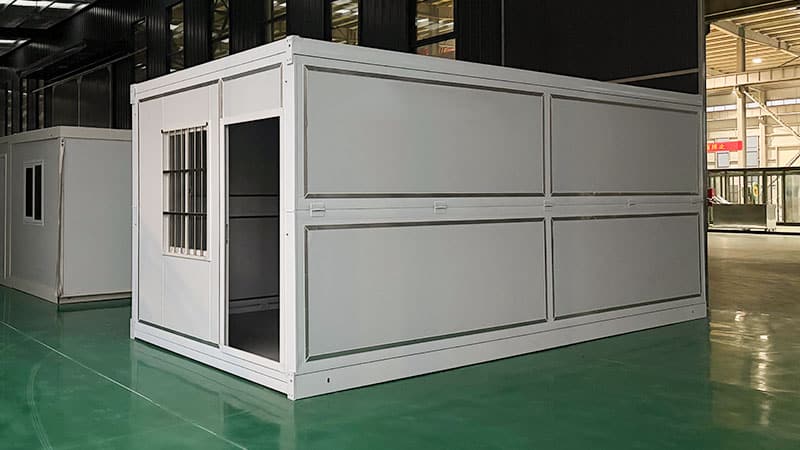
| Unfolded Dimensions | 5800*2500*2560mm |
| Folded Dimensions | 5800*2500*410mm |
| Internal Dimensions | 5700*2400*2360mm |
| Floor Area | ~13.68m² internal dormitory space |
| Weight | 1220kg |
| Reaction-to-fire classification | Class A to GB 8624-2012, subject to the approved wall-panel test report |
| Wind Resistance | ≤120 km/h(Standard configuration is referenced for wind speeds up to 120 km/h. Higher wind conditions require a project-specific anchoring design or structural calculation.) |
| Seismic Rating | Grade 8 |
| Main steel frame | 2.5mm Q235B Galvanized steel frame / Galvanized square tube and steel plate system |
| Wall System | 50mm rock wool + 0.3mm PPGI, density: 50kg/m³ |
| Wall Deformation | ≤300kilograms/m² |
| Foof System | 0.3mm ceiling + 50mm glasswool + 0.45mm roof sheet |
| Roof Load | ≥50kilograms/m² |
| Floor System | 15mm MGO board + 2.0mm PVC |
| Door | 860*1970mm steel door |
| Window | Alumimun window * 2 pcs |
| Electrical Configuration | 1200mm ceiling lamp + switch + socket + wire + distribution |
| Fire resistant | Class A |
| Wind Resistance | ≤120 km/h |
| Seismic Rating | Grade 8 |
Folding Worker Accommodation Unit: What Can Be Included?

completed folding container worker accommodation blocks -
Example dormitory room: 4 bunk beds for 8 people -
Example dormitory unit with ensuit bathroom

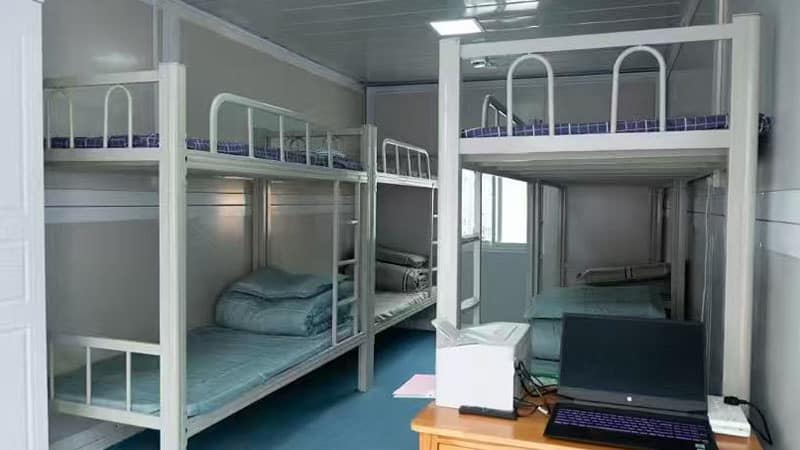

Each folding worker accommodation unit is supplied to the approved project specification. In addition to the structural unit and factory-defined systems, K-HOME can provide beds, lockers and sanitary fixtures as part of the agreed accommodation package.
Base Unit and Factory-Defined Systems
The dormitory units supplied are manufactured to approved materials and specifications. Electrical equipment, such as lighting, switches, sockets and power distribution equipment, may be configured in accordance with the agreed electrical standards.
Beds, Lockers and Dormitory Fit-Out
K-HOME can supply the furniture needed for the approved dormitory layout, including single beds or bunk beds, personal lockers and other basic storage items where required.
The number of beds should be planned in accordance with local design standards (specifically, whether there are mandatory standards for floor space per person). A sensible dormitory layout must ensure there is sufficient space for movement around the beds, doors, windows and storage areas.
Bathroom and Sanitary Options
Where the project requires an en-suite arrangement, K-HOME can supply sanitary fixtures such as toilets, showers, wash basins and related internal plumbing components within the agreed scope.
For larger workforce camps, separate toilet, shower and laundry modules may be more suitable than providing a bathroom in every dormitory unit. The appropriate approach depends on the required privacy level, worker capacity, water supply, drainage route and maintenance plan.
Folding Worker Accommodation Layout Design
The layout design of folding worker accommodation must take into account several key factors: the actual number of occupants, unit dimensions, the arrangement of beds and lockers, the configuration of private sanitary facilities, and relevant building and safety regulations.
KHOME customizes its designs based on specific occupancy requirements, with the core goal of ensuring full functionality within the limited foldable space while creating a practical living conditions for the intended occupancy for workers.
Private staff room | ~14m² example configuration
Private accommodation rooms are generally planned for supervisory staff or personnel whose role requires a higher level of privacy during the project period.
An interior bathroom can be considered where privacy, water supply, drainage routing and maintenance arrangements support it.
The bathroom area can be created using internal partitions and fitted with standard sanitary fixtures, or an en-suite bathroom module can be selected to streamline the construction process and improve installation efficiency.

Reference layout of private staff room
Area: Approx. 13.68 m² internal area
Capacity: 1 person-
Reference layout of private staff room
Area: Approx. 13.68 m² internal area
Capacity: 1 person -
Reference layout of private staff room with bathroom
Area: Approx. 13.68 m² internal area
Capacity: 1 person -
Reference layout of private staff room with bathroom
Area: Approx. 13.68 m² internal area
Capacity: 1 person


shared room | ~14m² example configuration
Shared rooms are ideal for engineers or on-site managers. While providing a certain amount of personal space, they allow for the flexible integration of furniture such as storage cabinets to meet daily living needs.
This layout strikes a good balance between the number of occupants and comfort. Additionally, restroom facilities can be added as needed to enhance functionality, while ensuring that each occupant still has ample personal space.
-
Reference Layout of Shared Room
Area: Approx. 13.68 m² internal area
Capacity: 2 People -
Reference Layout of Shared Room
Area: Approx. 13.68 m² internal area
Capacity: 2 People -
Reference Layout of Shared Room
Area: Approx. 13.68 m² internal area
Capacity: 2 People -
Reference Layout of Shared Room
Area: Approx. 13.68 m² internal area
Capacity: 2 People -
Reference Layout of Shared Room
Area: Approx. 13.68 m² internal area
Capacity: 2 People


dormitary room | ~14m² example configuration
Dormitory layouts are used where a project requires a higher accommodation capacity.
Some countries and regions have explicit regulatory requirements regarding minimum personal floor area. Therefore, where project conditions and local regulations permit, a dormitory-style layout may be adopted.
Bed sizes and specific arrangements will be flexibly adjusted based on actual usage requirements, so as to balance regulatory compliance with practical functionality.
-
Reference Layout of dormitory Room
Area: Approx. 13.68 m² internal area
Capacity: 6 People -
Reference Layout of dormitory Room
Area: Approx. 13.68 m² internal area
Capacity: 6 People -
Reference Layout of Dormitory Room
Area: Approx. 13.68 m² internal area
Capacity: 6 People -
Reference Layout of dormitory Room
Area: Approx. 13.68 m² internal area
Capacity: 8 People


Two- and three-unit accommodation layouts
Adjacent units can be planned as a connected accommodation layout. Any opening, internal connection or removal of wall sections must be confirmed against the approved structural configuration before production.
Combining two or three units may provide more flexibility for room zoning, bed layouts, storage and circulation where the project requires a larger accommodation area.
-
Two-unit accommodation layout
Area: Approx. 27.36 m² internal area
Capacity: 10 People (bunk-bed) -
Two-unit accommodation layout
Area: Approx. 27.36 m² internal area
Capacity: 12 People (bunk-bed) -
Two-unit accommodation layout
Area: Approx. 27.36 m² internal area
Capacity: 12 People (bunk-bed) -
Three-unit accommodation layout
Area: Approx. 41 m² internal area
Capacity: 16 People (bunk-bed) -
Three-unit accommodation layout
Area: Approx. 41 m² internal area
Capacity: 20 People (bunk-bed)


How to get the design for your project?
Please share workforce capacity, expected occupancy per room, preferred layout, sanitation arrangement, and our sales team will contact you within 24 hours.
Single-Storey Dormitory Blocks and Two-Storey Dormitory Blocks
The choice between single-storey and two-storey layouts depends on a comprehensive evaluation of multiple factors.
Single-storey foldaing dormitory blocks are suitable for projects with ample site space, phased construction schedules, and scenarios requiring direct room access. In terms of layout design, careful consideration must be given to row spacing, drainage systems, access corridors, natural lighting, and sanitary facilities.
Two-storey folding dormitory blocks may be considered where land availability is limited, but only after the selected folding unit, stacking connections, anchoring approach, foundation, stairs, corridors, emergency egress, drainage and local approval requirements have been reviewed.


Sanitation and Welfare Interface
Sanitary facilities are essential supporting infrastructure for any accommodation area.
Installing en-suite bathrooms within each unit enhances occupant privacy but also increases complexity in terms of plumbing and drainage routing, ongoing maintenance, and interior layout design.
For larger camps, shared toilet, shower and laundry modules may reduce the sanitary cost per occupant and simplify room layouts. The appropriate arrangement depends on occupancy, privacy expectations, cleaning management, water supply, drainage routing and local requirements.
K-HOME can configure the supplied units according to the project requirements provided by the client. Local regulatory interpretation, final engineering design and approvals should be completed by the client or appointed local professionals.
Ventilation, insulation and Daily Comfort
Dormitory layouts must take into account window placement, ventilation performance, building insulation, air conditioning installation, and power outlet configurations to ensure convenience and comfort in workers’ daily lives.
To address varying climatic conditions, KHOME offers a range of insulation solutions. For hot, humid, cold or high-temperature project locations, the wall and roof insulation, window arrangement, ventilation strategy, shading or secondary-roof option, and air-conditioning capacity should be selected against the site climate and operating conditions.
Electrical configuration, including voltage, frequency, socket type, cable specification and distribution equipment, can be prepared for the destination-market requirements identified by the client. Final local electrical compliance remains subject to the applicable country and project requirements.
Typical Applications for Folding Worker Accommodation
Folding worker accommodation serves as a versatile housing solution for various construction sites. It proves particularly effective when the accommodation plan aligns well with delivery timelines, workforce size, and site-specific conditions.
Construction Site Worker Dormitories
Construction projects of all types often require on-site or near-site accommodation for workers. Folding accommodation units can be configured as standard dormitory rooms, with the overall layout tailored to match workforce size.
The design of dormitory areas should consider the building footprint, occupant capacity, access to water and drainage, lighting, sanitary facilities, and appropriate separation between living quarters and work zones.
For large-scale construction camps, the accommodation area can be integrated with supporting facilities such as site offices, catering services, security booths, and employee welfare amenities, forming a fully functional compound.
Mining, Energy and Remote Project Accommodation
In areas lacking permanent facilities or with limited infrastructure, foldable container worker accommodation provides a practical housing solution for mining camp, energy, and other remote site projects.
These units are easily transported to remote locations, minimize on-site assembly, and facilitate quick redeployment. Final configurations should be determined based on a comprehensive assessment of project duration, environmental conditions, and local regulatory requirements.
Emergency Shelter and Resettlement Housing
Following natural disasters, the priority is to establish emergency shelters quickly rather than constructing permanent housing.
Foldable accommodation units require minimal on-site construction and allow for rapid deployment. They can provide both temporary living quarters and medical spaces, making them a preferred choice for emergency response projects.
From Worker Dormitory Units to a Functional Camp
Worker dormitory buildings consist of approved dormitory units that provide workers with simple, functional living spaces.
However, to transform individual dormitories into a fully functional camp, sleeping quarters alone are far from sufficient. A well-designed camp must organically integrate living spaces with various supporting facilities to ensure the project’s operational efficiency, safety, and livability.
Explain that accommodation blocks must be coordinated with:
Folding container office units offer flexible and rapidly deployable workspaces for site management, engineering staff, and administrative personnel. These can be configured individually or combined to create larger office areas, meeting rooms, and control centers as project needs dictate.
A comprehensive camp requires well-designed sanitation infrastructure, including toilets, shower areas, and laundry facilities, supported by a robust water supply and drainage system.
Depending on camp size and budget, these can be provided as en-suite units within each dormitory, or as centralized blocks shared by occupants.
Proper wastewater management and connection to local utilities or on-site treatment systems must also be considered.
Beyond basic accommodation, a functional camp must incorporate facilities that support daily life and site operations. These include:
- Dining & kitchen facilities – communal kitchens and dining areas capable of serving the entire workforce.
- Security facilities – guard booths, perimeter fencing, and access control points to ensure site safety.
- Medical facilities – first-aid stations or clinic rooms to address minor injuries and health concerns.
Folding Worker Accommodation Price: What Affects the Project Budget?
As a general reference, a standard base folding container unit may start at approximately USD 2,000 EXW China. This reference applies only to a defined standard configuration and does not include fit-out, freight, destination charges, site works or installation support.
It should be noted that the final cost is not determined solely by the enclosure itself, but rather by the overall project requirements. Specifically, the final quote will be determined based on a combination of the following factors:
- Number of accommodation units and procurement quantity
- Occupancy plan, beds, lockers, partitions and furniture
- Wall system, insulation level and climate options
- Door, window, electrical and HVAC configuration
- Internal bathroom option or separate sanitation-module requirement
- Export packing, shipping route and destination
- Optional installation engineer support
It is important to note that the unit price is not the same as the total cost of project delivery.
KHOME will provide you with a detailed breakdown of costs based on your desired trade terms, listing each expense item by item. We are committed to providing a fully transparent pricing structure, ensuring that every charge is clearly documented and verifiable, with absolutely no hidden fees.
Would you like to get the quote for your project?
Please share Destination country, required workforce capacity, expected occupancy per room, project duration, preferred layout, insulation and electrical requirements, sanitation arrangement, and our sales team will contact you within 24 hours.
Why Choose K-HOME as folding container dormitory Manufacturer?
Project-Based Manufacturing Capability
K-HOME operates its own manufacturing facilities with dedicated production lines for folding worker accommodation buildings. We provide customized hostel solutions based on project requirements, including layout design, material selection, and production planning.
Engineering Design and Technical Support
Our engineering team provides professional support from initial layout planning to installation guidance. We offer camp layout optimization, technical drawings, and solutions adapted to local climate conditions, transportation requirements, and project standards.
Global Project Experience and Logistics Support
With extensive experience supplying modular buildings to international markets, K-HOME supports overseas projects with export documentation, logistics coordination, and customized delivery solutions.
Installation Guidance and After-Sales Support
K-HOME provides complete installation support, including assembly guidance, installation drawings, videos, and remote technical assistance. For large-scale projects, engineers can be dispatched to provide on-site installation supervision.
Integrated Modular Accommodation Solutions
K-HOME provides complete accommodation solutions by combining different modular building systems, including container hostels, prefab K/T houses, cabin units, and supporting facilities such as offices, dining halls, and sanitary buildings.
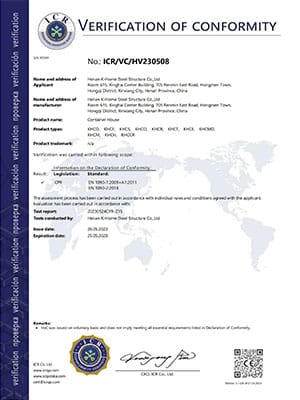
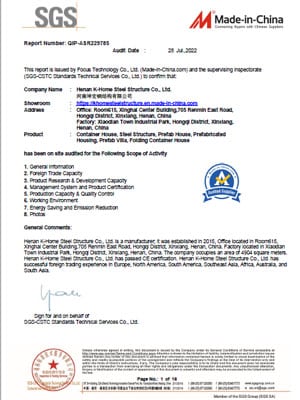
International Quality Standards and Certifications
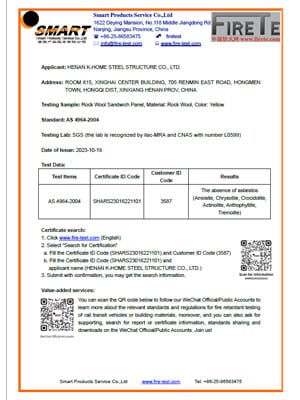
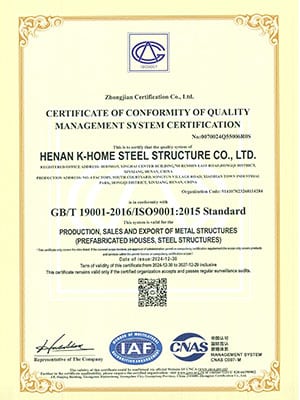
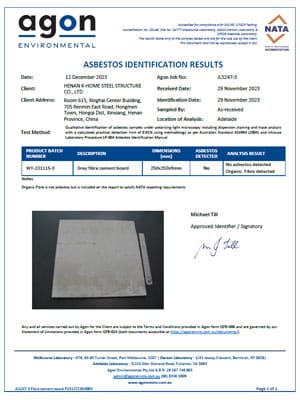
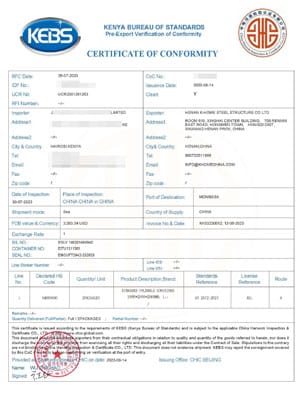
We uphold the highest standards. Behind every building is a rigorous commitment to safety, quality, and sustainability, backed by dozens of internationally recognized certifications.

Frequently Asked Questions
Our Projects
For more than 15 years, K-home has focused on providing long-term affordable, practical, and efficient on-site space management solutions
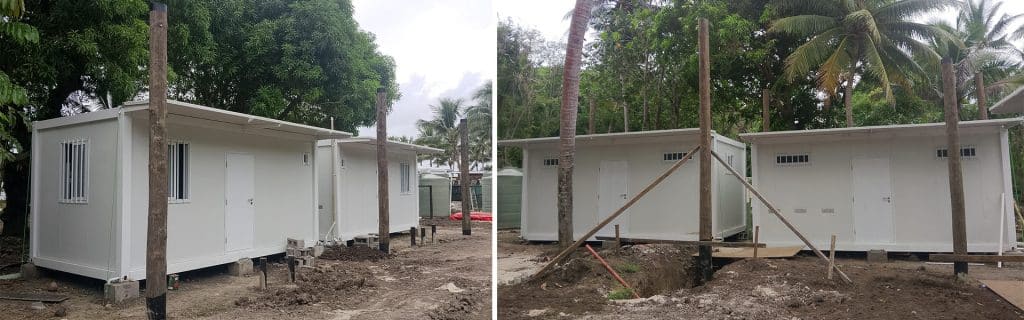
Modular Staff Accommodation in Fiji
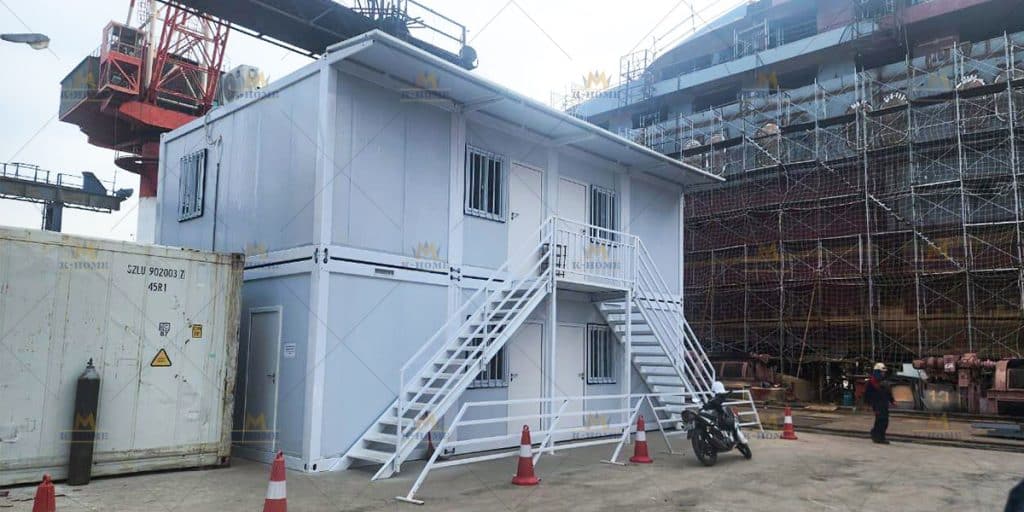
Container Office Building in Vietnam
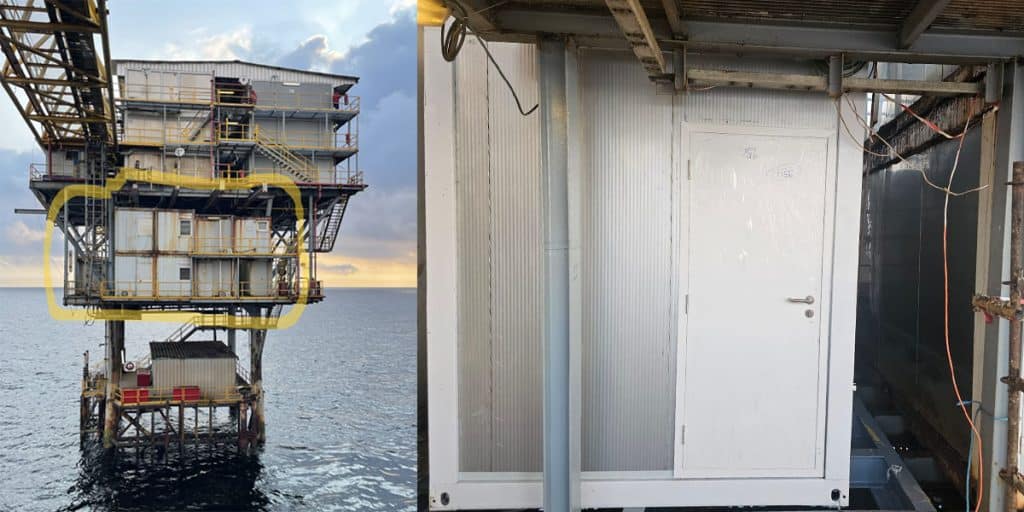
Offshore Living Quarters in Congo
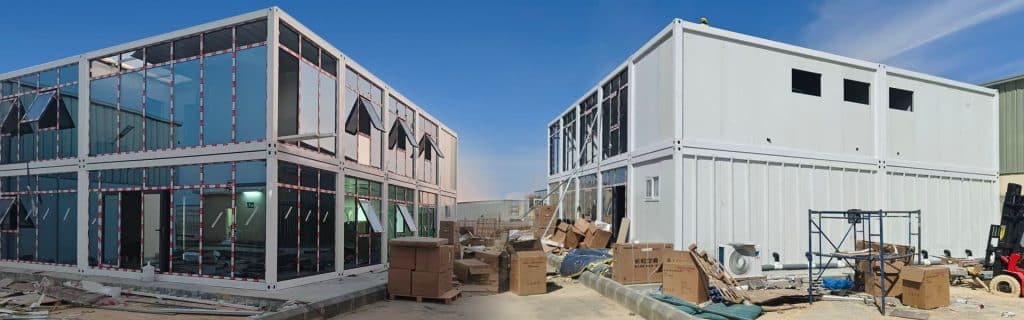
Container Office Buildings in Saudi Arabia
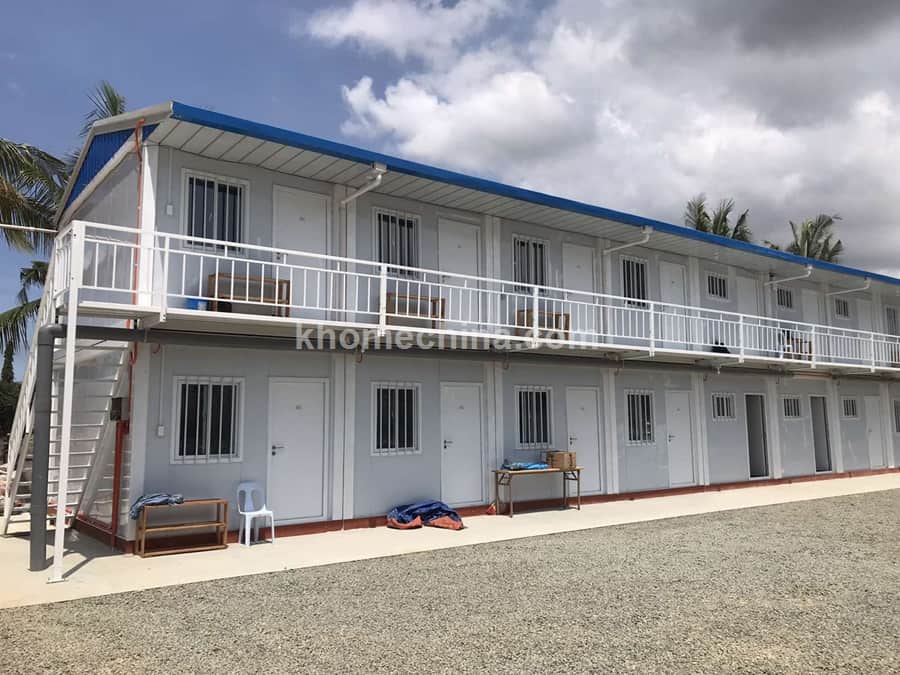
Porta Cabin Accommodation Units Philippines

Prefabricated Office in Malaysia
latest articles
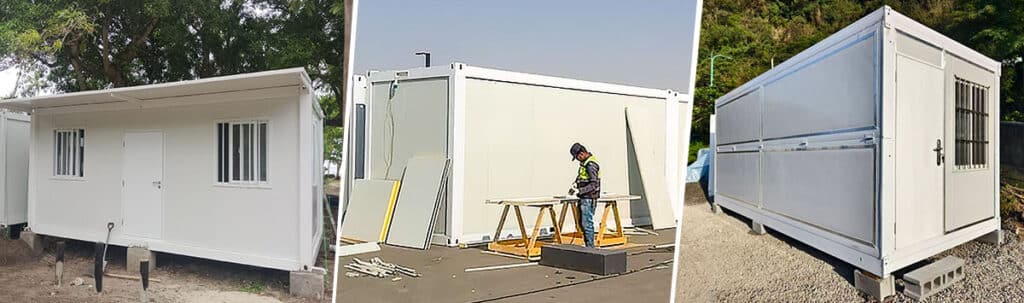
Detachable vs Flat Pack vs Folding container house
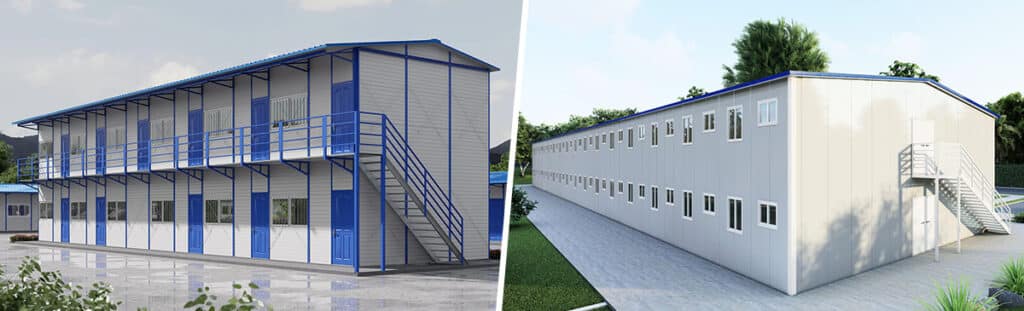
Prefab K House vs. Prefab T House: Buying Guide
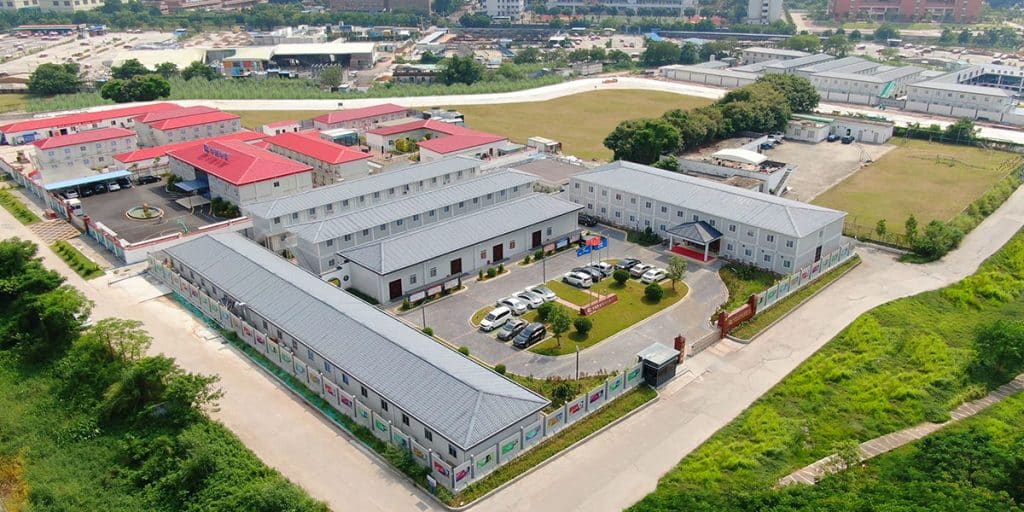
Temporary Construction Facilities: How to Plan a Modular Site Setup
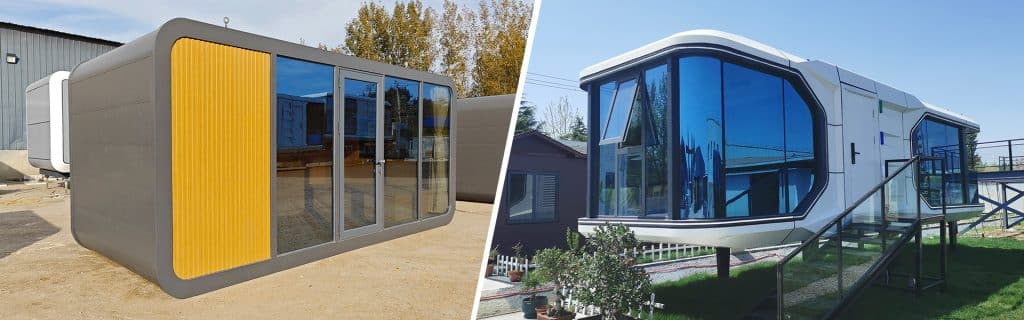
A guide on capsule houses: how to choose?
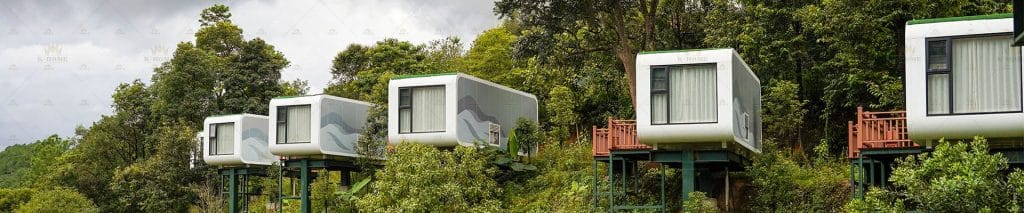
Manufacturing Process of K-HOME Apple Capsule

Steel Structure Warehouse In Africa
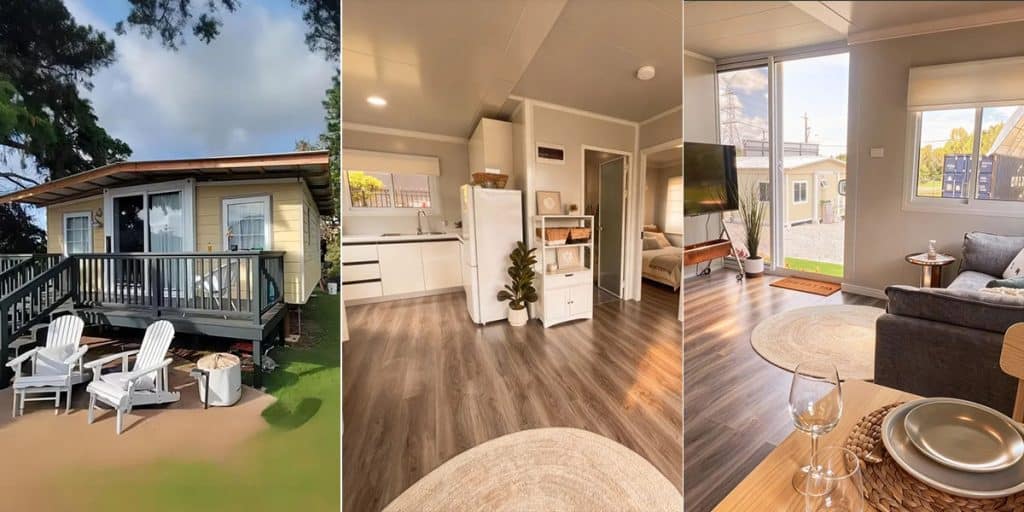
Expandable Container House Prices
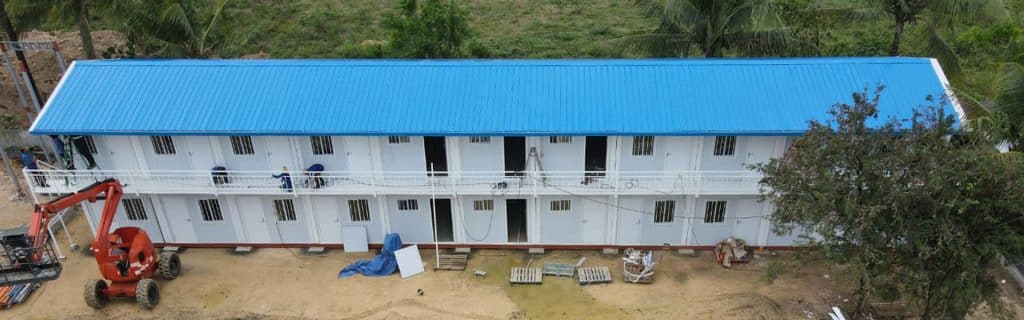
Building Container Dormitories in the Philippines: 5 Key Challenges & Engineered Solutions
contact us
Call us now
+86 373 2511966
Adress
Xiaodian Industrial Park, Xinxiang City, Henan Province, China
Websites
Request a Quote
For a quick quote, please fill out the Inquiry Form. Our sales team will contact you as soon as possible.