
Folding container camp solution for construction & remote camp
Need a rapidly deployable camp for a construction, mining, energy, or remote project? K-HOME designs folding container camp packages with accommodation, site offices and sanitation modules around your workforce size, deployment schedule and shipping route.
What Is a Folding Container Camp?
A folding container camp is a temporary, modular project base built from folding container units. Rather than serving as accommodation alone, it can combine worker dormitories, site offices, toilet and shower blocks, and other essential support facilities in one planned camp layout.
The key advantage of folding container units is deployment speed. Their pre-hinged folding structure reduces on-site assembly work: instead of building each unit from separate panels, the installation team lifts, unfolds and secures the factory-integrated unit. This makes folding container camps particularly suitable for projects with tight mobilization schedules, limited site labor, or camp facilities that need to be relocated and reused as work fronts change.
Is a Folding Container Camp Right for Your Project?
Foldable container camps are not the right solution for every project. They are most effective where fast mobilization, reduced on-site installation work and future asset mobility matter more than extensive customization or permanent construction.
A folding container camp is frequently recommended when your project has one or more of the following requirements:
| Assessment dimensions | Better suited for foldable container camps |
|---|---|
| Deployment Time | Requirement for the rapid establishment of office, accommodation, or sanitary facilities. |
| On-Site Installation Conditions and Labor Cost | Local installation labor is limited or costly, while basic lifting capacity, safe unfolding space and a qualified installation crew are available. |
| Project Lifecycle and Reusability | The camp is needed for a temporary or phased project and there is a realistic plan to relocate, store or redeploy the units after completion. |
| Climatic and Engineering Conditions | Site conditions regarding wind, snow, seismic activity, fire protection, corrosion resistance, thermal insulation, and local regulatory requirements were verified; the project’s environmental conditions comply with the approved product design specifications. |
| Functional Requirements and Customization | The camp mainly uses standard modules such as dormitories, site offices, toilet and shower blocks, guard posts and basic support rooms, rather than highly customized or large-span buildings. |
When a Project-Specific Review Is Required
The conditions above indicate that a folding container camp may be a strong fit, but they do not replace technical review. The final decision should consider:
- Project location, climate and local code requirements
- Workforce size, camp duration and future reuse plan
- Wind, snow, seismic, fire and corrosion requirements
- Site access, crane availability, foundations and drainage
- Electrical, water, wastewater, HVAC and fire-safety interfaces
- Whether the camp needs multi-storey buildings, large spans or extensive customization
Folding container camps are selected primarily for rapid deployment, reduced on-site assembly and reuse potential—not simply for the lowest initial purchase price.
When might other building systems be more suitable?
- The camp requires long-term fixed operation with low value for future relocation
- A three-story building is required
- Requires extensive customization of the building’s exterior and layout
- Site conditions do not allow for safe unfolding and installation
If any of the above requirements apply, a different building system should be evaluated; flat-pack containers, detachable containers, or other prefabricated camp systems may be more ideal choices.
Not sure which camp system suits your project?
Please provide details such as the project location, personnel size, required facilities, planned start date, and reuse strategy. K-HOME will recommend a suitable building system and draft a preliminary camp layout plan.
Typical Foldable Container Camp Configurations
A complete foldable construction camp is not a single accommodation building. It is a planned temporary project base that combines workforce accommodation, site management, sanitation and welfare facilities, with additional modules such as medical rooms, security posts, dining areas and storage selected according to project requirements.
| Functional zone | Typical modules | Key planning questions |
| Living quarter | Dormitories, rest rooms, welfare rooms | How many occupants per room? Privacy level? |
| Management | Offices, meeting rooms | How many users? What electrical and AC requirements? |
| Sanitation facility | Toilets, showers, laundry, changing rooms | Water source, drainage route, user ratio |
| Support facility | Guard posts, medical rooms, dining, storage | Is the facility required from day one? Is it standard or project-specific? |

folding container camp with dormitory,office,sanitary facility -
folding container camp with dormitory,office,sanitary facility -
folding container camp with dormitory,office,sanitary facility


Site Offices & Project Management Units
Foldable container office units provide dedicated workspaces for project managers, engineers, and on-site administrative staff.
Depending on staffing levels and operational requirements, these units can be configured as private offices, shared engineering offices, open-plan administrative areas, small meeting rooms, or document management rooms.
Before finalizing the layout, the project team should confirm the number of occupants, spatial arrangement, electrical standards, and requirements for lighting and air conditioning. Factory-installed electrical systems help minimize on-site construction work, while final external power and network connections require coordination as part of the on-site installation plan.
Worker Accommodation & Welfare Units
Folding Worker accommodation is a key part of foldable camp planning and directly affects the quality of workers’ rest and their ability to recover physically.
Folding container units can be configured for individual, shared or higher-density accommodation, depending on the selected layout, bed arrangement and applicable project requirements.
For larger camps, accommodation units can be arranged in repeatable rows or connected layouts that meet local building code.
The final occupancy level, bathroom arrangement, ventilation and air-conditioning specification should be confirmed for each project rather than assumed from a standard layout.
Sanitation, Shower & Laundry Modules
Sanitary modules are an indispensable part of camp facilities, providing a clean and hygienic environment for project management personnel and construction workers.
These modules can be prefabricated in the factory with floor drains and sewage pipe routes pre-set according to approved layout plans. The installation of sanitary fixtures, connection to external water supply systems, and on-site commissioning, however, must be precisely planned and executed at the construction site in accordance with the design drawings.
Depending on usage requirements, the design and layout of these sanitary modules adhere to specific ratios of users to toilet or shower stalls. Additionally, separate zones for men and women can be established based on gender.
Camp Planning, Delivery & Installation Support
A folding container camp requires more than selecting individual units. K-HOME supports clients from preliminary camp planning through loading preparation, export documentation and installation guidance, helping align the supplied units with the project’s workforce, site conditions and deployment schedule.
Our support scope is defined according to the agreed contract. Local permits, import clearance, civil works, utility connections and final site commissioning remain the responsibility of the client or appointed local contractor unless otherwise agreed.
Camp Planning & Configuration Support
Based on the information provided by the client, K-HOME offers comprehensive support regarding camp layout and product configuration.
However, the final on-site engineering design, as well as the design of foundations and utilities, must be confirmed and completed by the client or their designated local professionals.
KHOME supply scope:
- Recommend the number of units based on the number of people, functionality, project timeline, and on-site conditions
- Provide a preliminary camp layout plan
- Further plan functional zones such as offices, dormitories, restrooms, and security posts
- Confirm the unit layout, doors and windows, partitions, insulation, electrical systems, and restroom fixtures
Packing, Loading & Export Documentation
K-HOME can provide a loading plan and prepare the necessary export documentation within the agreed scope of supply.
The final loading volume depends on the unit dimensions, internal configuration, and additional options. Unless explicitly stated otherwise in the contract, the customer or their designated freight forwarder is responsible for arranging import clearance, payment of duties, inland transportation, and compliance matters in the destination country.
KHOME supply scope:
- Provide a container loading plan based on the final specifications
- Confirm the dimensions, weight, loading quantity, and packaging method when folded
- Provide a packing list, photos of the container loading, and export documents within the scope of the contract before shipment
Installation Guidance & Support
K-HOME provides installation manuals and remote technical guidance.
The client or local contractor remains responsible for site readiness, lifting equipment, installation labor, foundations, utility connections, local permits and site safety unless these services are specifically contracted to K-HOME.
KHOME supply scope:
- Provision of installation instructions, videos, and technical documentation
- If included in the contract, we can dispatch an engineer to the site to provide installation guidance or support; However, the customer is still responsible for providing lifting equipment, on-site installation personnel, the foundation, water and electricity, and safety conditions
Folding Container System: Structure & Specifications
The frame profiles of the foldable container unit are formed in a single pass using large-scale high-frequency welding equipment; the joints feature an interlocking tongue-and-groove design that ensures excellent sealing, wind resistance, and designed to improve sealing preformane. Custom 15mm hinges are used at the folding points to further extend the unit’s service life. The base profile is constructed from thickened 2.5mm galvanized steel, and the unit folds down to a height of just 41 centimeters.


| Unfolded dimensions | 5800*2500*2560mm |
| Folded dimensions | 5800*2500*410mm |
| Net usable area | 13.68m² |
| Main Steel Structure | 2.5mm Galvanized steel |
| wall system | 50mm rock wool + 0.3mmPPGI |
| Door | 860*1970mm Steel security door |
| window | 950*1200mm Aluminum window 2pcs |
| Floor | 15mmMGO board + 2.0mm PVC leather |
| shipping loading | 10sets/40HQ (standard unit) |
| Roof load | ≥50kilograms/m² |
| Flooring load | ≥150kilograms/m² |
| wall deformation | ≤300kilograms/m² |
| Fire resistance | Class A (wall system) |
| Wind resistance | 11 level |
Folding Container Camp Projects Show

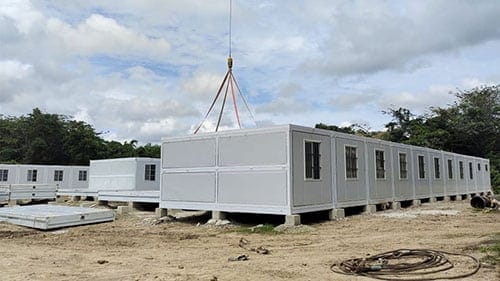
Remote mining camp in Indonesia
See how remote mining sites use modular, collapsible units to plan camps that can be frequently relocated.

Sanitary Module Support in Congo
See how low-cost folding units can address temporary sanitation needs
Why Work With K-HOME for Folding Container Camp Projects
A folding container camp must be matched to the project’s workforce size, deployment schedule, site conditions and intended reuse plan. K-HOME combines factory manufacturing with practical project support to help clients define a suitable folding container camp package before production begins.
Factory-Built Folding Container Units
K-HOME supplies precision-manufactured foldable container units, complete with agreed-upon layouts, insulation, door and window configurations, electrical systems, and sanitary facilities.
Camp Configuration Support
Based on project details, we provide recommendations regarding the number of units and functional configurations for camp accommodations, on-site offices, sanitary facilities, and other essential support spaces. Our preliminary camp layout proposals enable clients to evaluate the planned design before final specifications are confirmed.
Installation Guidance and After-Sales Support
K-HOME provides complete installation support, including assembly guidance, installation drawings, videos, and remote technical assistance. For large-scale projects, engineers can be dispatched to provide on-site installation supervision.
Integrated camp building Solutions
K-HOME provides complete camp solutions by combining different modular building systems, including container hostels, prefab K/T houses, cabin units, and supporting facilities such as offices, dining halls, and sanitary buildings.
Project Experience and Technical Documentation
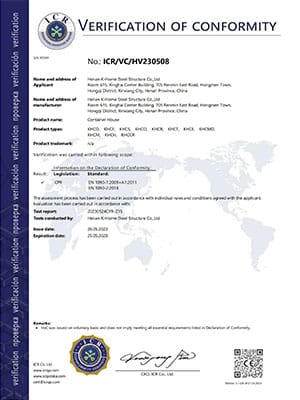
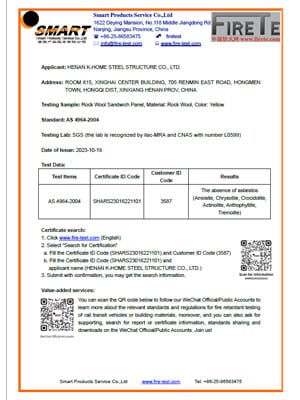
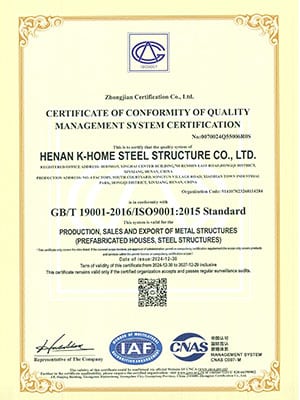
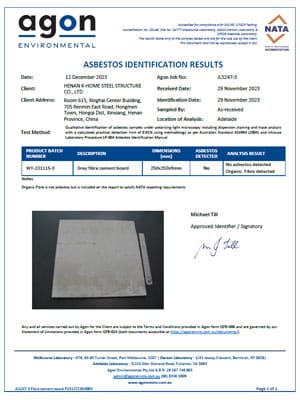
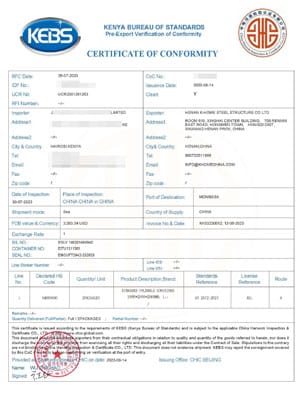
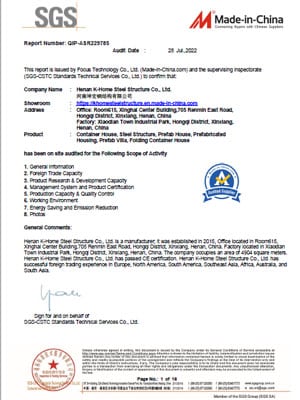
Our foldable container units have been widely used in various projects across the construction, mining, and remote-area sectors. We can provide relevant product data, case studies of past projects, and existing certifications for client review based on specific project requirements.

Frequently Asked Questions
contact us
Call us now
+86 373 2511966
Adress
Xiaodian Industrial Park, Xinxiang City, Henan Province, China
Websites
Request a Quote
For a quick quote, please fill out the Inquiry Form. Our sales team will contact you as soon as possible.