
Folding container offices for Fast-Deploy project sites
K-HOME supplies folding container offices for construction and remote projects that need operational workspace quickly. Each unit can be configured for project management, engineering, meetings or document control, with office-ready electrical provisions and options for air conditioning, insulation and interior fit-out.
What Is a Folding Container Office?
A folding container office (also known as X-folding container office) is a prefabricated, relocatable workspace built from pre-hinged folding container units. It is designed for construction sites, mining & oil operations and remote projects that need project office space with reduced on-site assembly work.
KHOME standard 20ft folding container office can be supplied with one door and two windows.
During transport, the unit is shipped in a folded state and is lifted, unfolded, positioned and secured on site.
Electrical wiring and lighting provisions can be completed in the factory according to the approved specification.
Before the office is put into operation, the project team must complete the required site preparation, external power connection, final equipment installation and functional checks.
Typical 20ft Folding Container Office Configurations
All project offices are based on standard 20-foot foldable container units. Unit layouts are customized to suit specific project management functions.For example: a site manager might require privacy and document storage, whereas an engineering team would need more desks, power outlets, and space for blueprints.
KHOME offers reference models to meet various functional requirements. However, the final layout must take into account factors such as personnel count, workstation arrangements, storage needs, electrical standards, air conditioning requirements, and available site space.
Project Manager or Supervisor Office | 14m² (150ft²) Configuration example
A 20ft folding container office can be configured as a private or shared workspace for project managers, site supervisors, and resident engineers. A typical layout may include one or two workstations, desks, storage cabinets and space for project documents.
Before design, the project team should confirm the number of users, desk arrangement, storage needs and whether the office needs an en-suite bathroom.

14m² folding container office Configuration example
capacity: 1 person-
14m² folding container office Configuration example with bathroom
capacity: 1 person -
14m² folding container office Configuration example
capacity: 2 persons -
14m² folding container office Configuration example
capacity: 2 persons -
14m² folding container office Configuration example
capacity: 3 persons -
14m² folding container office Configuration example
capacity: 4 persons


Shared Engineer Office Configuration example | 14-84m² (150-904ft²) Configuration example
Shared offices are often used by engineers, safety personnel and site administrators who need to work close to the construction area. The priority is not simply fitting more people into the unit; it is leaving enough space for desks, drawings, daily coordination and movement between workstations.
For projects with a larger engineering team, several units can be placed side by side or arranged as part of a wider project-office area.
-
28m² shared folding container office Configuration example
capacity: 3 persons -
28m² shared folding container office with private bathroom Configuration example
capacity: 6 persons -
28m² shared folding container officeConfiguration example
capacity: 8 persons -
8m² shared folding container office with kitchen and bathroom Configuration example
capacity: 4 persons -
42m² folding container office with meeting room Configuration example
capacity: 9 persons -
42m² folding container office with meeting room Configuration example
capacity: 8 persons -
42m² folding container office Configuration example
capacity: 16 persons -
84m² shared folding container office Configuration example
capacity: 18 persons


Site Meeting Room or Briefing Room Configuration example | 14-28m² (150-301ft²) Configuration example
On smaller sites, a single 20-foot unit can serve as a compact office space. Basic configurations usually include essentials such as a meeting table, chairs, and a whiteboard.
When a project requires regular large-scale meetings, a single unit may prove insufficient. In such cases, multiple units can be combined according to an approved layout plan to create a larger meeting or training room.
-
14m² folding container meeting room -
28m² folding container meeting room -
28m² folding container meeting room


How to get the design for your project?
Please share the geographical environment and personnel capacity of your project, and our sales team will contact you within 24 hours.
20ft Folding Container Office: Standard Reference Specifications
K-HOME’s 20-foot folding container office is based on a set of clear reference specifications developed in accordance with general industry standards. These specifications fully balance standard environmental parameters with the requirements of daily office use. Within this scope, we prioritize the use of standard units to ensure delivery efficiency and cost control.
When project requirements exceed the scope of these specifications, such as in cases involving extreme climatic conditions, complex functional requirements, or non-standard architectural parameters,the standard unit will no longer be suitable.
In such cases, we will provide you with two solutions based on your specific needs:
- First, a customized design involving targeted modifications to the original structure
- Second, a recommendation to select another prefabricated building system that better suits your needs, to ensure the long-term suitability and cost-effectiveness of the overall solution.


| Unfolded Dimensions | 5800*2500*2560mm |
| Folded Dimensions | 5800*2500*410mm |
| Usable Area | 5700*2400*2360mm |
| Weight | 1220kg |
| Wall System | 50mm rock wool + 0.3mm PPGI, density: 50kg/m³ |
| Wall Deformation | ≤300kilograms/m² |
| Foof System | 0.3mm ceiling + 50mm glasswool + 0.45mm roof sheet |
| Roof Load | ≥50kilograms/m² |
| Floor System | 15mm MGO board + 2.0mm PVC |
| Door | 860*1970mm steel door |
| Window | Alumimun window * 2 pcs |
| Electrical Configuration | 1200mm ceiling lamp + switch + socket + wire + distribution |
| Loading capacity | 10 sets/40HQ (standard unit) |
| Fire resistant | Class A |
Delivery Process: From Office Layout to Site Installation
K-HOME supports folding container office projects from preliminary layout planning through production, loading preparation and installation guidance. The customer or their designated local contractor is responsible for obtaining local permits, site preparation, utility connections, and customs clearance in the destination country.
01. Project Brief & Office Layout
Confirm location, Workforce size, Unit quantity, office usage, KHOME offer construction system selection, preliminary design layouts.
02. Specification Confirmation
Confirm dimensions, doors and windows, workstations, partitions, electrical systems, HVAC, insulation, and scope of supply.
03. Production & Quality Checks
Based on approved production drawings, complete the agreed pre-assembled components, quality inspections, and pre-shipment documentation.
04. Packing & Loading
KHOME provides loading plans, packing lists, loading documentation, and export documents within the scope of the contract; the client or their freight forwarder is responsible for import customs clearance and local transportation.
05. Installation Support
K-HOME provides installation documentation and remote guidance, and can dispatch engineers if included in the contract; The foundation, hoisting, on-site personnel, water, electricity and network are to be completed by the customer
What Affects Folding Container Office Price?
As a general reference, a standard base folding container unit may start at approximately USD 2,000 EXW China. This reference applies only to a defined standard configuration and does not include office fit-out, freight, destination charges, site works or installation support. Prices should be reconfirmed at the time of quotation.
It should be noted that the final cost is not determined solely by the enclosure itself, but rather by the overall project requirements. Specifically, the final quote will be determined based on a combination of the following factors:
Quantity affects production planning, unit pricing and the number of units that can be loaded per shipping container
Standard units may use 50 mm rock wool insulation. Upgrades such as PU or PIR insulation, thicker panels or climate-specific wall systems increase the factory supply price.
Non-standard door and window sizes, additional openings, security doors, shutters or upgraded glazing can change both material and production costs.
Partitions, workstations, storage cabinets, meeting tables, electrical outlets, lighting, air conditioning provisions all affect the final office configuration.
Voltage standards must be confirmed prior to quoting; any necessary adjustments to meet local voltage requirements should be specified in advance.
Freight costs depend on the loading plan, destination port, shipping terms and local transportation requirements.
Where requested, engineer travel, accommodation, visa arrangements and the required support period are quoted separately.
Would you like to get a quote for your project?
Please share the unit dimensions,workforce size,customization options, add-ons, etc of your project, and our sales team will contact you within 24 hours.
Advantages of Foldable Container Offices
Cost-Effective: One of the most significant benefits of fold container offices is their affordability. The use of prefab containers reduces the cost of raw materials, and the quick assembly process minimizes labor costs, making these homes a cost-effective solution.
Durability: Made from high-strength steel, foldable container offices are built to withstand harsh environmental conditions, including heavy rains, strong winds, and seismic activity. This durability ensures a long lifespan and reduced maintenance costs, providing a reliable housing solution.
Ease of Transportation and Assembly: The fold design allows these houses to be easily transported to any location. Once on-site, they can be quickly unfolded and assembled, reducing construction time and logistical challenges. This makes them ideal for remote or hard-to-reach areas.
Sustainability: Reusing prefab fold containers for housing reduces waste and the need for traditional building materials, making fold container houses an eco-friendly option.
Flexibility and Modularity: Folding container offices can be easily modified and expanded to meet changing needs. They can be stacked or connected to create larger living or working spaces, offering unparalleled flexibility in design and functionality. This modularity allows for creative and efficient use of space.
Quick Deployment: In emergency housing situations, such as natural disasters or humanitarian crises, fold container offices can be rapidly deployed to provide immediate shelter and support services. Their quick deployment capability is crucial for disaster response and recovery efforts.
Space Efficiency: These houses make efficient use of limited space, which is particularly beneficial in densely populated urban areas. Their compact design allows for efficient land use and maximizes available space, addressing the challenges of urbanization.
Our Projects
For more than 15 years, K-home has focused on providing long-term affordable, practical, and efficient on-site space management solutions
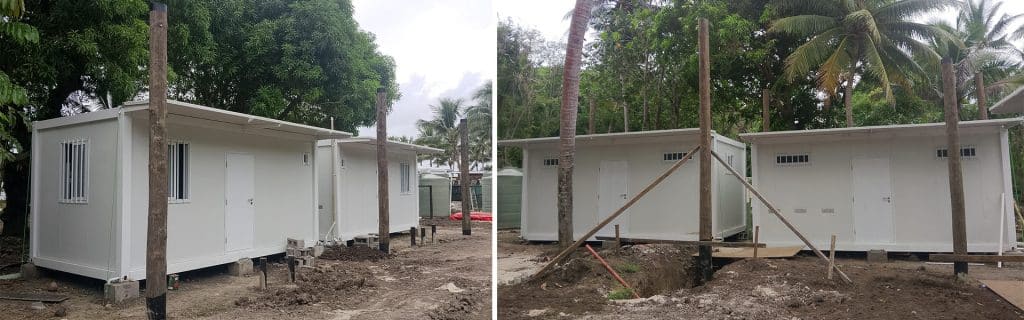
Modular Staff Accommodation in Fiji
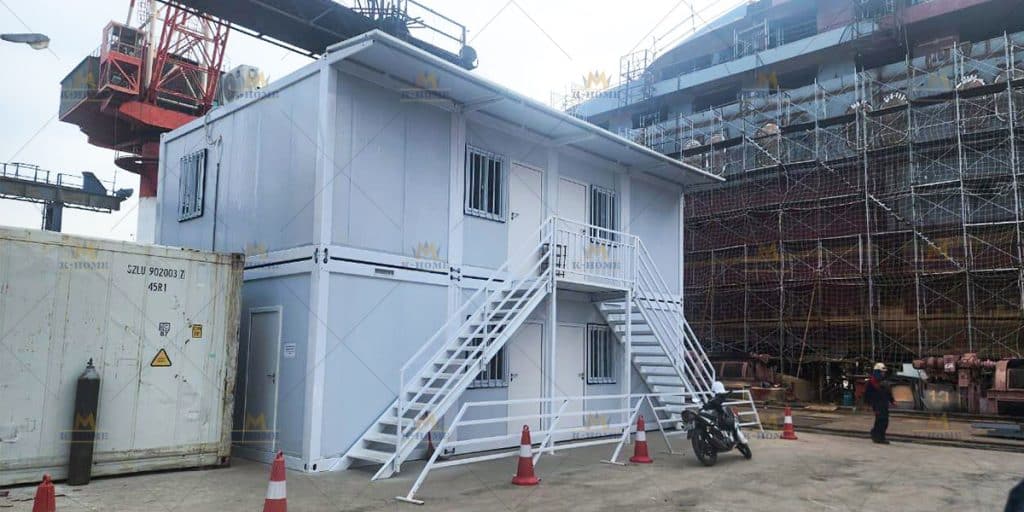
Container Office Building in Vietnam
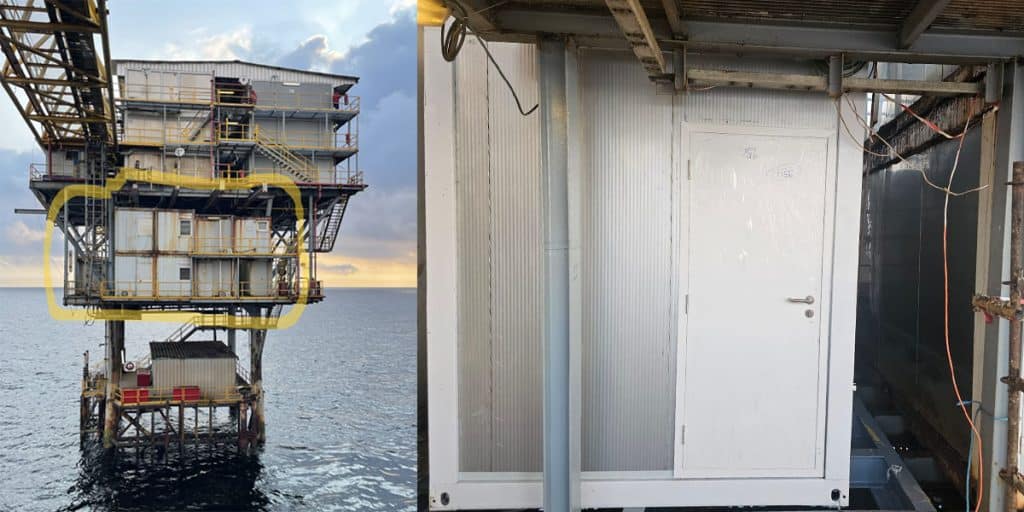
Offshore Living Quarters in Congo
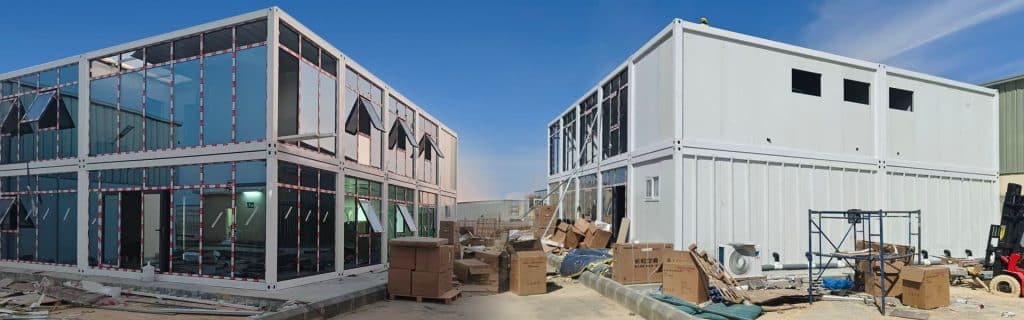
Container Office Buildings in Saudi Arabia
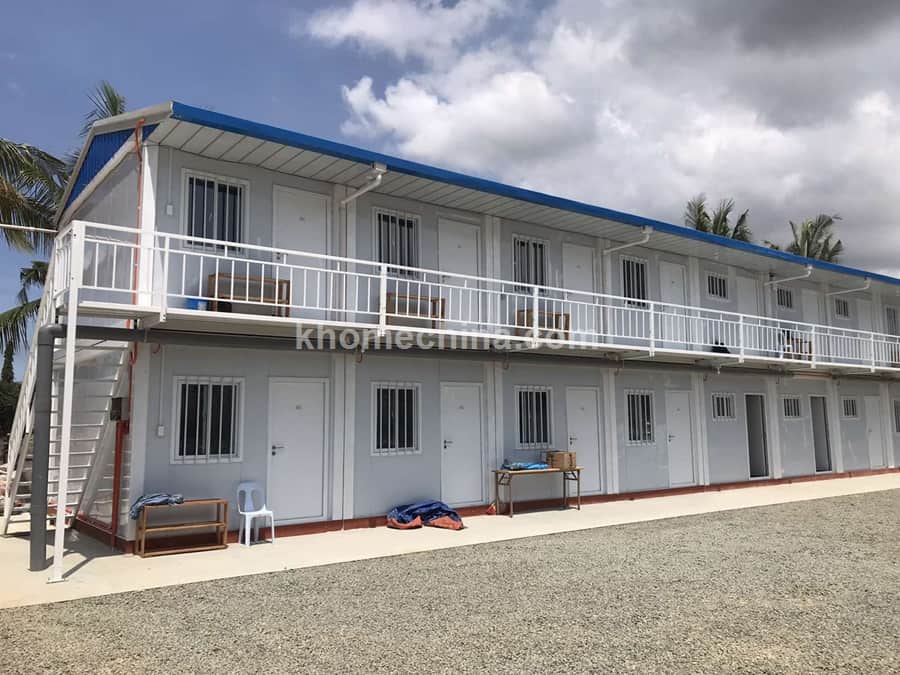
Porta Cabin Accommodation Units Philippines

Prefabricated Office in Malaysia
latest articles
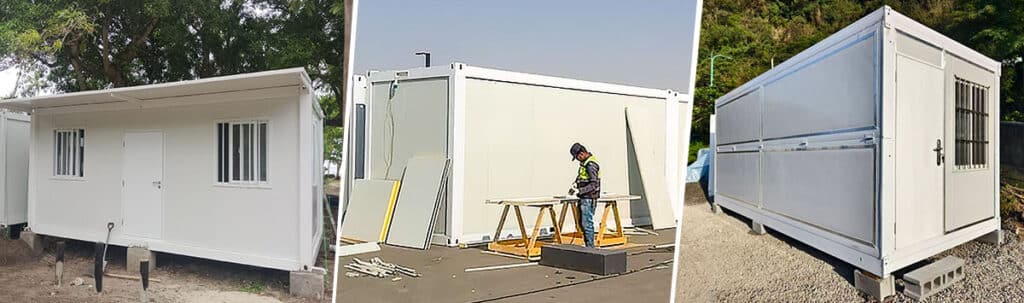
Detachable vs Flat Pack vs Folding container house
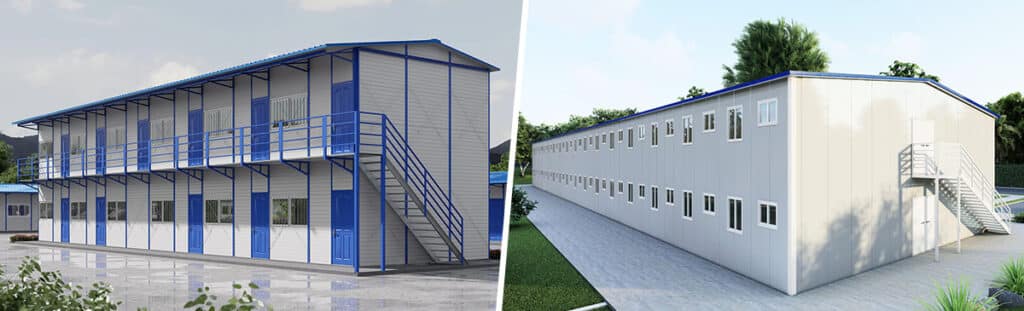
Prefab K House vs. Prefab T House: Buying Guide
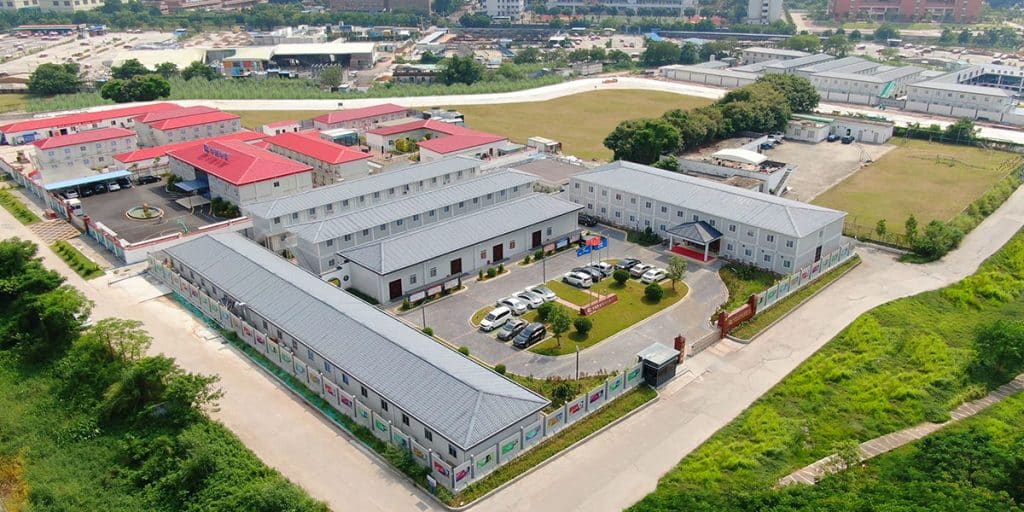
Temporary Construction Facilities: How to Plan a Modular Site Setup
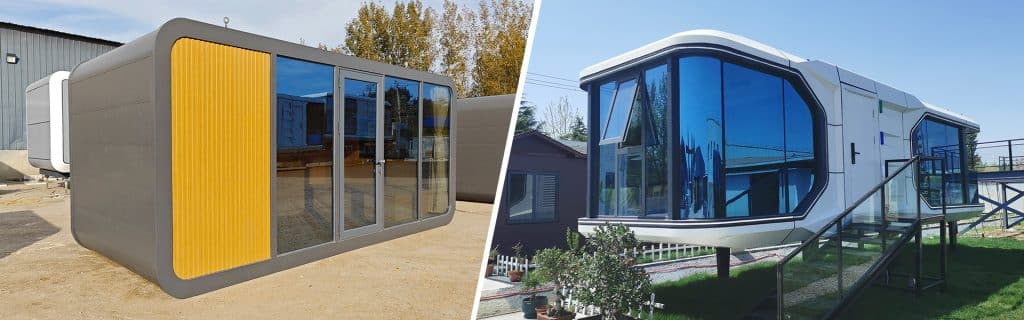
A guide on capsule houses: how to choose?
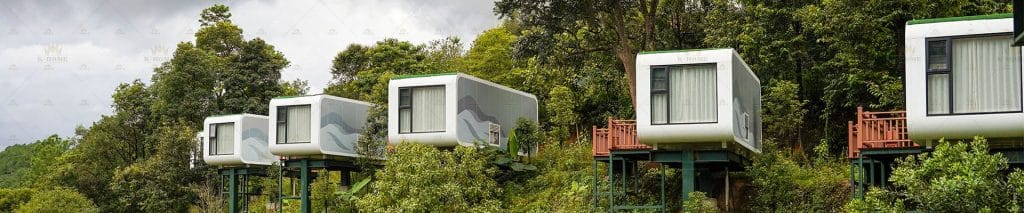
Manufacturing Process of K-HOME Apple Capsule

Steel Structure Warehouse In Africa
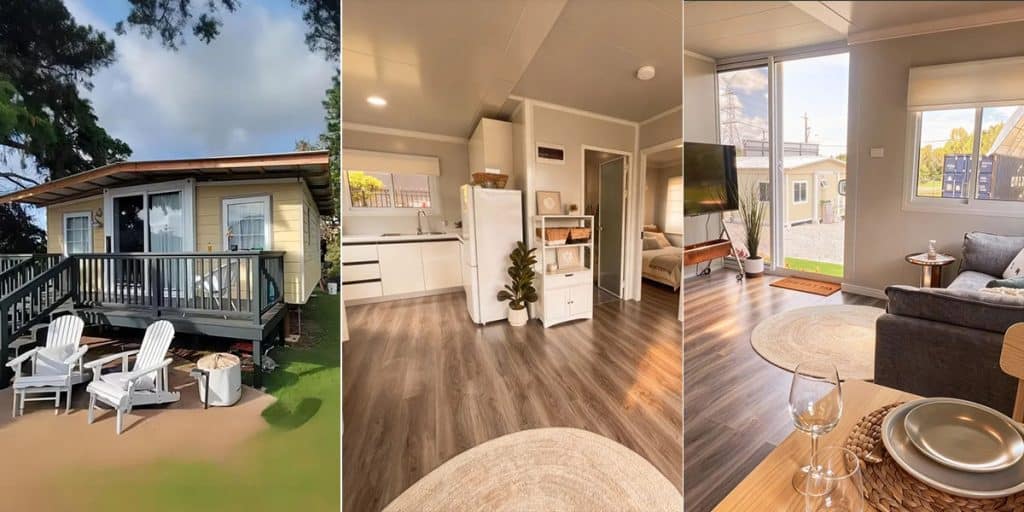
Expandable Container House Prices
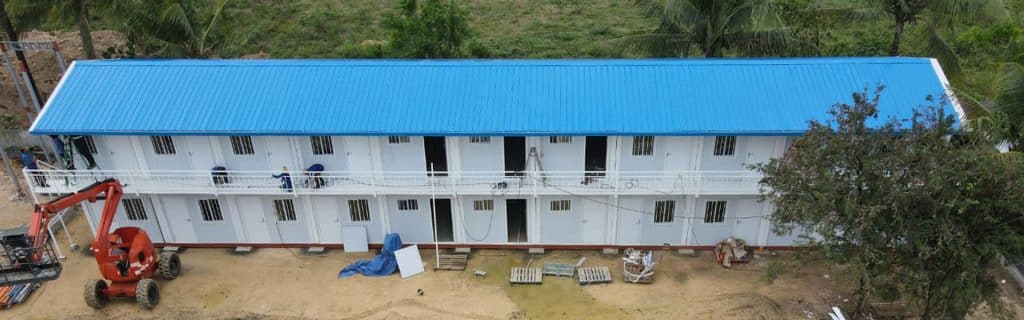
Building Container Dormitories in the Philippines: 5 Key Challenges & Engineered Solutions
contact us
Call us now
+86 373 2511966
Adress
Xiaodian Industrial Park, Xinxiang City, Henan Province, China
Websites
Request a Quote
For a quick quote, please fill out the Inquiry Form. Our sales team will contact you as soon as possible.