
A container house needs a level, firm foundation that supports its steel frame at the load points, keeps the base away from soil moisture, and anchors it against wind.
Pier foundations are the cheapest and fastest, strip foundations are a middle option, and slab foundations are the most stable and moisture-resistant. Two-storey and high-wind projects should prefer a slab.
It should be noted that there is no single “absolutely optimal” type of foundation.
For prefabricated container houses, the appropriate foundation type depends on site conditions, the building’s support requirements, and the loads it must withstand.
Therefore, before making a selection, the choice should be verified by a local professional, taking into account the specific conditions of the project.
Why Does a Container House Need a Proper Foundation?
A prefabricated container house works differently from a traditional brick-and-mortar building. Its entire weight, including the steel frame, wall panels, roof, and the people and furniture inside, ends up on a limited number of load-bearing points along the bottom steel beams. If the ground under those points is not firm and level, the frame distorts under its own weight. It may start with a door that will not close properly. Over time, welds can crack, water can seep through panel joints, and the whole structure can deform.
The foundation also does two other jobs:
- Moisture protection. If the base of the house sits directly on soil or standing water, the galvanized coating on the steel frame ages faster.
- Anchoring. In windy regions, a house that is not securely connected to its foundation acts like a sail and can be blown over.
Who Decides the Foundation Design?
K-HOME supplies prefabricated housing products. Ground investigation and site-specific foundation design need to be handled locally.
Soil conditions vary dramatically from one location to another. In some parts of Africa, expansive soils can double in volume during the rainy season. In certain coastal areas, soft clay may have such low bearing capacity that it cannot support even a light truck. Meanwhile, sandy soils common in the Middle East offer excellent drainage but are prone to erosion under strong winds.
A qualified local engineer should determine the foundation requirements, with ground investigation or soil testing where needed. The contractor should carry out the work according to the resulting design and applicable local requirements.
KHOME provides general foundation concepts based on installation feedback gathered from markets in Southeast Asia, Africa, South America, the Middle East, and beyond.
Please consult with a local contractor regarding the final foundation design, concrete grade, steel reinforcement, and foundation depth; all work must be carried out by them in compliance with local building codes. This is the most responsible approach to ensuring the safety of your project.
Three Common Foundation Types & Compare
Most foundation solutions for container houses fall into three types: pier foundations (also called point or spot foundations), strip foundations and slab foundations. None is better or worse in general. Each is simply more or less suitable for a given site and project.
| Pier Foundation | Strip Foundation | Slab Foundation | |
| Structure | Separate concrete piers under the corners and main load-bearing points | Continuous concrete strips along the bottom steel beams | One reinforced concrete slab under the whole house |
| Cost | Low | Medium | High |
| Build speed | Fast | Medium | Slow |
| Material use | Least | More concerete than piers | Most concrete and rebar |
| Load distribution | Concentrated at the piers | Even along the strips | Spread across the whole slab |
| Best for | Tight budget, firm and flat site | Projects with several containers joined together | Stability and moisture protection |
| Main limitation | Floor sections between piers are unsupported | Uses more concrete than piers | Needs a flatter site, more materials and more time |
In short: choose pier to save money and time, slab for stability and moisture protection, and strip as the compromise between the two.
Pier foundations
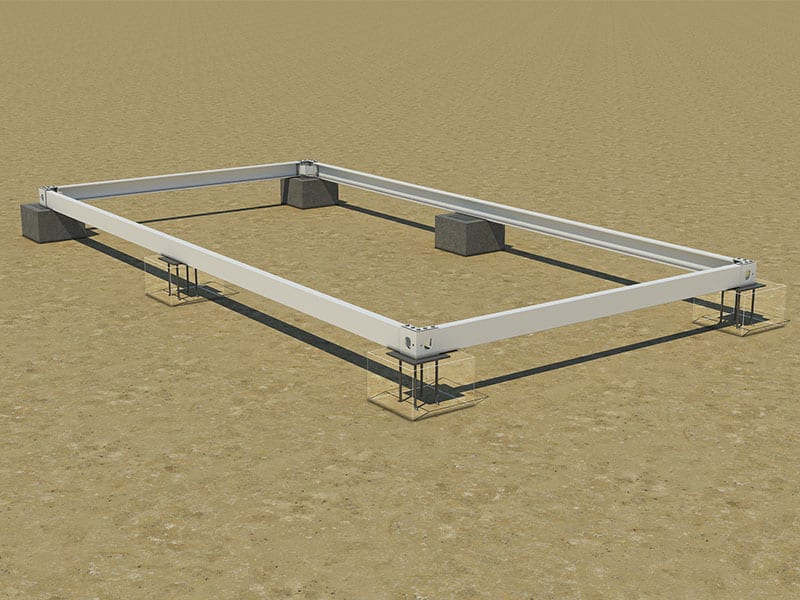
A pier foundation pours individual concrete piers only under the corners and main load-bearing points. There is no continuous structural connection between piers. If your budget is tight and the site has uniform, firm soil and flat terrain, this option is the quickest to complete and uses the least material.
The weakness is that the parts of the floor between piers are left unsupported. If any pier settles slightly due to minor soil subsidence, stress will concentrate on the steel frame, potentially causing vibrations inside the floor of container house.
Strip Foundation
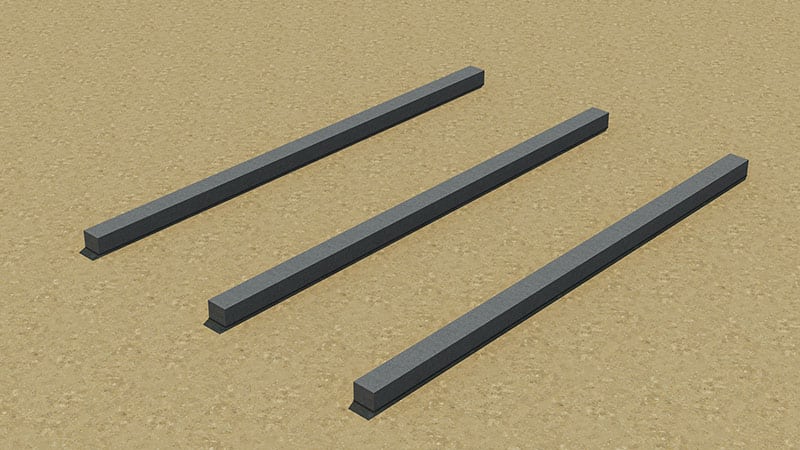
A strip foundation lays continuous concrete footings along the bottom steel beams. It uses more concrete than a pier foundation but gives a continuous line of support, so the load is spread more evenly under the house. Build speed falls between pier and slab.
Strip foundations are most useful when several containers are joined, because they also support the house at the joints between containers.
Slab Foundation
A slab foundation is one reinforced concrete slab on which the whole base of the house rests. It is the strongest of the three. The load is spread across the entire slab, which almost removes the risk of structural deformation from local settlement. It also gives the best moisture protection, because the slab completely separates the base of the house from the soil.
The trade-off is the highest cost and the longest build time. It needs more concrete and rebar, and the site must be flatter.


Choosing a Foundation for Your Project
The recommendations below come from customer feedback on real projects. Use them as a starting point for the discussion with your local contractor.
| Scenario | Recommended | Key Reason |
| Calm site, single-storey container house | Pier or strip | Lower cost, if the site is compacted and levelled |
| Two-story container building | Slab | Corner loads from the upper unit are spread across the whole slab |
| Toilet or plumbing inside | Plan drainage before building; strip is more flexible than slab | Drain pipes are hard to add once concrete is poured |
| High wind load | Slab, with embedded anchors | Wind uplift and horizontal shear must pass into the foundation |
calm environment with Single-Storey container Houses
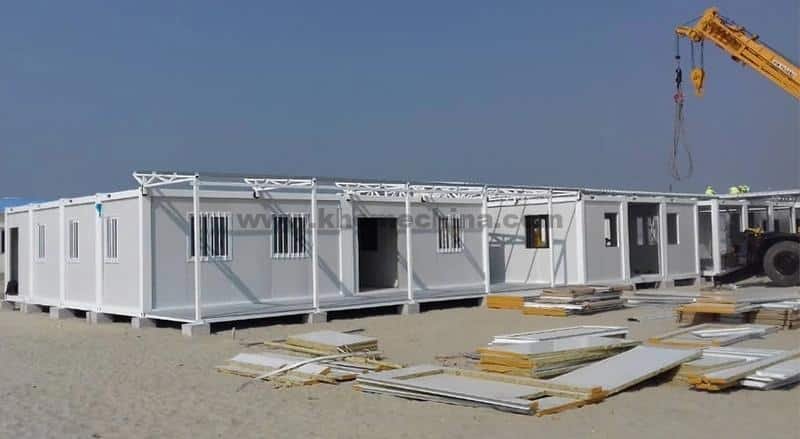
If the site has firm soil, flat terrain and no history of strong wind, and the house is a single storey, a pier or strip foundation can reduce cost. Many of KHOME’s single-storey camp projects in Southeast Asia and Africa use pier foundations and are in good condition. This works only under the following conditions:
- The site is compacted and levelled.
- The pier positions and depth are set by the local contractor according to the soil.
- After the house is in place, it is inspected regularly for signs of uneven settlement.
Two-Storey Container Buildings
Choose a slab foundation wherever possible.
In a two-storey container building, the container units are stacked through their corner fittings. The full weight of the upper unit passes through four corner points to the lower unit, and from there to the foundation. Each corner point may carry several tons of concentrated load.
Pier and strip foundations offer limited bearing area, so the risk of local settlement under long-term concentrated load rises. If a single corner sinks by a few millimetres, the upper unit is no longer level, and sticking doors and windows become almost certain. A slab spreads the concentrated load over the whole slab, which makes it the best choice for two storeys.
Container Houses with a Toilet or Plumbing
The foundation plan must allow for sewage pipes. Many customers overlook this. With a slab, drilling holes afterwards is slow and can cut the rebar, which affects the structure.
The correct sequence is:
- Before the slab is poured, confirm the drain outlet positions with your local contractor, using the toilet layout in the floor plan.
- Embed PVC sewage pipes under the slab.
- Route them to the septic tank or the municipal sewer connection.
With a strip foundation, sewage pipes can pass through the gaps between the strips, which is more flexible.
Locations with High Wind Loads
A slab is also the first choice here, but the foundation alone is not enough. When the slab is built, ask your contractor to embed anchor bolts or steel plates at the positions that match the corner fittings.
The base of a KHOME container house has connection holes at the corner fittings. Once the container unit is lifted into place, it is fastened to the embedded parts by bolts or welding. This is what carries wind uplift and horizontal shear into the foundation. The weight of the container house alone is not enough to hold it down in strong wind.
Container House Foundation FAQ
Related Articles
How Much Does a 20ft Container House Cost?
How To Make a Container House Plans?
Complete Guide to Container House Insulation
How Strong and Safe Are Prefab Container House During Typhoons?
Climate-Specific Solutions for Global Modular construction Projects
How to Choose the Right Prefab Container House for Your Project?
How to anchor a prefabricated house to the foundation
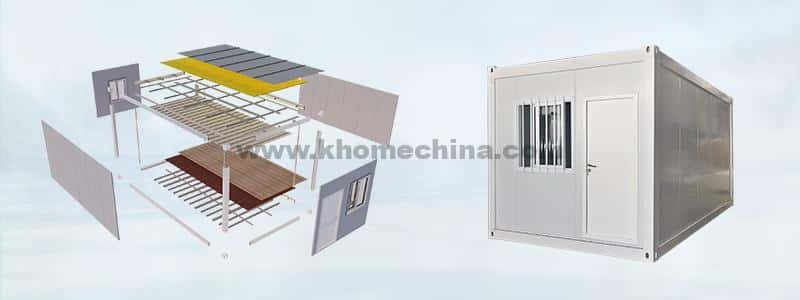
Detachable Container House Prices & Cost Analysis Guide
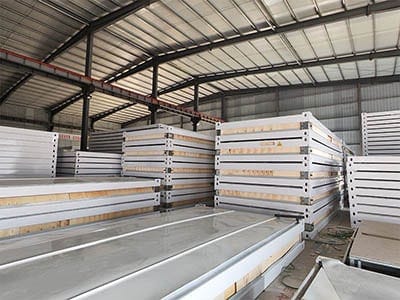
flat pack containers Prices & Cost Analysis Guide
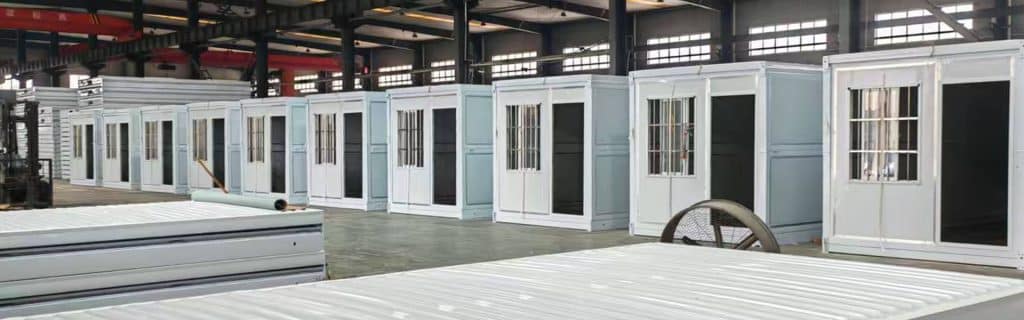
Folding Container House Price & Cost Analysis guide
contact us
Call us now
+86 373 2511966
Adress
Xiaodian Industrial Park, Xinxiang City, Henan Province, China
Websites
Request a Quote
For a quick quote, please fill out the Inquiry Form. Our sales team will contact you as soon as possible.