
30ft expandable container house
A 54 sqm luxury portable home with a spacious kitchenette, comfortable bathroom, and high-end finishes. Ideal for individuals or small families.


30ft Prefab Expandable Container House
The 30ft expandable container house is a modular folding container home designed to balance usable space and transportation efficiency. Once expanded horizontally and vertically, it provides approximately 54 square meters of practical interior space. The unit can be supplied with pre-installed electrical and plumbing systems, as well as smart home integration. Its floor plan, functional areas, and interior configuration can also be customized to suit specific project requirements. This expandable container home can be used for residential housing, offices, dormitories, camps, accommodation, and temporary spaces.
Compared with the 20ft expandable house, this 30ft expandable prefab house offers more interior space, making it well-suited to projects with medium-sized space requirements. When folded, the unit meets standard shipping dimensions, making international transportation more convenient. It provides a practical balance between usable floor area and shipping costs.

Standard 30ft Expandable Container House -
Basic 30ft Expandable Container House -
Customized 30ft Expandable Container House -
Luxury 30ft Expandable Container House -
30ft Expandable Container House with Slope -
30ft Expandable Container House – 1 Bedroom -
30ft Expandable Container House – 2 Bedroom -
30ft Expandable Container House – Bathroom -
30ft Expandable Container House – Packing


Technical Parameters for the 30ft Prefabricated Expandable Container House
The expandable container house uses galvanized steel components, including channel steel, corner fittings, galvanized folded parts, and galvanized square tubes, as the main frame. The walls are fitted as standard with 75mm double-sided color steel EPS sandwich panels, while the folding parts are connected with thickened galvanized hinges.
The following parameters are based on a standardized 30ft expandable container house with an ensuite bathroom. The configuration can also be customized according to your budget, local climate, and other project requirements.
| ITEM | SPECIFICATION | |
| Dimension | Expanded Size (mm) | L9000mm × W6160mm × H2480mm |
| Folded Size (mm) | L9000mm × W2200mm × H2480mm | |
| Framework | Top Main Beam | Q235 Channel Steel 60*160*5.0mm Q235 P-type Tube 80*40*1.5mm Q235 Galvanized Square Tube 20*40*1.5mm Q235 Galvanized Square Tube 60*40*1.5mm |
| Bottom Main Beam | Q235 Channel Steel 60*160*5.0mm Q235 Galvanized Square Tube 80*40*2.0mm Q235 Galvanized Square Tube 40*60*1.5mm | |
| Main Column | Q235 Galvanized Folding Part 210*150*4.0mm | |
| Subframe | Q235 P-type Tube 80*40*1.5mm Q235 Galvanized Folding Part 40*90*2.0mm Q235 Galvanized Square Tube 60*40*1.5mm | |
| Hinge | Q235 Galvanized Thickened Hinges | |
| Floor | Middle Room | 18mm Cement Floor + 2.0mm PVC Leather |
| Side Room | 18mm Plywood Floor + 2.0mm PVC Leather | |
| Insulation Material | Side Wall | 75mm EPS sandwich panel + 0.25 PPGI |
| Partition Wall | 50mm EPS sandwich panel + 0.30 PPGI | |
| Roof | 75mm EPS sandwich panel + 0.30 PPGI | |
| Electrical System | Standard National Standard Wires, Circuit Breaker System, LED Ceiling Lights, Sockets | |
| Door & Window | Steel Security Doors / Plastic Steel Double Glass Window | |
30ft Expandable Container House Floor Plan & Price
The size and interior layout of an expandable container house can be adjusted according to different project requirements. A 30ft expandable container house offers more interior space than a 20ft unit while remaining easier to transport and install than a 40ft expandable house. The floor plan is designed to make efficient use of space and natural light. Available layouts include one-bedroom, two-bedroom, and three-bedroom options, with a living area, kitchenette, and bathroom with a shower and toilet.
Interior partitions, door and window positions, and functional areas can all be customized to meet your specific needs. We make practical use of every square meter to provide economical housing solutions for residential use, dormitories, offices, and other projects.
Feel free to contact our design team. We can provide a suitable floor plan and detailed quotation based on your selected layout, interior configuration, order quantity, and delivery destination.
-
30ft – 1 bedroom
standard price: $12,000-$13,000 EXW -
30ft – 2 bedroom
standard price: $12,100-$13,100 EXW -
30ft – 2 bedroom & 1 Partition room
standard price: $12,100-$13,200 EXW -
30ft – 3 bedroom & 1 Partition room
standard price: $12,600-$13,500 EXW


china Expandable container house Manufacturer | K-HOME
K-HOME is a professional prefabricated house manufacturer specializing in the research, design, and production of modular buildings. Our main products include prefab container houses, prefabricated houses, apple cabins, and steel buildings. We have provided project solutions for customers in many countries and regions.
Our experienced technical team can adjust the exterior design, interior layout, and functional configuration according to the project purpose, space requirements, and budget. This allows us to provide suitable expandable container house solutions for different projects.
To simplify the purchasing process, K-HOME provides free design and drawing support. You only need to provide information about the project use, required quantity, room layout, and configuration requirements. Our team will then prepare a suitable design proposal based on these details.
After delivery, we also provide installation drawings, operating instructions, and installation videos to help customers complete the on-site installation. If remote guidance can’t solve the problem, technical personnel can also be arranged for on-site support when required.
Contact K-HOME to learn more about our expandable container houses and get a free quote.


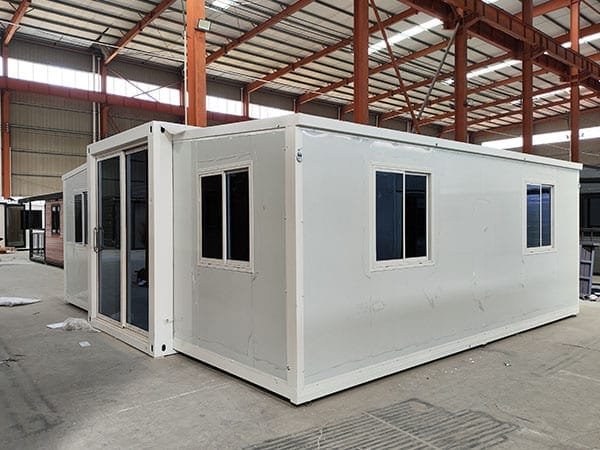
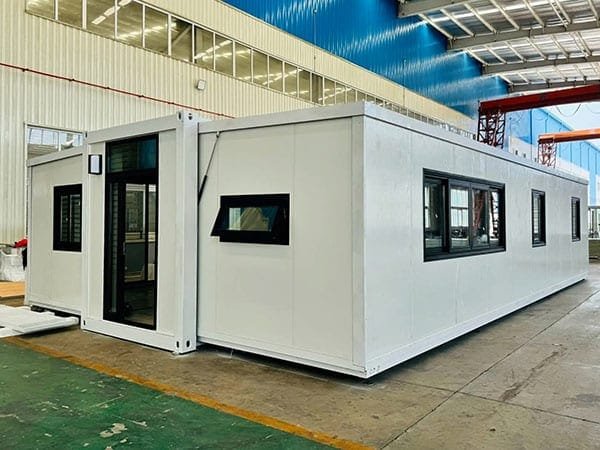
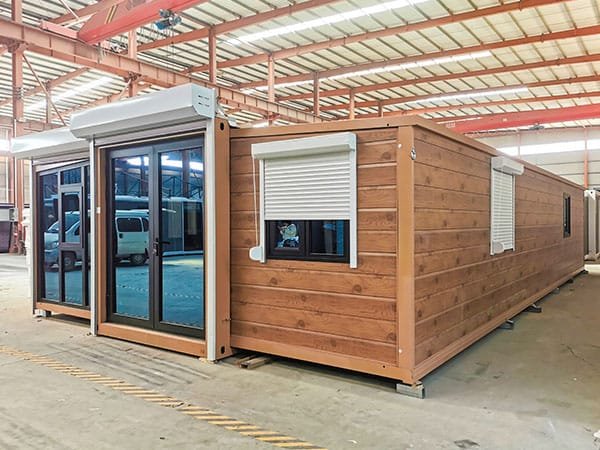
Different types of expandable container homes
contact us
Call us now
+86 373 2511966
Adress
Xiaodian Industrial Park, Xinxiang City, Henan Province, China
Websites
Request a Quote
For a quick quote, please fill out the Inquiry Form. Our sales team will contact you as soon as possible.