
ABOUT US
Engineering & Customization for Container Houses and PEB Buildings
At KHOME, we conduct technical coordination based on building functions, site conditions and procurement scope, turning requirements into technical documents covering layout, specifications and agreed provisions.
Before detailed design begins, we will review your building standards, functional layout, site conditions, and custom requirements to determine whether the project fits KHOME’s engineering services.
If your project has defined specifications, please provide them for our review. We will then confirm whether KHOME can meet these requirements.
If the design has not yet been confirmed, please provide the project location, intended use, building dimensions, and any available site information. We will use this data as a basis for further discussion.
Can K-HOME Meet My Project’s Design Standards and Technical Requirements?
At K-HOME, we design container houses and pre-engineered steel buildings (PEB) to Chinese National Standards (GB Standards).
All structures of K-HOME are designed and manufactured in accordance with Chinese National Standards (GB Standards), including:
- GB/T 37260.1-2018 Light steel modular buildings — Part 1: Demountable type
- GB 50009-2012 Load Code for the Design of Building Structures
- GB 50017-2017 Standard for Design of Steel Structures
- GB/T 50011-2010 (2024 Edition) Code for Seismic Design of Buildings
as well as other relevant codes for light steel structures and cold-formed steel members. Our structural calculations, construction drawings and fabrication details are developed based on this standard system.
Adopting Chinese National Standards (GB Standards) does not mean a uniform load value applies to all projects. We carry out structural calculations for buildings in accordance with the specific load requirements of the project location. To this end, please confirm and provide the following data complying with local codes:
- Basic wind speed
- Ground snow load
- Floor and roof live loads, plus other special loads (e.g., cranes, equipment, etc.)
- Seismic design parameters
- Temperature range and corrosive environment (e.g., coastal or high-humidity environments)
We will use the data you provide directly for calculations without arbitrary assumptions or estimates. We will notify you in advance if we are unable to meet your specified load requirements.
How We Handle Different Local Code Requirements
- Where local codes accept designs based on Chinese National Standards (GB), or only specify particular load requirements: We design in accordance with Chinese National Standards (GB), incorporate your local load parameters, and furnish the corresponding calculation reports and drawings.
- If local regulations require designs to adhere to specific standards (such as Eurocode, ASCE/AISC, etc.):K-HOME can provide materials that meet the strength-grade requirements of these codes for project design and fabrication. We can discuss whether this approach aligns with your needs; if it does not, we will provide recommendations during the feasibility assessment stage to ensure that neither party wastes time on a project that cannot move forward.
Unsure if your project meets the requirements?
Please share your project location, building function, and local load or code requirements. Before the design begins, our engineering team will confirm whether K-HOME can take on your project and the applicable conditions.
What Information Is Needed to Confirm Technical Feasibility?
To confirm whether KHOME can support your project, we need the following information:
| Items | What is needed | Why it matter |
| Project Location | Country or region | Determines local load conditions, approval processes, and logistics arrangements. |
| Building Type | Container houses, pre-engineered steel buildings (PEB), or mixed building types | Defines structural, fire resistance and thermal insulation requirements |
| Building Function | Intended use (e.g., accommodation, office, camp, warehouse, factory, etc.) | Guides structural design and functional layout planning |
| Building Dimensions | Total floor area, or dimensions (length × width × height), and number of layers | Determines the structural system and engineering scope |
| Design Loads | Wind speed, snow load, seismic design parameters, and floor/roof live loads | Structural calculations are performed based on the data you provide |
| Local Codes | Codes and standards to be followed for the project | Used to assess whether the project falls within our scope of work |
You do not need to have complete drawings to begin the consultation process; if any information is missing, we will assist you in identifying and gathering the necessary details.
After you share the information with us:
Our engineering team will review your details and check them against our design standards and manufacturing capabilities.
If we are able to support the project, we will get back to you. (Typical response time: within 2 working days.) If the project is feasible and the scope is confirmed, we will proceed to schematic design and quotation.
Can you work from drawings that I provide?
We can handle both scenarios.
If you already have drawings, K-HOME will review them if they can be converted into detailed drawings ready for factory production.
If you do not yet have drawings, we will develop a conceptual layout based on your requirements. Once you confirm the layout, we will further develop it into a complete design.
In either case, we will coordinate the design work and deliver a practical solution that meets your needs.
What Engineering Documents Can K-HOME Deliver?
At K-HOME, we supply engineering documents based on the selected building system, project requirements and scope of supply. The workflow begins with layout proposals, then quotation and detailed design coordination, with all necessary documents for fabrication and installation provided thereafter.
| Stage | Documents | Container Building | PEB building | Conditions for Provision |
| Requirement Confirmation & Initial Quotation | layout plan | Provided | Provided | Drawings are prepared based on client requirements for confirmation; initial quotation issued after confirmation |
| Initial Quotation | Provided | Provided | Available after confirmation of the layout plan | |
| Post-Quotation Design Development | Elevation Drawings | Provided | Provided | Supplied after the client has no major objections to the initial quotation |
| 3D Renderings | Not provided as standard | Not provided as standard | Normally not available at pre-order stage | |
| Post-Order Engineering Documents | Structural Construction Drawings | Not provided | Provided | Supplied upon order confirmation |
| Anchor Bolt Layout | Not provided | Provided | Supplied upon order confirmation | |
| Pre-Production Confirmation | Production Drawings | Provided | Provided | Sent to the client for approval before production commences |
| Internal Component List & Bill of Materials (BOM) | Not provided | Not provided | For internal production use only | |
| Shipment & Installation | Installation Drawings | Provided | Provided | Required documents, supplied after shipment |
| Packing List | Provided | Provided | Required documents, supplied after shipment |
Notes on Specific Documents: We can provide Anchor bolt layout drawings. However, the design and construction of the foundation are the responsibility of you or your local contractor.
Using Our Documents for Local Approval: Our drawings and calculation reports are prepared in accordance with GB standards. These documents are for review and reference by your local engineer, but they may not be directly accepted as permit application documents in all countries.
What Can Be Customized for My Building Project?
K-HOME offers customization services for container houses and pre-engineered steel buildings (PEB), subject to technical feasibility. We customize container houses from standard 20ft modules, and design steel structures on a project-specific basis to match their intended use and load requirements.
Customized Options for Container House :
- Structure: dimensions, specifications, number of layers, additional structures, etc.
- Enclosure: wall panel type, wall panel thickness, insulation rating, color, door and window materials
- Layout: module combination, internal layout, door & window positions, restroom/kitchen configuration, pre-embedded electrical and plumbing works, etc.
- Functional Systems: electrical systems (customizable to national standards), water supply and drainage
- Exterior & Interior Finishes: exterior cladding, bamboo-wood fiber panels, flooring materials, etc.
Customized Options for PEB building :
- Structure: Span, column spacing, eave height, crane loads, and locations of openings;
- Enclosure: Types of wall and roof panels, insulation grade, and color;
- Doors and Windows: Types and dimensions.
Steel structure buildings are customized products; they require bespoke design based on the building’s intended function and load requirements.
Some customization requests require a technical assessment before confirmation:
- Modifications beyond standard container dimensions
- Feasibility of custom structures
- Materials requiring special certifications
This assessment is completed prior to design and quotation, so it will not impact your project schedule or cost. We will share the outcome with you during the feasibility assessment phase, allowing you to clarify early which requirements can be fulfilled and which cannot.
All steel structure building projects require separate assessment, as each building is designed for its unique function and load requirements.
Who Is Responsible for Foundations, Site Works and Local Approvals?
K-HOME is responsible for the design and manufacturing of the main structure.
Foundation works, site preparation, utility connections and local permit applications are the responsibility of you or your appointed local contractor. We will supply the necessary drawings, installation guidance and technical documents to support these works.
The design and construction of the foundation shall be carried out by you or your local contractor in accordance with actual site conditions and local code requirements.
- For container houses: We provide reference foundation layout drawings.
- For steel structures: We supply anchor bolt layout drawings for the foundation (complete foundation layout drawings are not provided).
Site preparation, access routes for trucks and cranes, and connections between the building and water, power and drainage systems are outside our scope of supply. We can advise on the connection points between the building and external utilities for your contractor’s construction planning.
For each project, we provide installation drawings and/or installation videos (depending on the product). The installation work is typically carried out by you or your local contractor.
We will provide the required technical documents for the project, such as design drawings and calculation reports. All other matters are the responsibility of you or your local representative. Approval decisions are made by the relevant government authorities, and we cannot guarantee that the application will be approved.
How Does the Customization Process Work?
At K-HOME, our custom process covers all stages from project requirement and layout confirmation, through quotation, detailed coordination and production preparation.
Provide your project location, building function, quantity or dimensions, proposed layout concept and material requirements. You may also share any existing drawings, specified design standards and site-related information.
We review the proposed building system and customization requirements to identify feasible options and any information needed before design proceeds.
We will prepare a preliminary design proposal based on your specific requirements. Review the building dimensions, room arrangement, functional areas and door and window positions with our team.
The layout is adjusted as needed before you confirm it for the initial quotation.
After layout confirmation, we issue an initial quotation. If the quotation meets your expectations, we will discuss further details, finalize the layout design and provide the final quotation.
Following order confirmation, we coordinate the engineering documents included in the agreed scope.
We will prepare production drawings prior to formal production. Production can only commence after your confirmation.
Project Case Studies
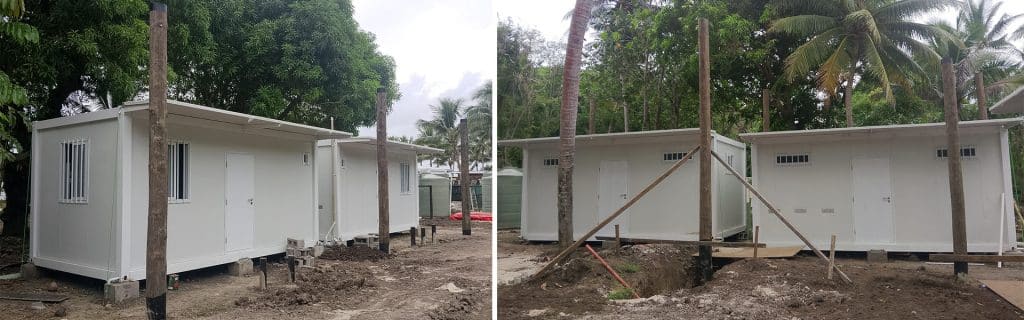
Modular Staff Accommodation in Fiji
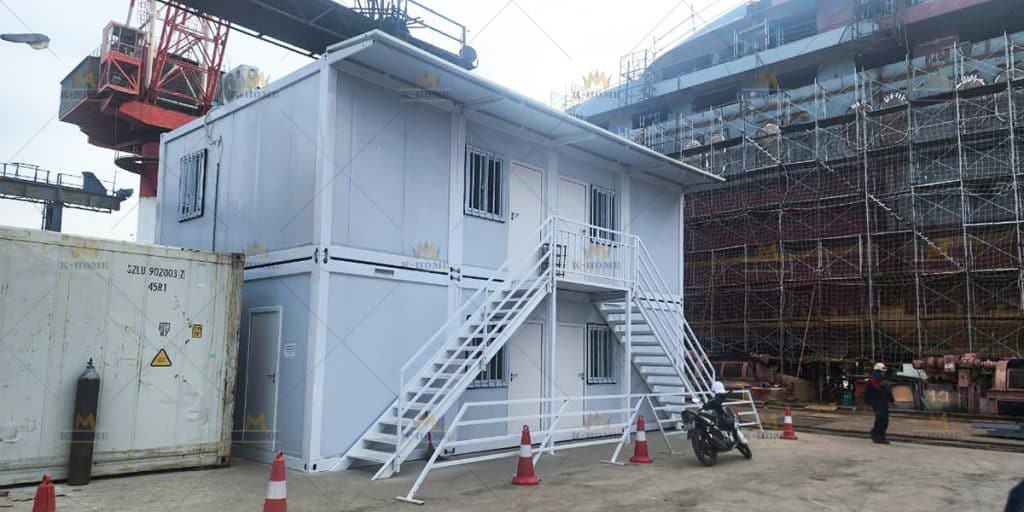
Container Office Building in Vietnam
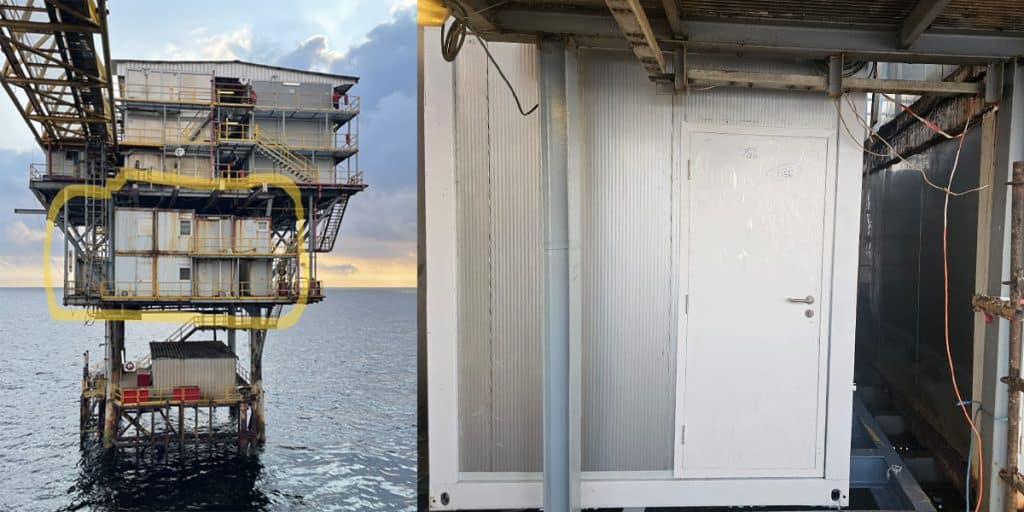
Offshore Living Quarters in Congo
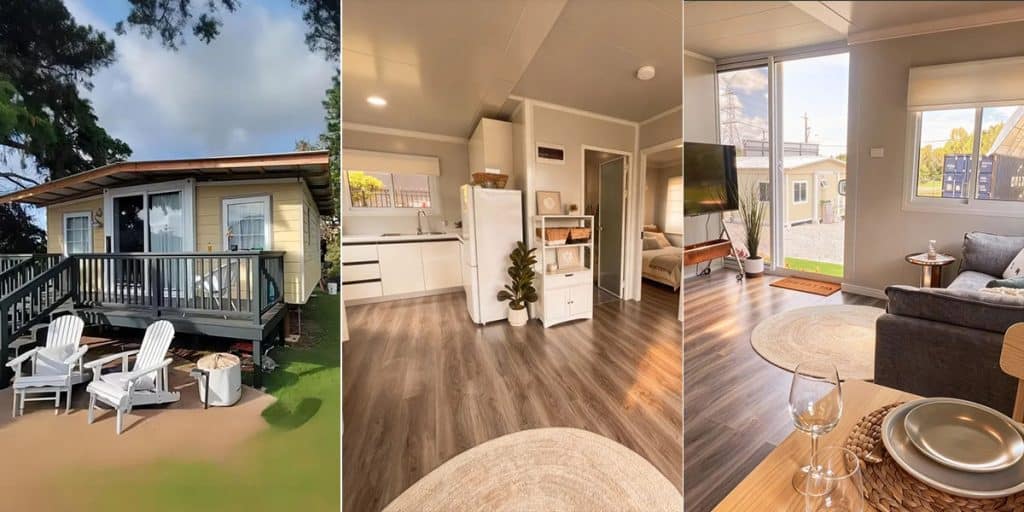
Expandable Container Homes Australia
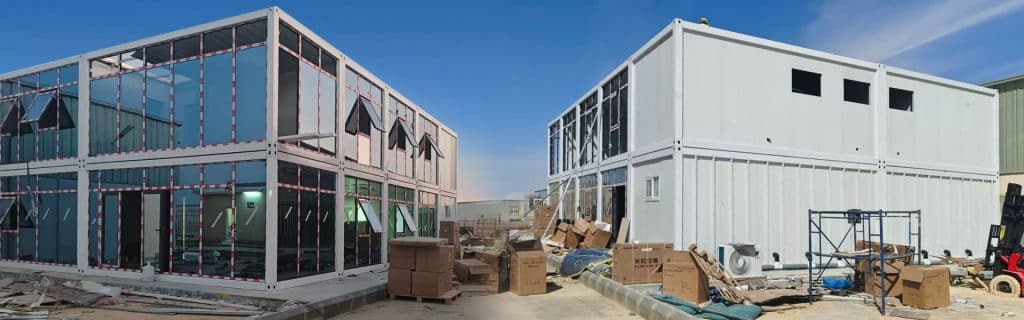
Container Office Buildings in Saudi Arabia

Prefabricated Office in Malaysia
Frequently Asked Questions
What file formats are acceptable for my submission for review?
PDF project files, DWG project files, and reference renderings
Is the design free?
For projects with clearly defined requirements, design drawings are provided free of charge during the inquiry stage.
If you only require design drawings, we will charge a design fee.
Will you keep the drawings I provide confidential?
Yes,sure. We will keep your drawings confidential. Should there be a need to showcase the project, we will seek your consent.
Can you provide designs based on drawings that follow Eurocodes, ASCE standards, or other non-Chinese (GB) national standards?
K-HOME follows Chinese national standards (GB) for structural design, while our engineering team also has extensive project experience working with international standards, including ASTM and EN.
contact us
Call us now
+86 373 2511966
Adress
Xiaodian Industrial Park, Xinxiang City, Henan Province, China
Websites
Request a Quote
For a quick quote, please fill out the Inquiry Form. Our sales team will contact you as soon as possible.