
Expandable Container Homes Australia
Instant Expandable Portable Units Australia: Built for Local Conditions. Affordable Expandable housing solutions to meet diverse needs.


Australia’s housing landscape has been evolving due to rising construction costs, labor shortages, and increasing environmental awareness. Expandable container homes address these challenges by offering a prefabricated solution that reduces on-site construction time while maintaining structural integrity and compliance with building expectations.
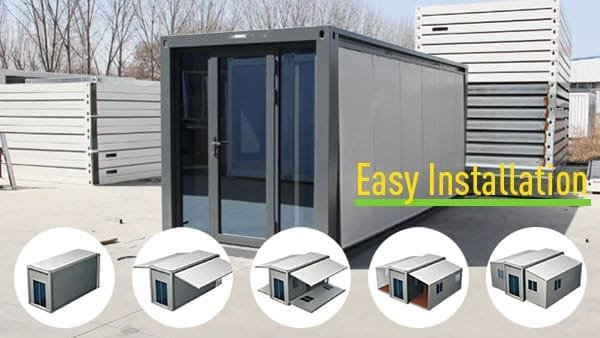
Unlike conventional homes, expandable home designs allow compact units to transform into spacious living environments within hours. This adaptability is particularly attractive in Australia, where land usage varies greatly, from dense suburban areas to vast rural properties. The ability to transport, deploy, and expand a home efficiently provides a strong advantage for homeowners seeking both mobility and permanence.
What Australian Buyers Value Most and How We Meet These Expectations?
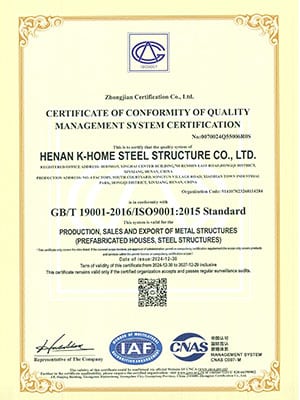
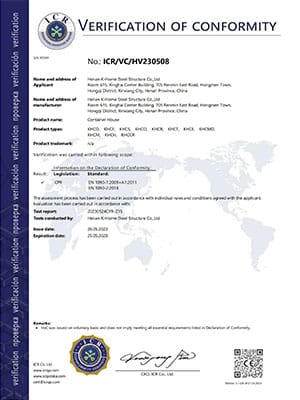
Australian customers place exceptional emphasis on product quality, largely due to strict building codes and environmental regulations. To meet these expectations, our Expandable Container Homes Australia are supported by internationally recognized ISO and CE certifications. These certifications demonstrate that the manufacturing process, structural design, and safety standards align with global benchmarks.
Beyond certifications, the structural steel framework, corrosion-resistant coatings, and weatherproof engineering ensure durability against Australia’s diverse climate conditions, including coastal humidity, extreme heat, and seasonal storms.
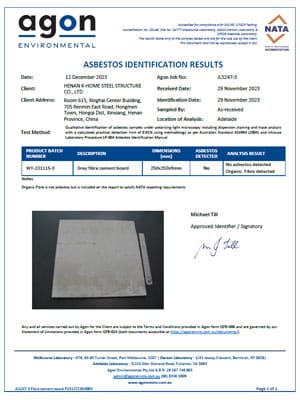
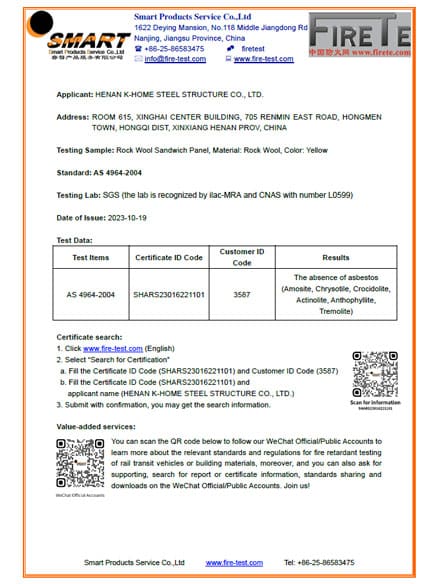
Environmental responsibility is not optional in the Australian market; it is a fundamental requirement. One of the key concerns among buyers is the use of safe, non-toxic materials. Our insulation systems and flooring materials of expandable container houses are completely asbestos-free, and we provide verified material testing reports to ensure compliance with Australian health and safety expectations.
Thermal insulation performance is another critical factor. Proper insulation not only enhances indoor comfort but also reduces energy consumption, aligning with Australia’s push toward sustainable living practices.
Australian buyers rarely seek one-size-fits-all solutions. Instead, they expect a high level of customization to match their lifestyle, land conditions, and aesthetic preferences. These Expandable Container Tiny Homes are designed with this flexibility in mind, allowing clients to tailor both the internal layout and external appearance.
From window placements to kitchen configurations and façade finishes, every element can be adjusted to create a personalized living environment that reflects the client’s vision.
Instant expandable homes Australia for sale
Expandable container homes offer plug-and-play, instant living space. All our Australian expandable homes for sale are fully equipped, including a kitchen, bathroom, and Australian standard electrical and plumbing systems. K-HOME offers a variety of exterior and floor plan options. We also support special customization services.


expandable tiny container home


20ft expandable container home & Floor plans

20ft 1-bedroom expandable home – floor plan -
20ft 2-bedroom expandable home – floor plan -
20ft 3-bedroom expandable home – floor plan


40ft expandable container home
-
40ft 1-bedroom expandable container home – floor plan -
40ft 2-bedroom expandable container home – floor plan -
40ft 3-bedroom expandable container home – floor plan -
40ft 4-bedroom expandable container home – floor plan


20ft&40ft modern luxry expandable container home


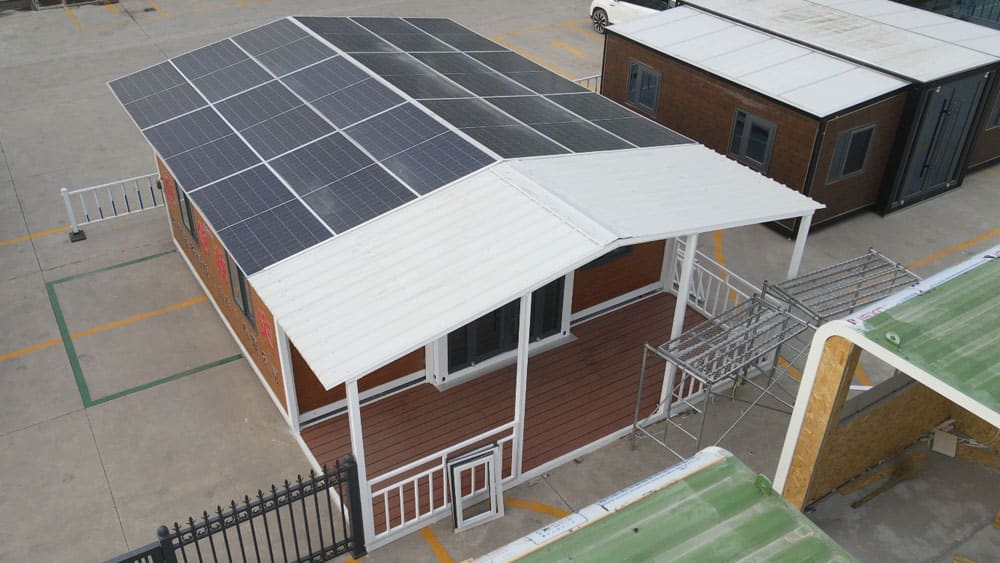
20ft & 40ft expandable container home with solar panels
Expandable Container Tiny Home for Young Adults in Australia
“I’m 20 years old and want to move out of my parents’ home, but I have a limited budget – where should I start?”
This is a real question we came across on Reddit, asked by a young person in Australia.
In response to this need, KHOME offers a practical solution: the expandable container tiny home.
These tiny homes are designed for single occupants. This compact dwelling takes up only 25 square meters of floor space. That’s small. But inside, you get a bedroom, a bathroom, and a kitchenette. Everything you need for daily life.
Compared to traditional housing, the expandable tiny house costs are significantly lower. This type of housing is particularly suitable for young people in the “transitional housing” phase, such as those who have just entered the workforce and wish to live independently but do not yet have the means to purchase a home. It represents a truly affordable housing solution in Australia.
More importantly, this is not just an idea. KHOME’s expandable container homes are already being used successfully in Australia. You can find them in Hilly areas around Sydney.
That’s why the expandable container home Australia market is growing. It offers a flexible, smart, and sustainable solution. Especially for tiny homes for singles in Australia.
Expandable Container Home Options for Modern Living
One of the strongest advantages of expandable homes lies in their adaptable layouts. Our designs accommodate a wide range of residential needs, from compact single-family homes to larger multi-room configurations.
Each size can be customized internally to include one to three bedrooms, one or two bathrooms, as well as a fully functional kitchen and living area.
Among Australian clients, two configurations are particularly popular. The 20ft model with two bedrooms, one kitchen, and one bathroom provides an efficient solution for small families or holiday homes. Meanwhile, the 40ft version with three bedrooms, one kitchen, and one bathroom offers a more spacious layout suitable for permanent residence.
The flexibility of these designs allows us to adapt each project based on the client’s specific requirements, ensuring optimal use of space without compromising comfort.
Which type meets your needs? Let’s take a room tour with the video!


Enhanced Living Through Optional Features and Upgrades
To simplify the purchasing process, we offer integrated interior facilities solutions that allow customers to receive a move-in-ready home. Bathroom installations can include washbasins, toilets, and shower systems, all designed to meet functional and aesthetic standards. Kitchen areas can be equipped with custom cabinetry, ensuring both practicality and visual appeal.
This level of integration reduces the need for additional contractors, making the overall project more efficient and cost-effective.


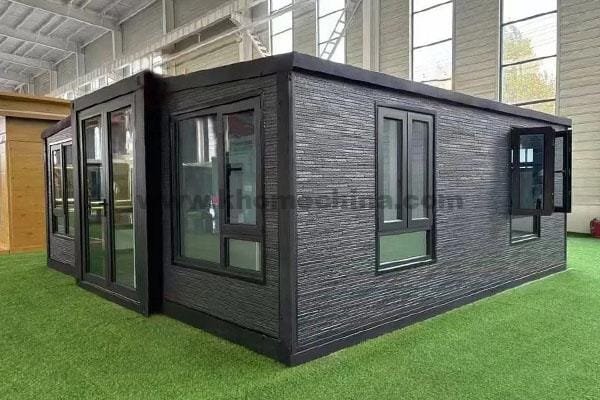
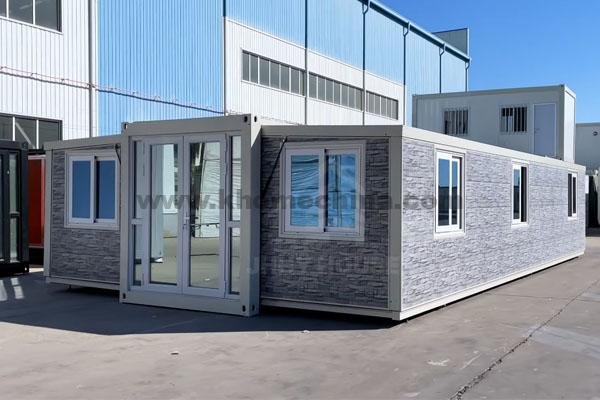
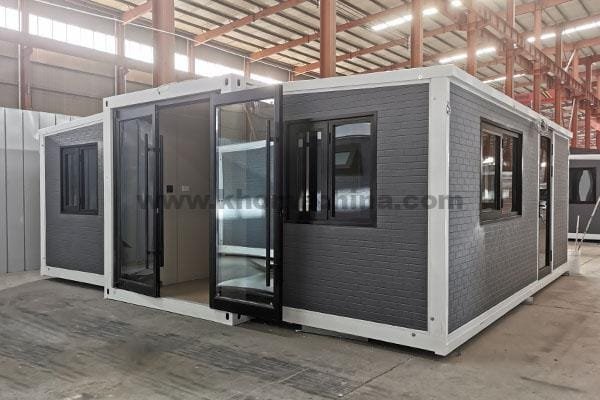
Beyond interior customization, exterior upgrades play a crucial role in improving both appearance and performance. One of the most popular options among Australian clients is the use of metal carved panels. These panels not only enhance the visual appeal of the house but also contribute to insulation and durability.
For clients seeking a more complete architectural look, we offer additional features such as porches and secondary roofing systems. A secondary roof significantly improves thermal insulation and provides enhanced waterproofing, which is particularly beneficial in regions with heavy rainfall or intense sun exposure.
These enhancements transform a basic container structure into a refined, modern home that blends seamlessly with its surroundings.


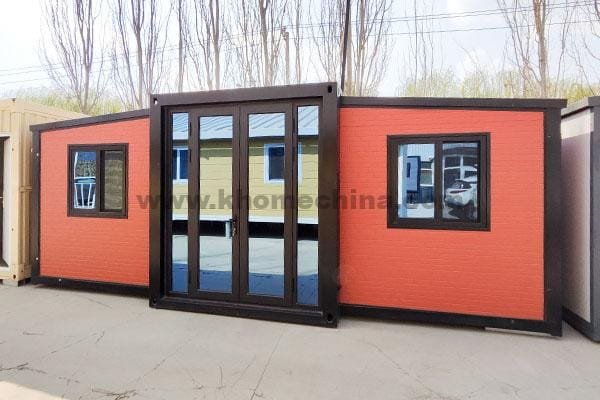
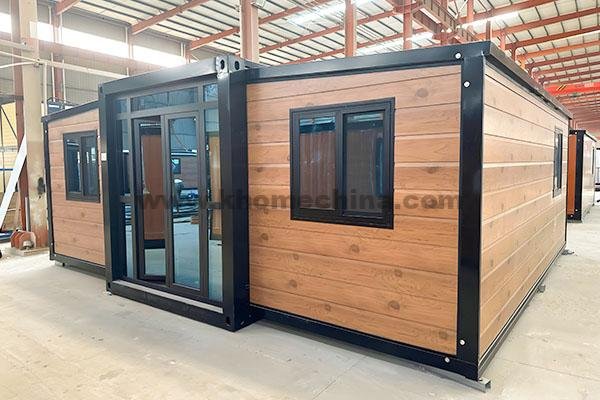
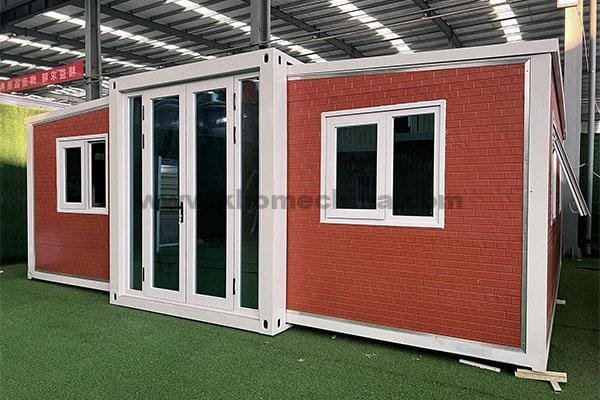
Real Project Case: A Customised Expandable Solution for Our Australian Client
A recent project highlights how our expandable container houses meet real-world demands in Australia. The client selected a 20ft expandable unit configured with two bedrooms, one kitchen, and one bathroom. This layout was chosen to balance compact design with functional living space.
Based on the client’s requirements, we provided a complete bathroom setup, including all essential sanitary fixtures. The kitchen was also customized with cabinetry tailored to the client’s preferences, ensuring efficient storage and usability.
To enhance the exterior, the client opted for metal carved panels, which gave the home a distinctive appearance while improving insulation performance. All electrical systems and piping materials were supplied according to Australian standards, ensuring compatibility and safety.
This project demonstrates how a modular structure can be transformed into a fully equipped, aesthetically pleasing home that meets both functional and regulatory requirements.


Why Expandable Container Houses Are a Smart Investment in Australia?
The long-term value of expandable container houses lies in their combination of affordability, flexibility, and sustainability. Compared to traditional construction, these homes significantly reduce labor costs and construction timelines, allowing homeowners to move in faster.
Their modular nature also makes future expansion or relocation possible, which is particularly advantageous in a dynamic property market. Whether used as a primary residence, rental property, or temporary accommodation, these houses provide a level of versatility that conventional buildings cannot match.
Furthermore, the integration of eco-friendly materials and energy-efficient design aligns with Australia’s sustainability goals, making these homes not only practical but also forward-thinking.
expandable container homes australia prices
We offer three different pricing terms: EXW, FOB, and CIF. Let’s take EXW as an example:
A basic 20-foot expandable container house starts at US$5,500(7,707AUD), while a fully equipped 40-foot container house meeting Australian electrical standards ranges from US$13,000 to US$15,000(18,215-21,018AUD).
The price of extended container houses in Australia is not a fixed price. The real price differences come from factors such as size, customized appearance, number of customized bedrooms, furniture package options, upgrades to Australian electrical systems, and logistics costs.
Would you like to get the detail quotation?
Contact us with your bedroom count, preferred size, and site location in Australia. We’ll send you a comparison‑ready, configuration‑based quote.
How to Purchase from Us: A Complete One-Stop Service
As a professional prefabricated container housing manufacturer based in China, we provide a comprehensive, end-to-end service designed to simplify the entire purchasing process for our Australian clients.
The journey begins with a consultation phase, where we assess your requirements, including layout preferences, size selection, and customization needs. Our design team then creates detailed plans tailored to your specifications, ensuring that every aspect of the house meets your expectations.
Once the design is finalized, production begins in our factory, where strict quality control measures are implemented throughout the manufacturing process. After completion, the house is carefully packaged and transported to your designated location in Australia.
We also provide guidance and support for installation, ensuring that the expandable container house is assembled efficiently and correctly. From initial concept to final setup, our integrated approach ensures a seamless experience.

Comprehensive Certifications


Final Thoughts About Expandable Container Homes in Australia
Expandable container house Australia solutions represent a modern approach to housing that aligns with the country’s evolving needs. By focusing on quality, environmental responsibility, and customization, these homes offer a practical alternative to traditional construction methods.
Through our expertise in design, manufacturing, and global delivery, we aim to provide Australian customers with reliable, high-quality expandable container houses that meet both functional and aesthetic expectations. Whether you are looking for a compact living space or a fully customized home, our solutions are designed to deliver value, efficiency, and long-term satisfaction.
contact us
Call us now
+86 373 2511966
Adress
Xiaodian Industrial Park, Xinxiang City, Henan Province, China
Websites
Request a Quote
For a quick quote, please fill out the Inquiry Form. Our sales team will contact you as soon as possible.